This is a carousel with tiles that activate property listing cards. Use the previous and next buttons to navigate.
1/37
$415,000
This is a carousel with tiles that activate property listing cards. Use the previous and next buttons to navigate.
1/37
Property Description
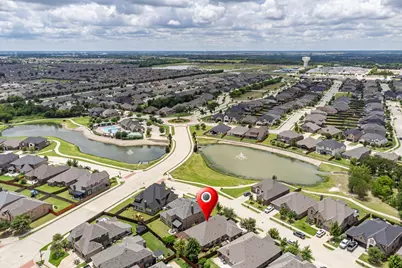
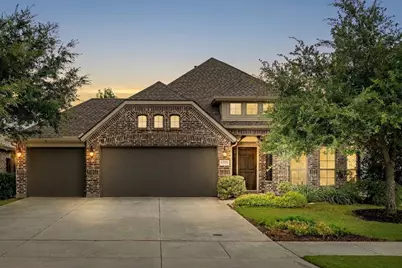
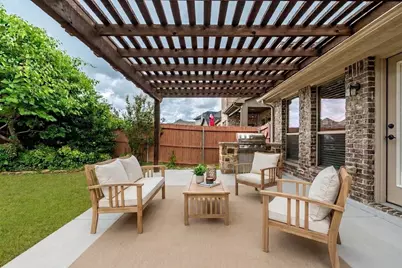
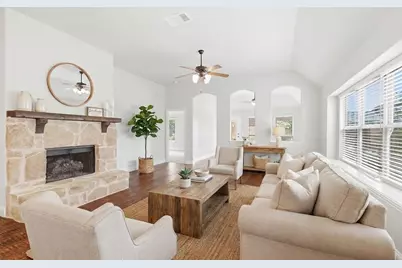
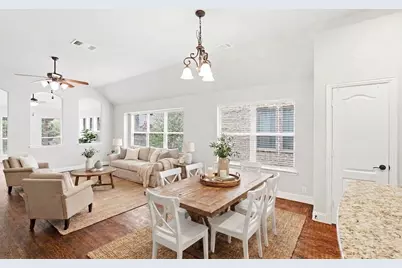
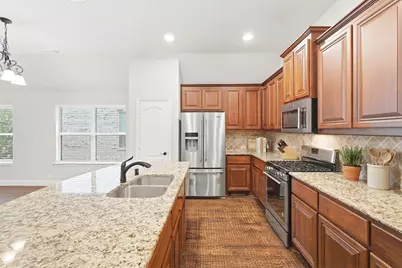
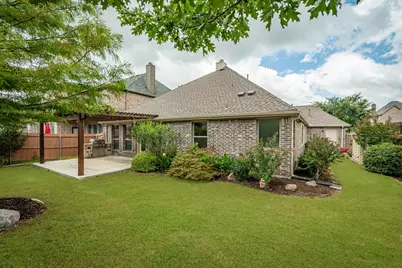
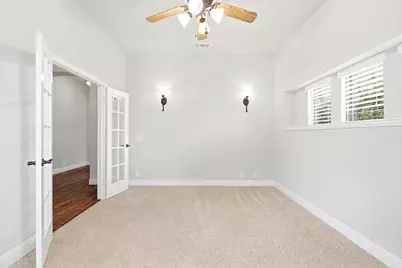
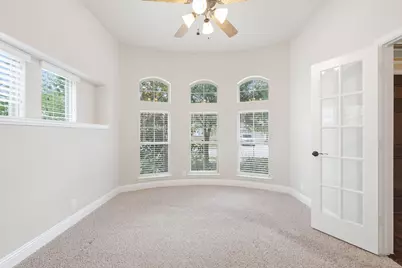
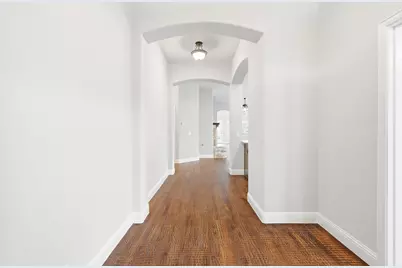
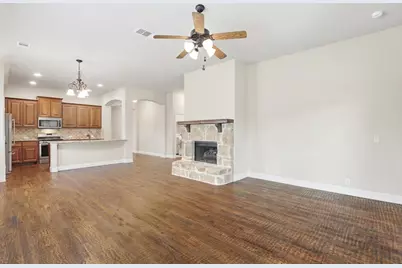
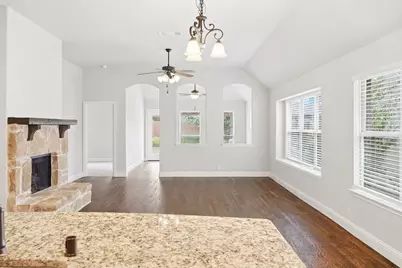
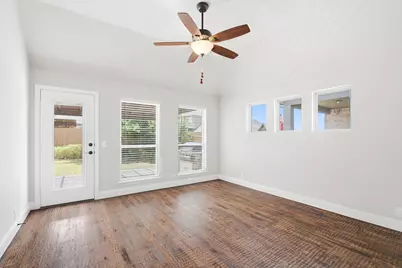
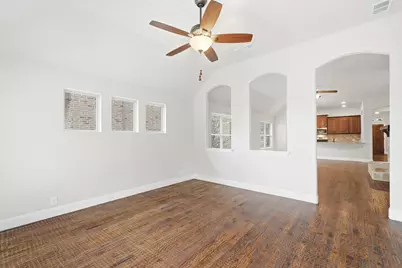
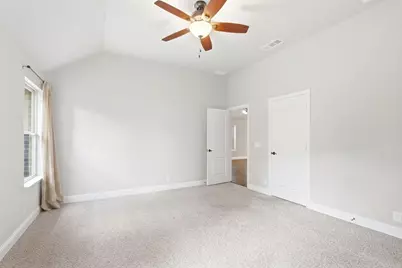
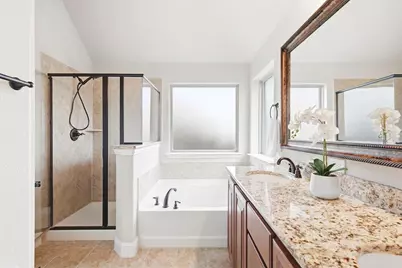
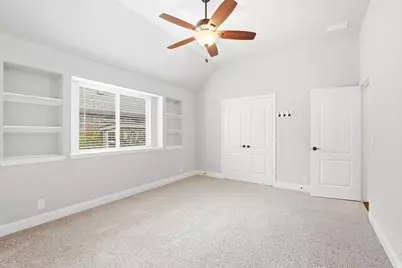
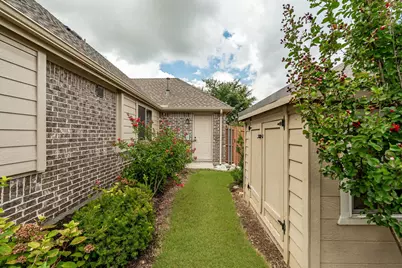
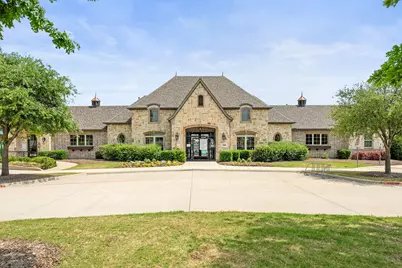
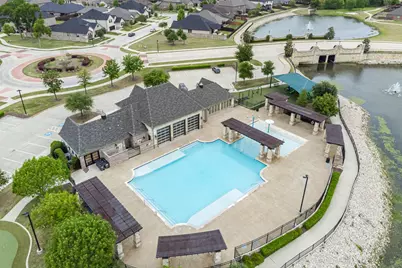
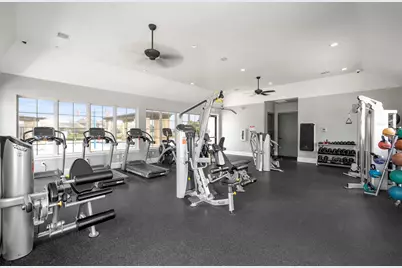
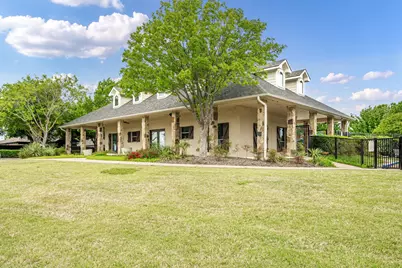
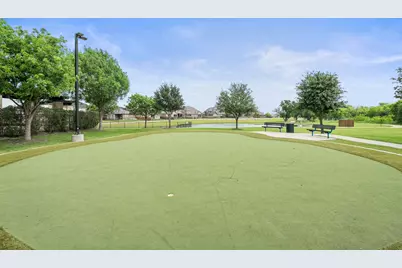
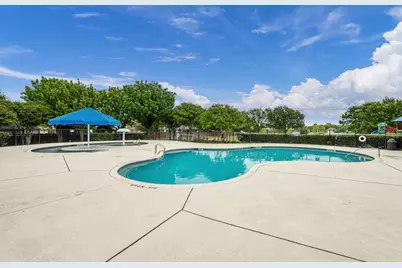
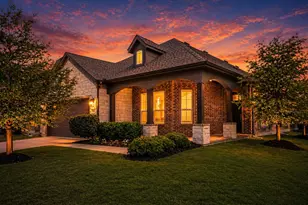
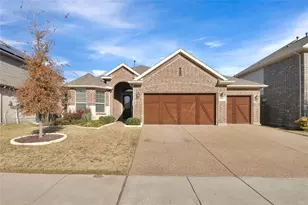
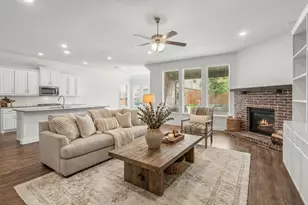
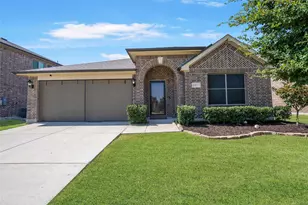
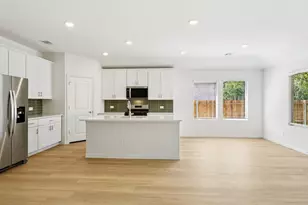
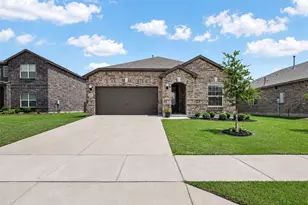
Beautifully maintained single story home with a 3-car garage in the highly sought after North Creek community of Melissa! Perfectly positioned with peaceful pond views and convenient access to neighborhood amenities, this thoughtfully designed home offers an ideal blend of comfort and functionality. Rich hand scraped wood flooring extends throughout most of the home, while French doors open to a large private study. Kitchen island with generous granite counterspace, bar seating and stainless steel appliances. A versatile flex space off the living room provides endless possibilities for a second living area, playroom, music or hobby area. The living room features a stunning stone fireplace and flows seamlessly into the heart of the home, making it perfect for everyday living and entertaining. Generously sized secondary bedrooms with built in shelving. Primary bedroom is privately tucked toward the rear of the home with walk in closet and ensuite bath. Step outside to enjoy the quality covered pergola with a built-in grill and mature trees shading the backyard, creating the perfect outdoor retreat to relax. Spacious side yard with storage shed. Additional updates include a new roof and gutters installed in January 2026. Neighborhood offers two pools, two clubhouses, putting green area, fitness center, multiple fishing ponds, walking & nature paths, parks and playgrounds, and a basketball court. Located within highly rated Melissa ISD, this home is ready to impress!
Full Property Details
Full Property Details for 4404 Juniper Ln
General
- Price: $415,000
- HOA FEE: $66/month
- HOA FEE FREQ.: Quarterly
- Taxes: $7,771
- Status: Active
- Type: Single Family
- Source: NTREIS
- MLS ID: 21329970
- Updated: 9/2/2026
- Added to Site: 51 day(s) ago
Interior
- Interior Features: Decorative/Designer Lighting Fixtures, Granite Counters, High Speed Internet, Kitchen Island, Open Floorplan, Pantry, Cable TV, Walk-In Closet(s)
- Fireplace: Yes
- Number of Fireplaces: 1
- Fireplace(s): Gas, Gas Log, Gas Starter, Living Room, Raised Hearth, Stone
- Appliances: Dishwasher, Disposal, Gas Range, Gas Water Heater, Microwave
- Flooring: Carpet, Ceramic Tile, Hardwood
Rooms
Bathrooms
- Total Bathrooms: 2
- Full Bathrooms: 2
Bedrooms
- Total Bedrooms: 3
Other Rooms
- Laundry: Washer Hookup, Dryer Hookup, ElectricDryer Hookup, Laundry in Utility Room
Additional Information
- Shared Pool: Yes
- Pool: Yes
- Pool Description: None, Community
- Security/Safety: Carbon Monoxide Detector(s), Smoke Detector(s)
Exterior
- Exterior Features: Outdoor Grill, Private Yard, Rain Gutters
- Porch/Patio/Deck: Front Porch, Patio, Covered
Parking
- Garage: Yes
- Attached garage: Yes
- Garage Spaces: 3
- Covered Spaces: 3
- Parking Features: Door-Multi, Direct Access, Garage Faces Front, Garage, Garage Door Opener, Side By Side
Location
- County: Collin
- Subdivision: North Creek Estates Ph 2
- Driving Directions: From Hwy 5, head east on Throckmorton Road, left on Acacia, go through roundabout and left at stop sign. Home ahead on right, sign in yard.
School Information
- Elem School District: Melissa ISD
- Midd School District: Melissa ISD
- High School District: Melissa ISD
- Elementary School: North Creek
- Middle School: East Cardinal, Melissa Ridge
- High School: Melissa
Community
- Association: Yes
- Assoc. Name: First Service Residential
- Assoc. Fees Include: All Facilities, Association Management, Maintenance Grounds
Heating & Cooling
- Central air: Yes
- Air Conditioning: Yes
- Cooling Type: Central Air, Ceiling Fan(s), Electric
- Heating Type: Central, Fireplace(s), Natural Gas
Utilities
- Sewer: Public Sewer
- Water: Public
- Cable Available: Yes
- Utility Description: Electricity Available, Electricity Connected, Sewer Available, Underground Utilities, Water Available, Cable Available
Structural Information
- Property Detached: Yes
- Architectural Style: Traditional, Detached
- Structure Type: House
- Detached/Attached: Detached
- Construction: Brick, Rock, Stone
- Roof: Composition
- Windows: Bay Window(s), Window Coverings
- Stories/Levels: 1
- Living Area: 2,156 Sq. Ft.
- Year Built: 2017
- Property Condition: Resale
Lot Features
- Property View: Water
- Lot Size (Acres): 0.165
- Lot Size (Sq. Ft.): 7,187.4
- Lot Size Source: Assessor
- Lot Dimensions: 60 x 120 x 61 x 120
- Sidewalks: Yes
- Lot Features: Interior Lot, Landscaped, Subdivision, Sprinkler System
- Fencing (Description): Wood
Water Features
- Water View: Yes
- Boat Dock Slip: Yes
Financial Considerations
- For Sale/Rent/Lease: For Sale
- Association Fee: $197
- Assoc Fee Freq.: Quarterly
- Tax Amount: $7,771
- Terms: Cash, Conventional, FHA, VA Loan
Disclosures and Reports
- Documents Avail.: Aerial, Survey
- Legal Description: NORTH CREEK ESTATES PHASE 2
- Property ID: R1118300R03501
- Block: R
- Lot Number: 35
Listed by Keller Williams NO. Collin Cty, Cheryl McDaniel

Get Pre-Approved Today
Schools
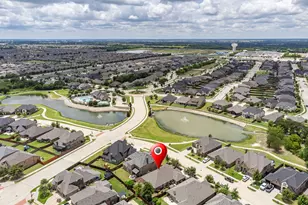
Schools serving 4404 Juniper Ln
School District:Melissa Independent School District
| Name | Grades | Distance |
|---|---|---|
North Creek Elementary School 4401 Cypress Drive, Melissa, TX 75454 | K-5 | 0.5 mi |
Melissa Middle School 3150 Cardinal Drive, Melissa, TX 75454 | 6-8 | 2 mi |
Melissa High School 3030 Milrany Lane, Melissa, TX 75454 | 9-12 | 1.5 mi |
Disclaimer:
School attendance boundaries provided by ATTOM Data Solutions and are for reference only. Contact the school directly to verify enrollment eligibility.
Price & Sales History for 4404 Juniper Ln
Date
Details
Price
Change
Source
8/19/2026
Price Reduced
$415,000
-2.35%
MLS
7/17/2026
Listed
$425,000
—
MLS
Disclaimer: Historical sales information is derived from public records provided by the county offices. Information is not guaranteed and should be independently verified.
Tax History
Tax History for 4404 Juniper Ln
Year
Property Taxes
Change
Tax Assessment
Change
2025
$3,623
-23%
$407,008
-11%
2023
$4,680
-21%
$456,616
2%
2022
$5,908
—
$449,780
7%
2022
$5,908
-1%
$420,431
51%
2021
$5,940
-8%
$277,992
-6%
2020
$6,460
-9%
$294,706
2%
2019
$7,062
1%
$290,149
6%
2018
$6,964
433%
$274,016
435%
2017
$1,307
—
$51,200
—
Disclaimer: Historical tax information is derived from public records provided by the county offices. Information is not guaranteed and should be independently verified.
Estimate the Cost
Estimate the Cost for 4404 Juniper Ln
4404 Juniper Lane, Melissa, TX 75454 (MLS# 21329970) is a Single Family property with 3 bedrooms and 2 full bathrooms. 4404 Juniper Lane is currently listed for $415,000 and was received on July 17, 2026. Want to learn more about 4404 Juniper Lane? Do you have questions about finding other Single Family real estate for sale in Melissa? You can browse all Melissa real estate or contact a Coldwell Banker agent to request more information.