This is a carousel with tiles that activate property listing cards. Use the previous and next buttons to navigate.
1/40
$950,000
This is a carousel with tiles that activate property listing cards. Use the previous and next buttons to navigate.
1/40
Property Description
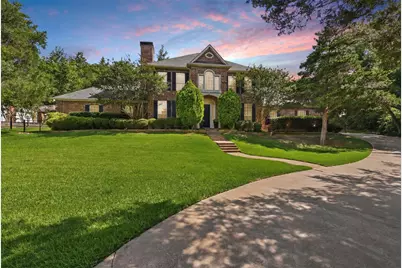
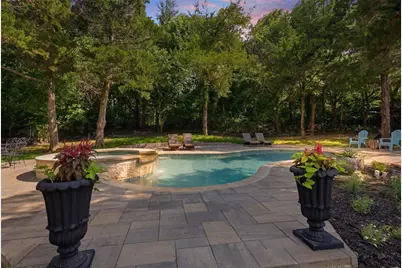
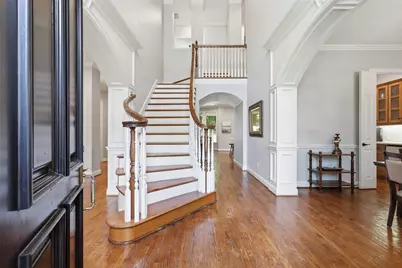
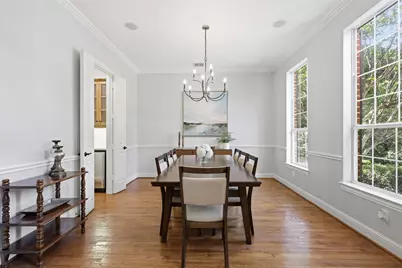
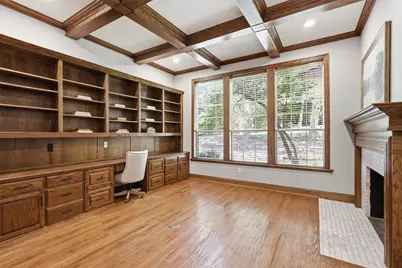
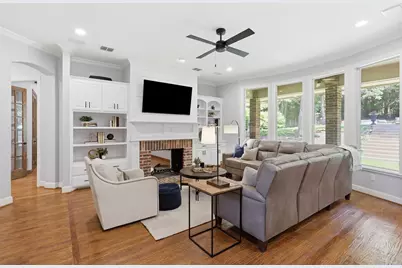
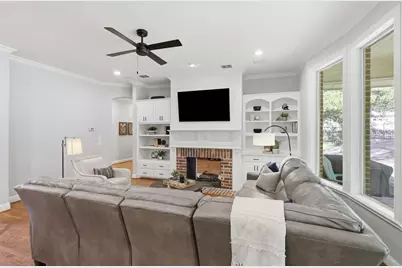
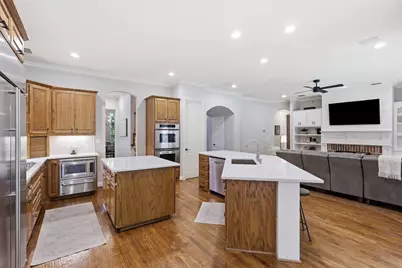
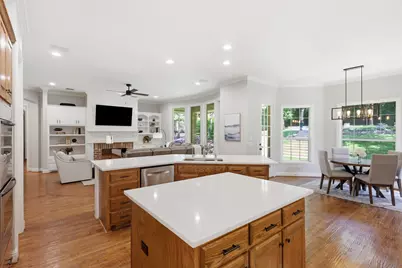
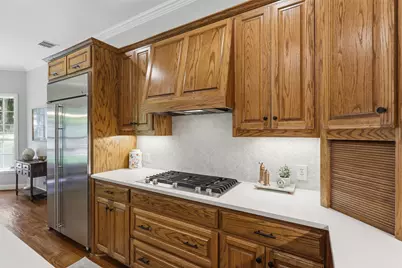
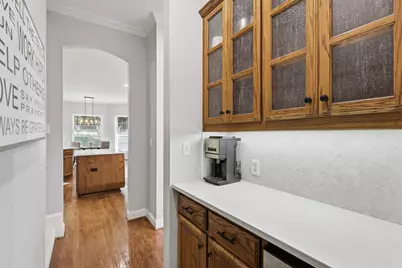
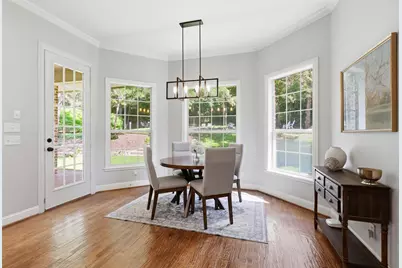
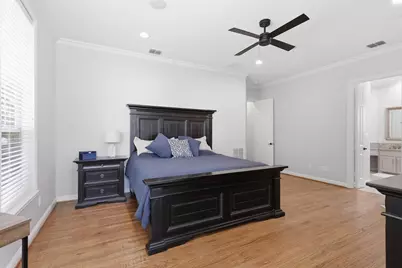
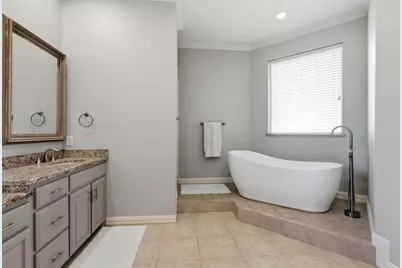
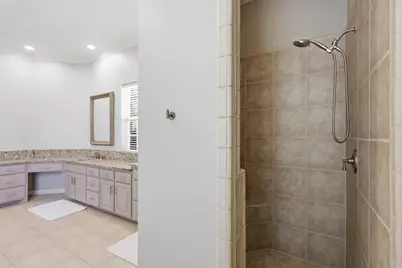
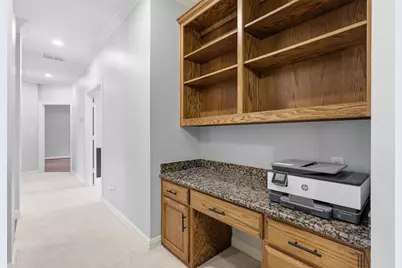
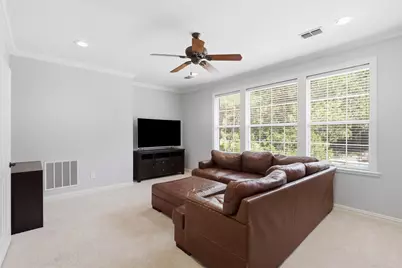
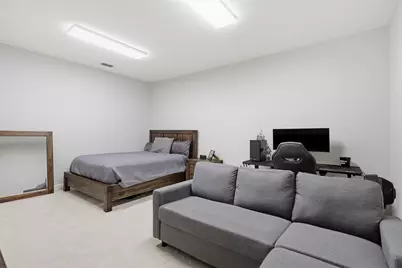
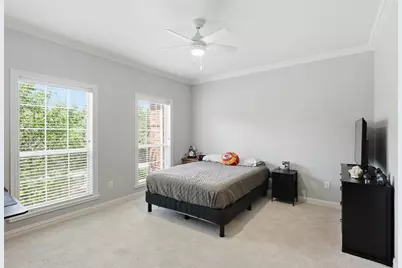
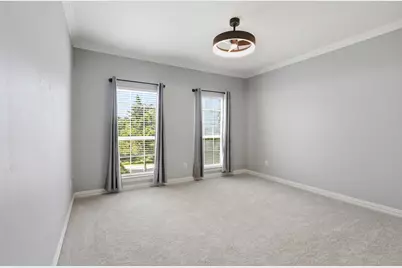
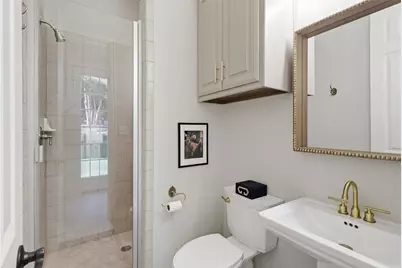
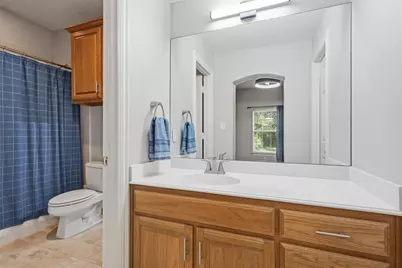
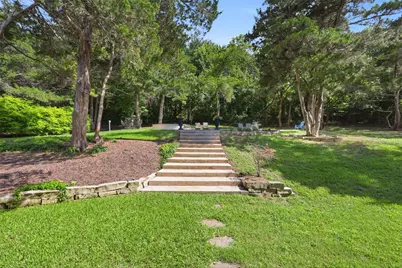
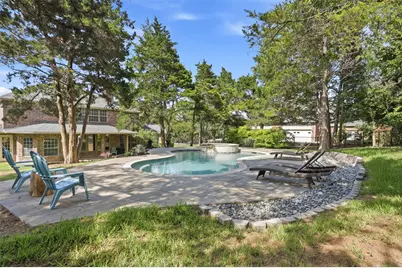
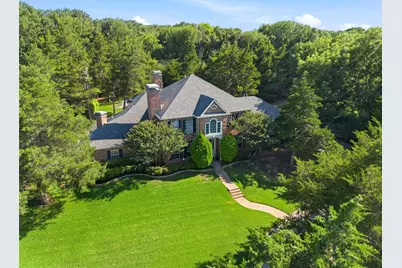
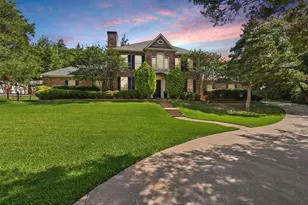
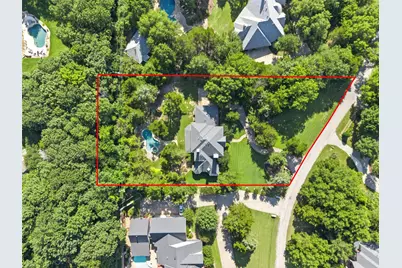
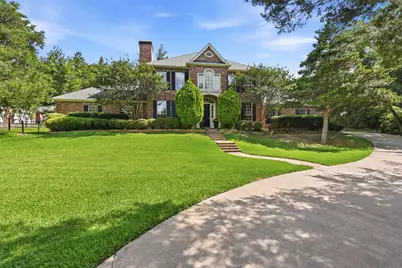
Nestled on one of the most private and quiet streets in the prestigious gated community of Country Ridge, this custom estate sits on 1.23 heavily treed acres and offers the perfect blend of luxury and privacy. Surrounded by mature trees, the property provides a rare level of seclusion while remaining conveniently located near the heart of Melissa. A stunning drive up and the curb appeal welcome you inside to soaring ceilings, rich hardwood floors, extensive custom millwork, and a dramatic staircase entry.Designed for both entertaining and everyday living, the home features formal living and dining rooms, a spacious family room with an updated fireplace, and a private study with wood-beamed ceiling, built-ins, and a fireplace shared with the family room. The study can easily function as a fifth bedroom if desired. The updated kitchen is equipped with a built-in refrigerator, gas cooktop, double ovens, warming drawer, microwave, butler's pantry, and abundant storage. The expansive primary suite offers a private sitting area, luxurious bath with leathered granite countertops, and a large walk-in closet. Upstairs you'll find generously sized secondary bedrooms, a Jack-and-Jill bath, built-in desk area, game room, and dedicated media room. Step outside to your own backyard retreat featuring a sparkling pool, spa, covered patio, updated pavers, redesigned stone coping, and beautiful mature landscaping that creates exceptional privacy. With towering shade trees, extensive hardscaping, and no immediate rear neighbors, the backyard feels more like a private resort than a suburban homesite. The property has also been thoughtfully enhanced with French drains and erosion-control improvements, allowing you to enjoy the park-like setting with peace of mind. Additional features include an updated pool bath, reverse osmosis system, gas cooking, built-in refrigerator, and a 3-car garage.
Full Property Details
Full Property Details for 8 Shady Bend Dr
General
- Price: $950,000
- HOA FEE: $77/month
- HOA FEE FREQ.: Annually
- Taxes: $14,668
- Status: Active
- Type: Single Family
- Source: NTREIS
- MLS ID: 21251857
- Updated: 7/14/2026
- Added to Site: 51 day(s) ago
Interior
- Interior Features: Built-in Features, Eat-in Kitchen, High Speed Internet, Kitchen Island, Multiple Staircases, Open Floorplan, Pantry, Cable TV, Natural Woodwork, Walk-In Closet(s), Wired for Sound
- Fireplace: Yes
- Number of Fireplaces: 3
- Fireplace(s): Den, Double Sided, Gas Log, Gas Starter, Living Room, Masonry, Primary Bedroom, See Through
- Appliances: Some Gas Appliances, Built-In Refrigerator, Dishwasher, Electric Cooktop, Disposal, Gas Water Heater, Microwave, Plumbed For Gas, Vented Exhaust Fan, Warming Drawer
- Flooring: Carpet, Tile, Wood
Rooms
Bathrooms
- Total Bathrooms: 4
- Full Bathrooms: 4
Bedrooms
- Total Bedrooms: 4
Other Rooms
- Laundry: Washer Hookup, Dryer Hookup, ElectricDryer Hookup, Laundry in Utility Room
Additional Information
- Pool: Yes
- Pool Description: Gunite, In Ground, None, Water Feature
- Spa: Yes
- Spa Description: Hot Tub
- Security/Safety: Security System, Carbon Monoxide Detector(s), Smoke Detector(s)
Exterior
- Exterior Features: Rain Gutters
- Porch/Patio/Deck: Patio, Covered
Parking
- Garage: Yes
- Attached garage: Yes
- Garage Spaces: 3
- Covered Spaces: 3
- Parking Features: Garage, Garage Door Opener, Garage Faces Side
Location
- County: Collin
- Subdivision: Woods Of Country Ridge Ph I
- Driving Directions: See GPS
School Information
- Elem School District: Melissa ISD
- Midd School District: Melissa ISD
- High School District: Melissa ISD
- Elementary School: Harry Mckillop
- Middle School: Melissa
- High School: Melissa
Community
- Gated community: Yes
- Association: Yes
- Assoc. Name: Real Manage
- Assoc. Fees Include: Association Management, Maintenance Grounds
Heating & Cooling
- Central air: Yes
- Air Conditioning: Yes
- Cooling Type: Central Air, Ceiling Fan(s), Electric
- Heating Type: Central, Fireplace(s), Propane
Utilities
- Sewer: Aerobic Septic, Septic Tank
- Water: Public
- Cable Available: Yes
- Utility Description: Electricity Connected, Propane, Septic Available, Separate Meters, Water Available, Cable Available
Structural Information
- Property Detached: Yes
- Architectural Style: Traditional, Detached
- Structure Type: House
- Detached/Attached: Detached
- Construction: Brick
- Roof: Composition
- Windows: Bay Window(s), Window Coverings
- Stories/Levels: 2
- Living Area: 3,869 Sq. Ft.
- Year Built: 2001
Lot Features
- Lot Size (Acres): 1.23
- Lot Size (Sq. Ft.): 53,578.8
- Lot Size Source: Appraiser
- Lot Features: Acreage, Interior Lot, Landscaped, Subdivision, Sprinkler System, Few Trees
- Fencing (Description): Back Yard, Metal, Partial
Financial Considerations
- For Sale/Rent/Lease: For Sale
- Association Fee: $925
- Assoc Fee Freq.: Annually
- Tax Amount: $14,668
- Terms: Cash, Conventional, FHA, VA Loan
Disclosures and Reports
- Legal Description: WOODS OF COUNTRY RIDGE PHASE I (CML), LOT 5
- Exclusions: None
- Property ID: R359700000501
- Lot Number: 5
Listed by Phillips Realty Group & Assoc, Millie Cespedes

Get Pre-Approved Today
Schools
Schools serving 8 Shady Bend Dr
School District:Melissa Independent School District
| Name | Grades | Distance |
|---|---|---|
Melissa Middle School 3150 Cardinal Drive, Melissa, TX 75454 | 6-8 | 0.7 mi |
Melissa High School 3030 Milrany Lane, Melissa, TX 75454 | 9-12 | 2.3 mi |
Disclaimer:
School attendance boundaries provided by ATTOM Data Solutions and are for reference only. Contact the school directly to verify enrollment eligibility.
Price & Sales History for 8 Shady Bend Dr
Date
Details
Price
Change
Source
7/14/2026
Price Reduced
$950,000
-2.56%
MLS
6/17/2026
Listed
$975,000
—
MLS
Disclaimer: Historical sales information is derived from public records provided by the county offices. Information is not guaranteed and should be independently verified.
Tax History
Tax History for 8 Shady Bend Dr
Year
Property Taxes
Change
Tax Assessment
Change
2025
$12,490
16%
$768,263
-7%
2023
$10,783
-9%
$821,724
29%
2022
$11,881
—
$634,928
8%
2022
$11,881
—
$586,477
9%
2021
$11,866
15%
$539,157
13%
2020
$10,307
-14%
$478,916
-2%
2019
$11,928
2%
$490,039
7%
2018
$11,669
-1%
$459,112
—
2017
$11,776
2%
$461,414
2%
2016
$11,584
4%
$450,788
5%
2015
$11,134
12%
$430,387
7%
2014
$9,909
-4%
$401,652
-4%
2013
$10,356
—
$419,089
—
Disclaimer: Historical tax information is derived from public records provided by the county offices. Information is not guaranteed and should be independently verified.
Estimate the Cost
Estimate the Cost for 8 Shady Bend Dr
8 Shady Bend Drive, Melissa, TX 75454 (MLS# 21251857) is a Single Family property with 4 bedrooms and 4 full bathrooms. 8 Shady Bend Drive is currently listed for $950,000 and was received on June 17, 2026. Want to learn more about 8 Shady Bend Drive? Do you have questions about finding other Single Family real estate for sale in Melissa? You can browse all Melissa real estate or contact a Coldwell Banker agent to request more information.