This is a carousel with tiles that activate property listing cards. Use the previous and next buttons to navigate.
1/1
$349,999 Sale Pending
This is a carousel with tiles that activate property listing cards. Use the previous and next buttons to navigate.
1/1
Property Description
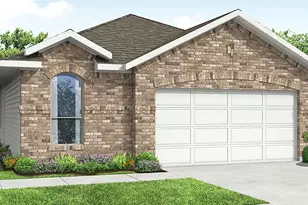
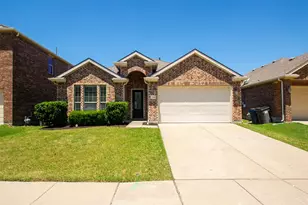
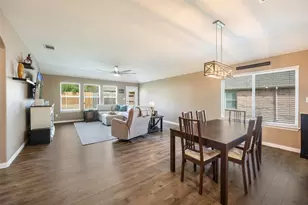
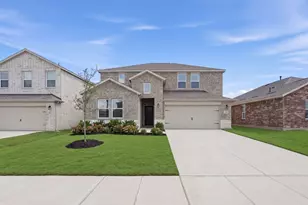
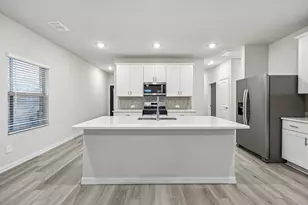
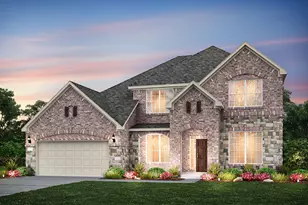
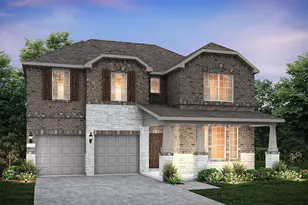
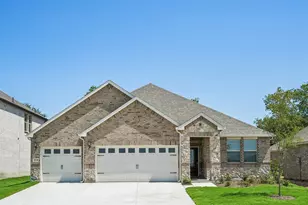
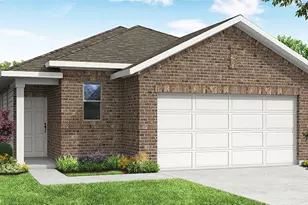
MLS# 21352416 - Built by Impression Homes - Nov 2026 completion! ~ Designed for single-story, open-concept living, 1911 Winecup Drive in Bryant Farms offers 1,500 square feet with 3 bedrooms, 2 bathrooms, and a 2-car garage. A covered entry welcomes you inside, where the family room, dining area, and modern kitchen create an open flow across the main living spaces. The kitchen is anchored by a large center island and walk-in pantry, bringing everyday function to the heart of the home. The primary suite is set at the rear of the home with a large walk-in shower, dual vanity, and walk-in closet. Two secondary bedrooms are positioned on the same level, while a separate utility room, coat closet, and linen closet add thoughtful storage throughout the layout. A covered backyard patio extends the living space outside. *Representative Image - Features, colors & specifications may differ per home
Full Property Details
Full Property Details for MLS# 21352416
General
- Price: $349,999
- HOA FEE: $54/month
- HOA FEE FREQ.: Annually
- Status: Pending
- Type: Single Family
- Source: NTREIS
- MLS ID: 21352416
- Updated: 9/23/2026
- Added to Site: 65 day(s) ago
Interior
- Interior Features: Granite Counters, Kitchen Island, Open Floorplan, Pantry, Smart Home
- Appliances: Dishwasher, Electric Range, Microwave
- Flooring: Carpet, Ceramic Tile, Tile
Rooms
Bathrooms
- Total Bathrooms: 2
- Full Bathrooms: 2
Bedrooms
- Total Bedrooms: 3
Other Rooms
- Laundry: Electric Dryer Hookup
Additional Information
- Security/Safety: Prewired
Exterior
- Exterior Features: Lighting
- Porch/Patio/Deck: Covered
Parking
- Garage: Yes
- Attached garage: Yes
- Garage Spaces: 2
- Covered Spaces: 2
- Parking Features: Door-Single
Location
- County: Collin
- Subdivision: Bryant Farms
- Driving Directions: From TX-121 N and US-75 N, take exit 44 toward TX-121 N Bonham. Go about 3 miles and turn right. Right on E Melissa Rd FM-545. Continue over half a mile, right on Milrany Ln; go half a mile, right on Dahlia Dr; destination will be on the left.
School Information
- Elem School District: Melissa ISD
- Midd School District: Melissa ISD
- High School District: Melissa ISD
- Elementary School: Willow Wood
- Middle School: Melissa
- High School: Melissa
Community
- Association: Yes
- Assoc. Name: Neighborhood Management
- Assoc. Fees Include: All Facilities, Association Management, Maintenance Grounds
Heating & Cooling
- Central air: Yes
- Air Conditioning: Yes
- Cooling Type: Central Air
- Heating Type: Central, Electric
Utilities
- Sewer: Public Sewer
- Water: Public
- Utility Description: Sewer Available, Water Available
Structural Information
- Property Detached: Yes
- Architectural Style: Traditional, Detached
- Structure Type: House
- Detached/Attached: Detached
- Construction: Brick
- Roof: Composition
- Stories/Levels: 1
- Living Area: 1,500 Sq. Ft.
- Year Built: 2026
- Property Condition: Under Construction
Lot Features
- Lot Size (Acres): 0.1101
- Lot Size (Sq. Ft.): 4,795.96
- Lot Dimensions: 40 x 110
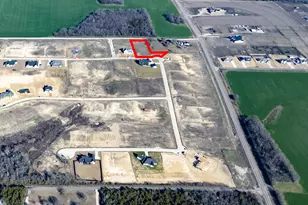
- Lot Features: Backs to Greenbelt/Park
- Fencing (Description): Wood
Green Features
- Energy Efficient: Construction, HVAC, Insulation, Lighting, Thermostat, Windows
- Indoor Air Quality: Ventilation
- Water Conservation: Low-Flow Fixtures
Financial Considerations
- For Sale/Rent/Lease: For Sale
- Association Fee: $650
- Assoc Fee Freq.: Annually
Disclosures and Reports
- Property ID: R-12909-00B-0180-1
- Block: B
Listed by IMP Realty, Ben Caballero
Get Pre-Approved Today
Schools
Schools serving MLS# 21352416
School District:Melissa Independent School District
| Name | Grades | Distance |
|---|---|---|
Sumeer Elementary 1904 Cooper Street, Melissa, TX 75454 | K-5 | 1.5 mi |
Melissa Middle School 3150 Cardinal Drive, Melissa, TX 75454 | 6-8 | 2 mi |
Melissa High School 3030 Milrany Lane, Melissa, TX 75454 | 9-12 | 0.8 mi |
Disclaimer:
School attendance boundaries provided by ATTOM Data Solutions and are for reference only. Contact the school directly to verify enrollment eligibility.
Price & Sales History for MLS# 21352416
Date
Details
Price
Change
Source
8/06/2026
Listed
$349,999
—
MLS
Disclaimer: Historical sales information is derived from public records provided by the county offices. Information is not guaranteed and should be independently verified.

Estimate the Cost
Estimate the Cost for MLS# 21352416
MLS# 21352416, Melissa, TX 75454 (MLS# 21352416) is a Single Family property with 3 bedrooms and 2 full bathrooms. MLS# 21352416 is currently listed for $349,999 and was received on August 06, 2026. Want to learn more about MLS# 21352416? Do you have questions about finding other Single Family real estate for sale in Melissa? You can browse all Melissa real estate or contact a Coldwell Banker agent to request more information.