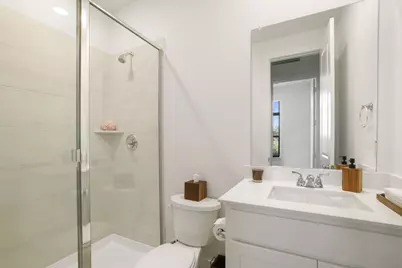
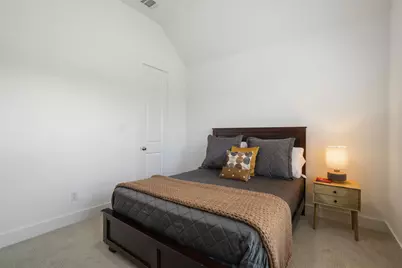
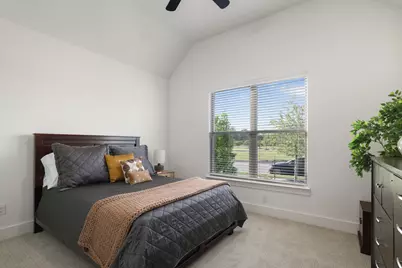
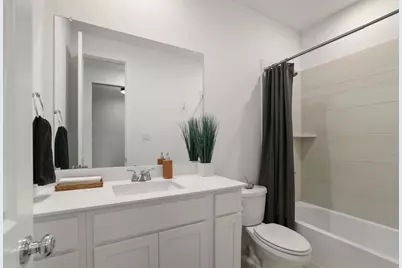
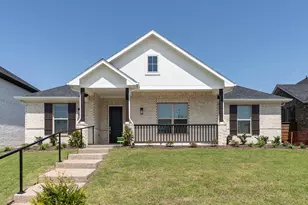
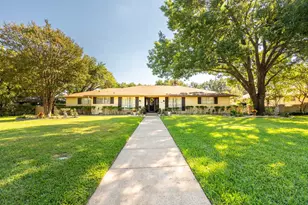
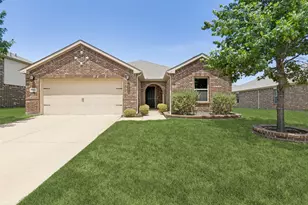
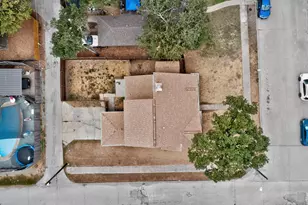
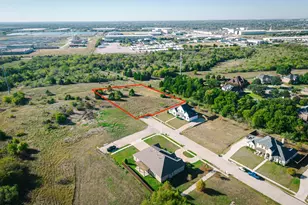
This is a carousel with tiles that activate property listing cards. Use the previous and next buttons to navigate.
1/29
$498,999
This is a carousel with tiles that activate property listing cards. Use the previous and next buttons to navigate.
1/29
Property Description
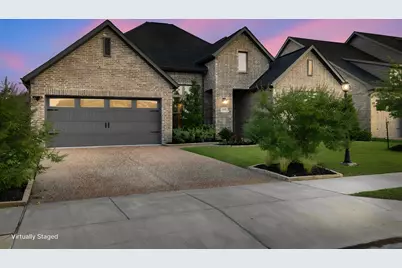
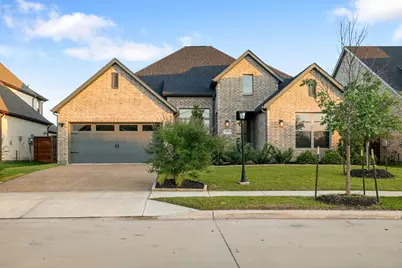
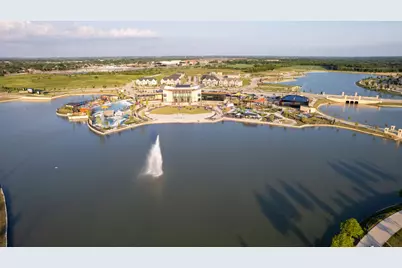
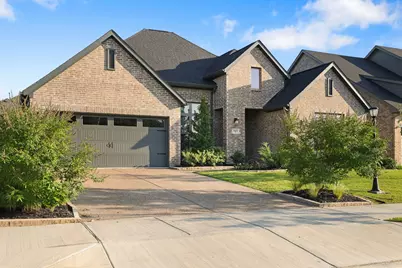
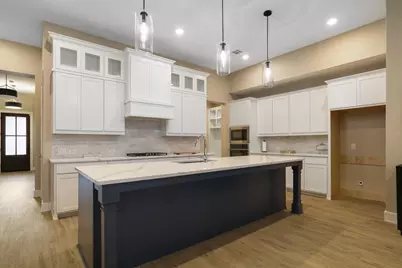
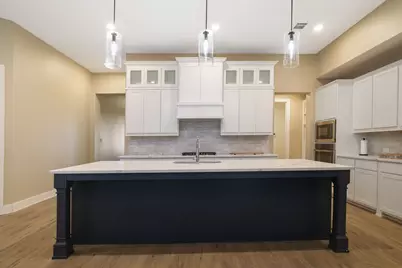
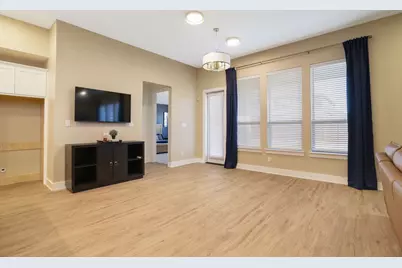
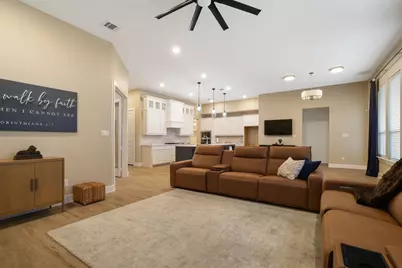
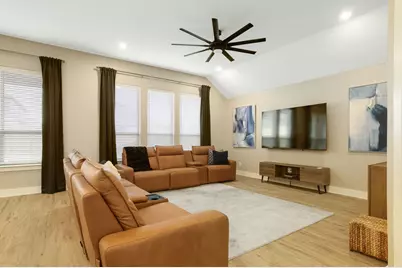
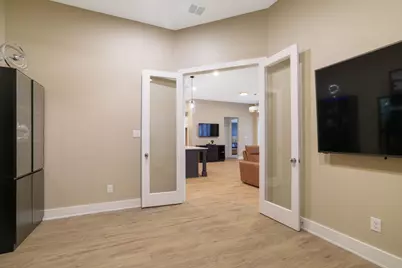
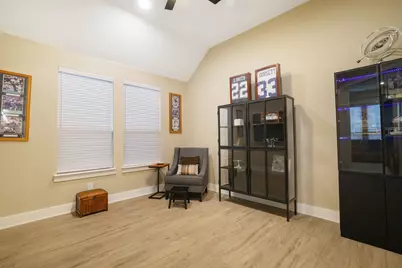
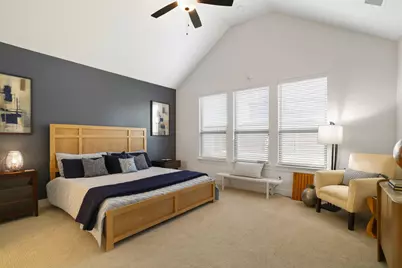
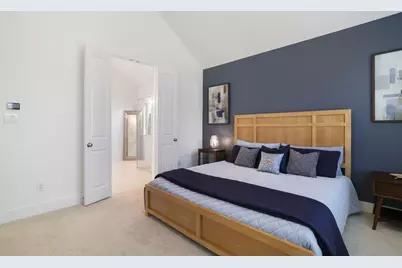
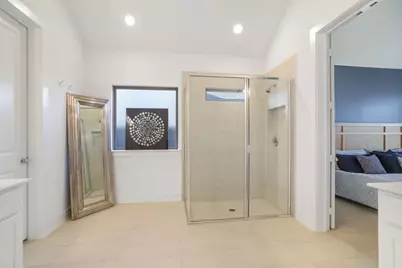
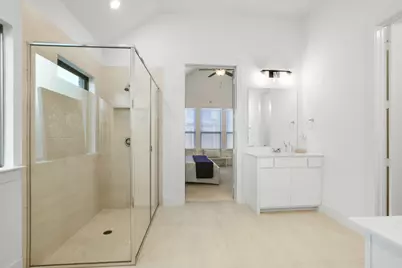
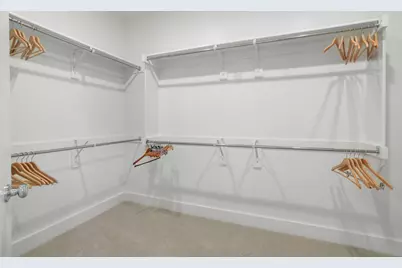
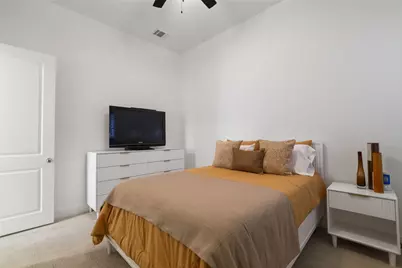
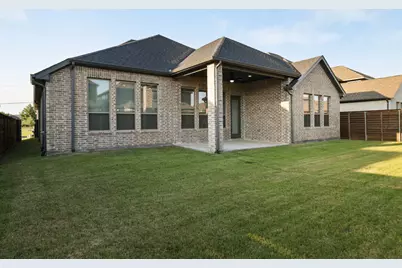
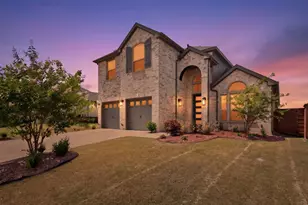
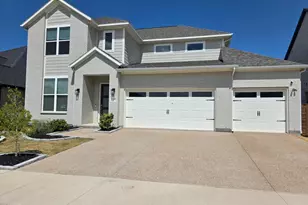
Move right into this nearly new Shaddock home in the highly sought-after Solterra community. Occupied for less than six months and avaiable due to a job relocaton, creating a rare opportunity to own with remaining builder warranty coverage. This 2,560-square-foot, single-story residence offers the convenience of new construction without the wait. Designed with impressive scale, this home features 11-foot ceilings, 8-foot interior doors, four generous bedrooms, three full baths, a private study, and a three-car garage. Designer-inspired paint treatments and easy-care luxury plank flooring extend throughout the main living areas, creating a cohesive and refined look. The study is enhanced with glass doors, providing a quiet space for work, reading, or creative pursuits. At the center of the home, the gourmet kitchen is designed for both function and gathering, featuring quartz countertops, 52-inch cabinetry, decorative glass-front upper cabinets, a generous quartz island with seating, gas cooktop, stove and microwave tower, along with a Texas-sized walk-in pantry offering abundant storage. The kitchen flows effortlessly into the living and dining areas, providing ample room for conversation, entertaining for friends and family. Surround sound wiring is already in place to support movie nights, game days, and entertaining. The light-filled primary retreat features beautiful windows and 2-inch blinds that provide both style and privacy. The ensuite bath offers separate vanities and an oversized walk in shower with designer tile selections. Custom paint accents in the kitchen, living room, and primary bedroom add character beyond typical builder finishes, while luxury-textured carpeting enhances the secondary bedrooms. Located minutes from Solterra's amenity center, you can enjoy access to a 25-acre lake with beach, fishing, pools, walking trails, fitness facilities, and with-in walking distance to the community's signature Treehouse recreation area! Welcome home!
Full Property Details
Full Property Details for 1432 Casting Rdg
General
- Price: $498,999
- HOA FEE: $104/month
- HOA FEE FREQ.: Annually
- Taxes: $10,870
- Status: Active
- Type: Single Family
- Source: NTREIS
- MLS ID: 21308401
- Updated: 7/23/2026
- Added to Site: 62 day(s) ago
Interior
- Interior Features: Built-in Features, Chandelier, Decorative/Designer Lighting Fixtures, Double Vanity, High Speed Internet, Kitchen Island, Open Floorplan, Pantry, Smart Home, Cable TV, Vaulted Ceiling(s), Wired for Data, Walk-In Closet(s), Wired for Sound
- Appliances: Dishwasher, Electric Oven, Gas Cooktop, Disposal, Microwave, Tankless Water Heater, Vented Exhaust Fan
- Flooring: Carpet, Luxury Vinyl Plank
Rooms
Bathrooms
- Total Bathrooms: 3
- Full Bathrooms: 3
Bedrooms
- Total Bedrooms: 4
Other Rooms
- Laundry: Common Area, Washer Hookup, Dryer Hookup, ElectricDryer Hookup, Laundry in Utility Room
Additional Information
- Shared Pool: Yes
- Pool: Yes
- Pool Description: None, Community
- Security/Safety: Prewired, Security System Leased, Smoke Detector(s), Security Lights
Exterior
- Exterior Features: Lighting
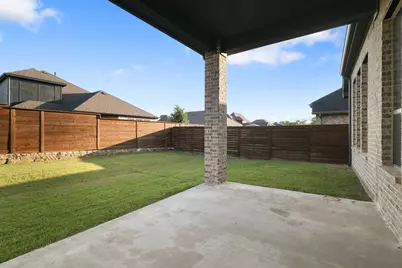
- Porch/Patio/Deck: Covered, Front Porch, Patio
Parking
- Garage: Yes
- Attached garage: Yes
- Garage Spaces: 3
- Covered Spaces: 3
- Parking Features: Concrete, Door-Multi, Driveway, Garage Faces Front, Garage, Lighted, Paved, Storage, Tandem
Location
- County: Dallas
- Subdivision: Solterra Ph 1e
- Driving Directions: GPS Friendly
School Information
- Elem School District: Mesquite ISD
- Midd School District: Mesquite ISD
- High School District: Mesquite ISD
- Elementary School: Gentry
- Middle School: Berry
- High School: Horn
Community
- Gated community: Yes
- Association: Yes
- Assoc. Name: CCMC
- Assoc. Fees Include: All Facilities, Association Management, Maintenance Grounds, Maintenance Structure
Heating & Cooling
- Central air: Yes
- Air Conditioning: Yes
- Cooling Type: Central Air, Ceiling Fan(s), Electric
- Heating Type: Central, Electric, ENERGY STAR/ACCA RSI Qualified Installation, ENERGY STAR Qualified Equipment
Utilities
- Sewer: Public Sewer
- Water: Public
- Cable Available: Yes
- Utility Description: Sewer Available, Water Available, Cable Available
Structural Information
- Property Detached: Yes
- Architectural Style: Contemporary/Modern, Detached
- Structure Type: House
- Detached/Attached: Detached
- Construction: Brick
- Roof: Composition
- Windows: Window Coverings
- Stories/Levels: 1
- Living Area: 2,532 Sq. Ft.
- Year Built: 2023
Lot Features
- Lot Size (Acres): 0.163
- Lot Size (Sq. Ft.): 7,100.28
- Lot Size Source: Public Records
- Lot Dimensions: 60 x 120
- Sidewalks: Yes
- Lot Features: Interior Lot, Landscaped, Native Plants, Subdivision, Sprinkler System, Few Trees
- Trees/Vegetation: Grassed
- Fencing (Description): Wood
Green Features
- Energy Efficient: Appliances, Doors, HVAC, Insulation, Lighting
- Water Conservation: Low-Flow Fixtures, Water-Smart Landscaping
Financial Considerations
- For Sale/Rent/Lease: For Sale
- Association Fee: $1,250
- Assoc Fee Freq.: Annually
- Tax Amount: $10,870
- Terms: Cash, Conventional, FHA, VA Loan
Disclosures and Reports
- Documents Avail.: Aerial, Survey
- Legal Description: SOLTERRA PH 1E BLK B LT 17
- Property ID: 381945500B0170000
- Block: B
- Lot Number: 17
Listed by Norvell & Co LLC, Krista Mori

Get Pre-Approved Today
Schools
Schools serving 1432 Casting Rdg
School District:Mesquite Independent School District
| Name | Grades | Distance |
|---|---|---|
Gentry Elementary School 1901 Twin Oaks Drive, Mesquite, TX 75181 | K-5 | 0.4 mi |
Berry Middle School 2675 Bear Drive, Mesquite, TX 75181 | 6-8 | 0.5 mi |
Horn High School 3300 East Cartwright Road, Mesquite, TX 75181 | 9-12 | 0.9 mi |
Disclaimer:
School attendance boundaries provided by ATTOM Data Solutions and are for reference only. Contact the school directly to verify enrollment eligibility.
Price & Sales History for 1432 Casting Rdg
Date
Details
Price
Change
Source
7/23/2026
Price Reduced
$498,999
-0.2%
MLS
7/14/2026
Price Reduced
$499,999
-2.91%
MLS
6/24/2026
Listed
$515,000
—
MLS
Disclaimer: Historical sales information is derived from public records provided by the county offices. Information is not guaranteed and should be independently verified.
Tax History
Tax History for 1432 Casting Rdg
Year
Property Taxes
Change
Tax Assessment
Change
2025
$10,870
—
$479,680
4%
2025
$10,870
93%
$463,400
92%
2024
$5,628
—
$241,100
—
Disclaimer: Historical tax information is derived from public records provided by the county offices. Information is not guaranteed and should be independently verified.
Estimate the Cost
Estimate the Cost for 1432 Casting Rdg
1432 Casting Ridge, Mesquite, TX 75181 (MLS# 21308401) is a Single Family property with 4 bedrooms and 3 full bathrooms. 1432 Casting Ridge is currently listed for $498,999 and was received on June 24, 2026. Want to learn more about 1432 Casting Ridge? Do you have questions about finding other Single Family real estate for sale in Mesquite? You can browse all Mesquite real estate or contact a Coldwell Banker agent to request more information.