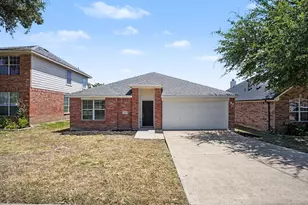
This is a carousel with tiles that activate property listing cards. Use the previous and next buttons to navigate.
1/30
$399,000
This is a carousel with tiles that activate property listing cards. Use the previous and next buttons to navigate.
1/30
Property Description
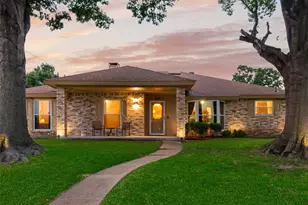
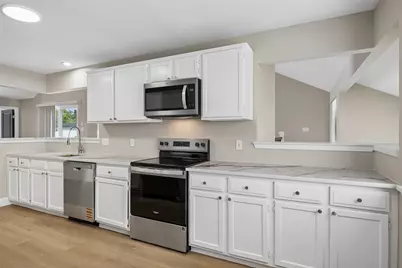
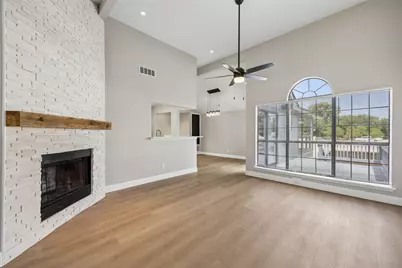
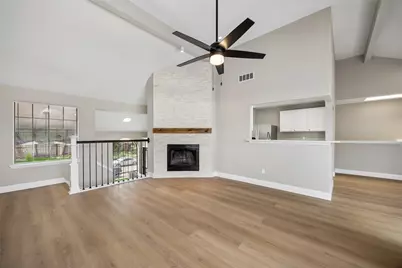
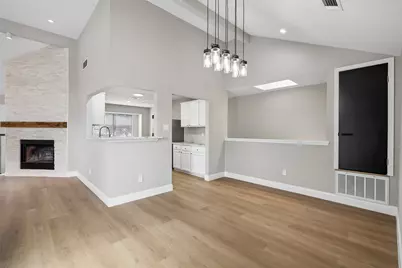
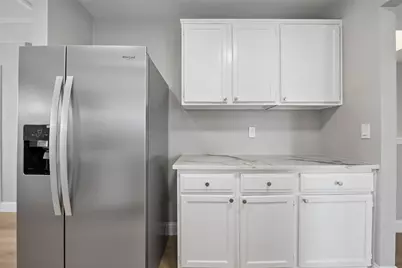
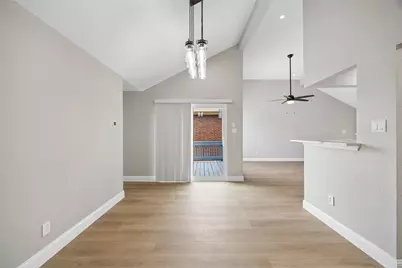
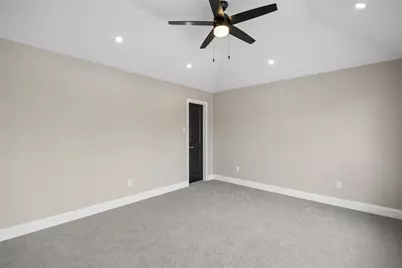
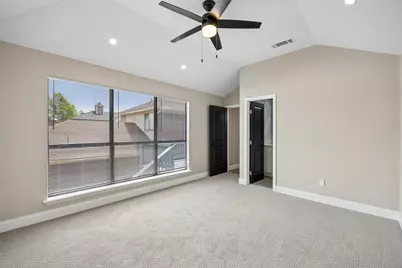
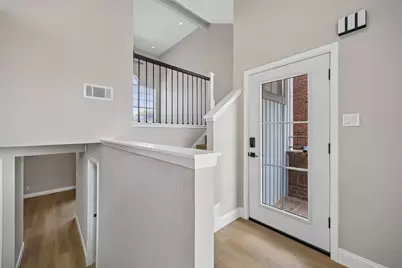
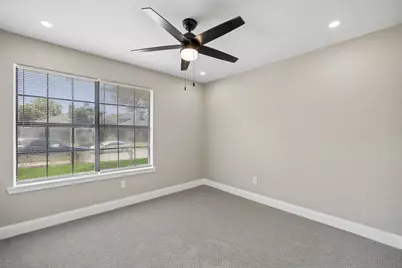
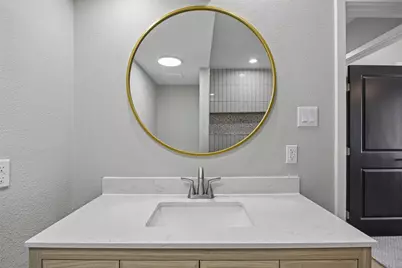
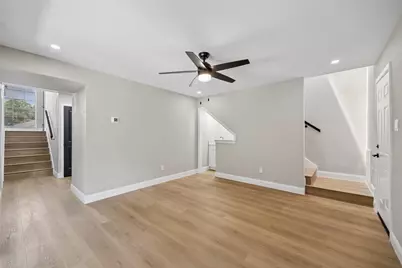
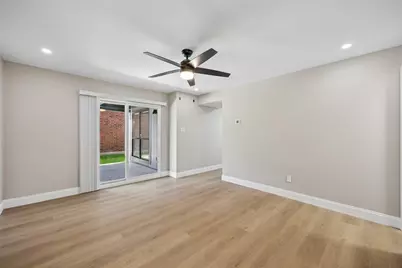
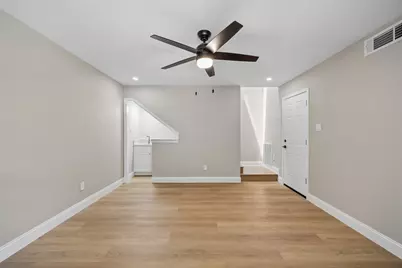
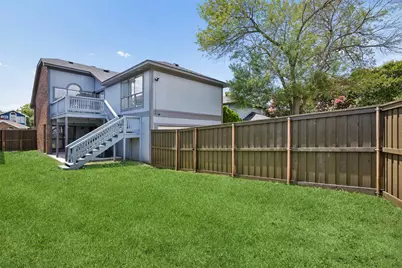
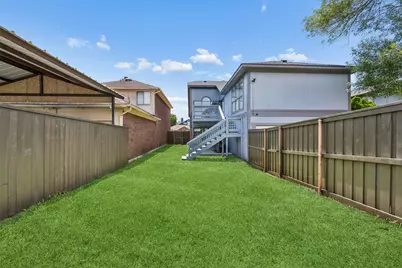
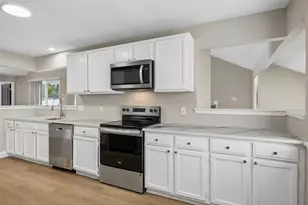
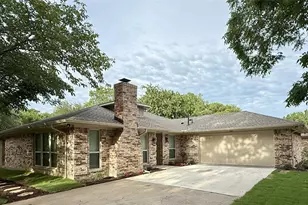
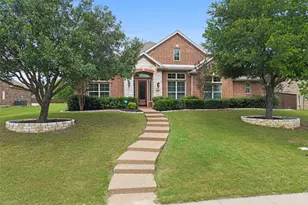
Completely renovated from top to bottom, this turnkey 3-bedroom, 2-bath home offers the perfect blend of modern design and peace of mind with major system upgrades completed in 2026 including a new roof, foundation repairs, HVAC system, plumbing and main sewer line, and fence. Nestled in the established Los Altos neighborhood, this beautifully updated home welcomes you with luxury vinyl plank white oak flooring, designer black hardware, fresh paint throughout, and an abundance of natural light. The inviting living room features vaulted ceilings and a charming wood-burning fireplace, creating a warm yet spacious atmosphere. The open-concept layout flows seamlessly into the dining area and stunning kitchen, complete with quartz countertops, abundant cabinetry, new appliances, and generous prep space-perfect for everyday living and entertaining. The spacious primary suite offers a peaceful retreat with a beautifully renovated ensuite bath and walk-in closet. Two downstairs bedrooms and additional downstairs living space equipped with wet bar overlooks oversized backyard with a brand-new privacy fence, offering endless possibilities for entertaining, gardening, pets, or play. Both bathrooms have been thoughtfully redesigned with timeless finishes and additional improvements include new carpet, lighting, garage door, garage door motor, epoxy-coated garage floor, etc. Conveniently located near schools, parks, shopping, dining, and major highways, 1717 Palo Alto Drive delivers the rare opportunity to enjoy the character of an established neighborhood with the confidence of virtually every major component already replaced.
Full Property Details
Full Property Details for 1717 Palo Alto Dr
General
- Price: $399,000
- Taxes: $7,733
- Status: Active
- Type: Single Family
- Source: NTREIS
- MLS ID: 21306811
- Updated: 6/26/2026
- Added to Site: 10 day(s) ago
Interior
- Interior Features: Wet Bar, Decorative/Designer Lighting Fixtures, Double Vanity, Eat-in Kitchen, Multiple Staircases, Pantry, Walk-In Closet(s)
- Fireplace: Yes
- Number of Fireplaces: 1
- Fireplace(s): Gas Starter, Wood Burning
- Appliances: Dishwasher, Electric Cooktop, Electric Range, Disposal, Microwave, Refrigerator
- Flooring: Carpet, Luxury Vinyl Plank, Tile
Rooms
Bathrooms
- Total Bathrooms: 2
- Full Bathrooms: 2
Bedrooms
- Total Bedrooms: 3
Other Rooms
- Laundry: In Hall
Additional Information
- Security/Safety: Smoke Detector(s)
Exterior
- Exterior Features: Private Yard
- Porch/Patio/Deck: Rear Porch, Covered, Deck
Parking
- Garage: Yes
- Attached garage: Yes
- Garage Spaces: 2
- Covered Spaces: 2
- Parking Features: Driveway, Garage, Garage Faces Rear
Location
- County: Dallas
- Subdivision: Los Altos 01
- Driving Directions: Entering neighborhood on San Mateo Dr, turn left on Palo Alto. Home will be located on your left side.
School Information
- Elem School District: Mesquite ISD
- Midd School District: Mesquite ISD
- High School District: Mesquite ISD
- Elementary School: Price
- Middle School: Kimbrough
- High School: Poteet
Heating & Cooling
- Central air: Yes
- Air Conditioning: Yes
- Cooling Type: Central Air, Ceiling Fan(s)
- Heating Type: Central
Utilities
- Sewer: Public Sewer
- Water: Public
- Utility Description: Sewer Available, Water Available
Structural Information
- Property Detached: Yes
- Architectural Style: Traditional, Detached
- Structure Type: House
- Detached/Attached: Detached
- Construction: Brick
- Roof: Composition
- Windows: Skylight(s)
- Stories/Levels: 2
- Living Area: 1,899 Sq. Ft.
- Year Built: 1989
Lot Features
- Lot Size (Acres): 0.106
- Lot Size (Sq. Ft.): 4,617.36
- Sidewalks: Yes
- Lot Features: Interior Lot
- Fencing (Description): Wood
Financial Considerations
- For Sale/Rent/Lease: For Sale
- Tax Amount: $7,733
- Terms: Cash, Conventional
Disclosures and Reports
- Legal Description: LOS ALTOS 1 BLK A LOT 8
- Property ID: 381193000A0080000
- Block: A
- Lot Number: 8
Listed by Compass RE Texas, LLC, Rachel Pennant

Get Pre-Approved Today
Schools
Schools serving 1717 Palo Alto Dr
School District:Mesquite Independent School District
| Name | Grades | Distance |
|---|---|---|
Price Elementary School 630 Stroud Ln, Garland, TX 75043 | K-5 | 0.4 mi |
Kimbrough Middle School 3900 North Galloway Avenue, Mesquite, TX 75150 | 6-8 | 2.1 mi |
Poteet High School 3300 Poteet Drive, Mesquite, TX 75150 | 9-12 | 3 mi |
Disclaimer:
School attendance boundaries provided by ATTOM Data Solutions and are for reference only. Contact the school directly to verify enrollment eligibility.
Price & Sales History for 1717 Palo Alto Dr
Date
Details
Price
Change
Source
6/26/2026
Listed
$399,000
—
MLS
Disclaimer: Historical sales information is derived from public records provided by the county offices. Information is not guaranteed and should be independently verified.
Tax History
Tax History for 1717 Palo Alto Dr
Year
Property Taxes
Change
Tax Assessment
Change
2025
$7,733
-4%
$329,670
-7%
2024
$8,041
20%
$356,050
24%
2023
$6,701
18%
$287,040
28%
2022
$5,660
6%
$224,390
11%
2021
$5,338
5%
$202,440
11%
2020
$5,102
4%
$182,540
9%
2018
$4,889
11%
$167,980
7%
2017
$4,420
26%
$157,660
26%
2016
$3,519
-26%
$125,600
-25%
2019
$4,755
56%
$167,980
49%
2015
$3,051
—
$112,480
—
2014
$3,041
2%
$112,480
1%
2013
$2,986
—
$110,840
—
Disclaimer: Historical tax information is derived from public records provided by the county offices. Information is not guaranteed and should be independently verified.
Estimate the Cost
Estimate the Cost for 1717 Palo Alto Dr
1717 Palo Alto Drive, Mesquite, TX 75150 (MLS# 21306811) is a Single Family property with 3 bedrooms and 2 full bathrooms. 1717 Palo Alto Drive is currently listed for $399,000 and was received on June 26, 2026. Want to learn more about 1717 Palo Alto Drive? Do you have questions about finding other Single Family real estate for sale in Mesquite? You can browse all Mesquite real estate or contact a Coldwell Banker agent to request more information.