Full Property Details for 2715 Whitson Way
General
- Price: $229,900
- Taxes: $6,891
- Status: Active
- Type: Single Family
- Source: NTREIS
- MLS ID: 21225609
- Updated: 5/21/2026
- Added to Site: 46 day(s) ago
Interior
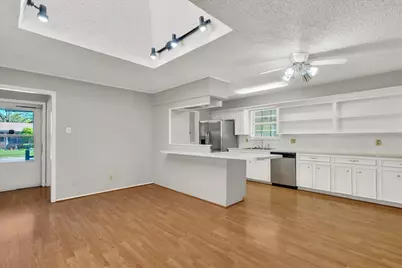
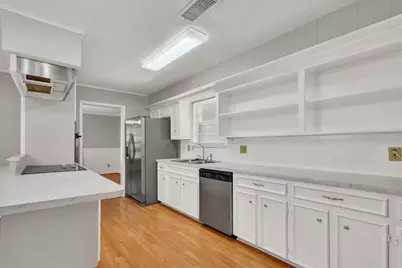
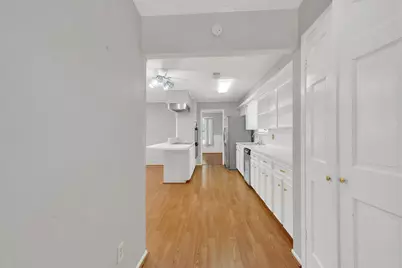
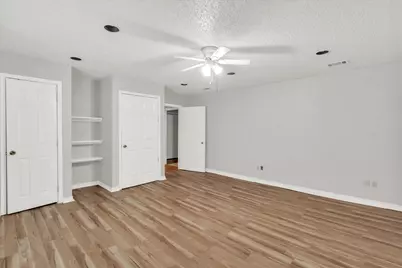
- Interior Features: Built-in Features, Cedar Closet(s), Decorative/Designer Lighting Fixtures, Eat-in Kitchen, High Speed Internet, Open Floorplan, Pantry, Cable TV, Vaulted Ceiling(s), Wired for Data, Walk-In Closet(s), Wired for Sound
- Fireplace: Yes
- Number of Fireplaces: 1
- Fireplace(s): Wood Burning
- Appliances: Double Oven, Dishwasher, Electric Cooktop, Electric Oven, Disposal, Gas Water Heater, Vented Exhaust Fan
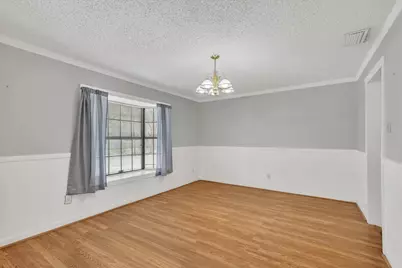
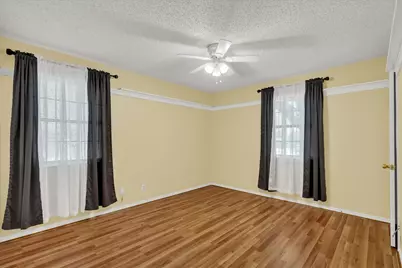
- Flooring: Carpet, Laminate, Vinyl
Rooms
- Total Bathrooms: 2
- Full Bathrooms: 2
- Laundry: Washer Hookup, Dryer Hookup, GasDryer Hookup, Laundry in Utility Room
Additional Information
- Security/Safety: Security System Owned, Security System, Carbon Monoxide Detector(s), Fire Alarm, Security Lights
Exterior
- Exterior Features: Lighting, Rain Gutters
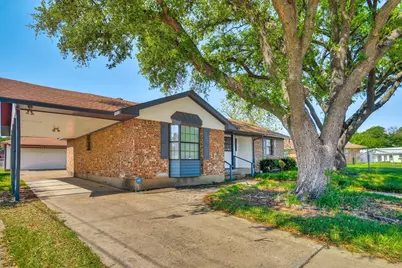
- Porch/Patio/Deck: Rear Porch, Front Porch, Covered
Parking
- Garage: Yes
- Garage Spaces: 2
- Carports: Yes
- Carport Spaces: 1
- Covered Spaces: 3
- Parking Features: Attached Carport, Concrete, Covered, Drive Through, Door-Single, Driveway, Garage Faces Front, Garage, Garage Door Opener
Location
- County: Dallas
- Subdivision: Whitson Gardens Add 06
- Driving Directions: I635 at Oates Drive. Go to Ashwood (by Florence Elementary) and turn left. Go to stop sign - Whitson Way and property is the first house on the right.
School Information
- Elem School District: Mesquite ISD
- Midd School District: Mesquite ISD
- High School District: Mesquite ISD
- Elementary School: Florence
- Middle School: Vanston
- High School: Northmesqu
Heating & Cooling
- Central air: Yes
- Air Conditioning: Yes
- Cooling Type: Central Air, Ceiling Fan(s), Electric, Roof Turbine(s)
- Heating Type: Central, Fireplace(s), Natural Gas
Utilities
- Sewer: Public Sewer
- Water: Public
- Cable Available: Yes
- Utility Description: Electricity Available, Natural Gas Available, Overhead Utilities, Phone Available, Sewer Available, Separate Meters, Water Available, Cable Available
Structural Information
- Property Detached: Yes
- Architectural Style: Traditional, Detached
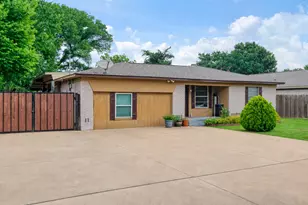
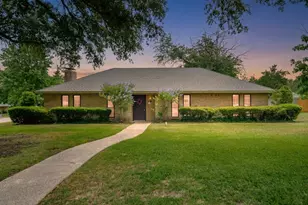
- Structure Type: House
- Detached/Attached: Detached
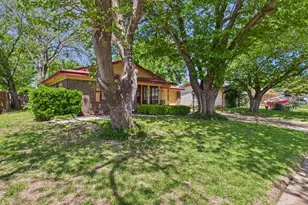
- Construction: Brick, Wood Siding
- Roof: Composition
- Windows: Bay Window(s), Skylight(s), Window Coverings
- Stories/Levels: 1
- Living Area: 2,074 Sq. Ft.
- Year Built: 1962
Additional Structures
- Other Structures: Garage(s)
Lot Features
- Lot Size (Acres): 0.195
- Lot Size (Sq. Ft.): 8,494.2
- Frontage: All Weather Road
- Sidewalks: Yes
- Lot Features: Back Yard, Lawn, Landscaped, Subdivision, Sprinkler System, Few Trees
- Fencing (Description): Chain Link, Wood
Financial Considerations
- For Sale/Rent/Lease: For Sale
- Tax Amount: $6,891
- Terms: Cash, Conventional
Disclosures and Reports
- Legal Description: WHITSON GARDENS 6 BLK M LOT 14 62.78X137.30X7
- Exclusions: Refrigerator - Available for negotiation.
- Property ID: 38235500130140000
- Block: M
- Lot Number: 14
Listed by Crescendo Real Estate Solution, Debbie Phillips