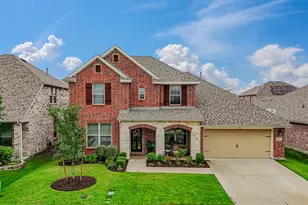
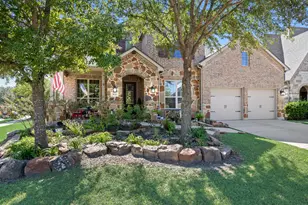
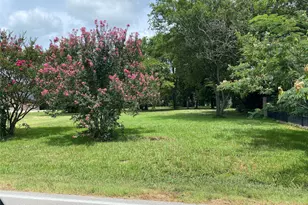
This is a carousel with tiles that activate property listing cards. Use the previous and next buttons to navigate.
1/28
$275,000
This is a carousel with tiles that activate property listing cards. Use the previous and next buttons to navigate.
1/28
Property Description
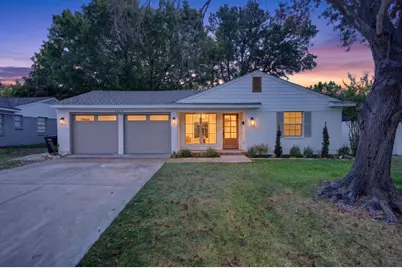
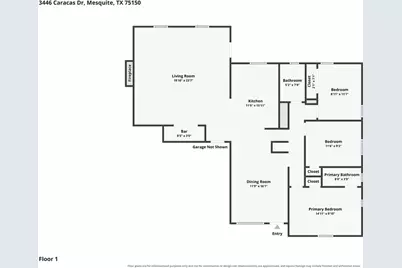
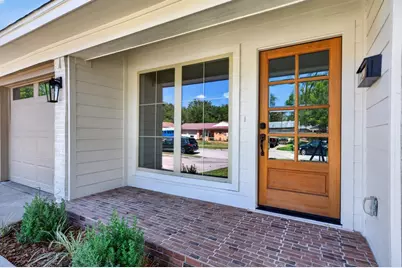
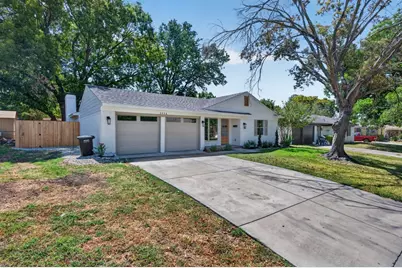
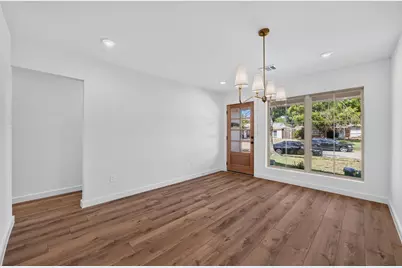
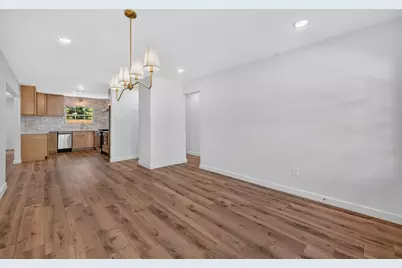
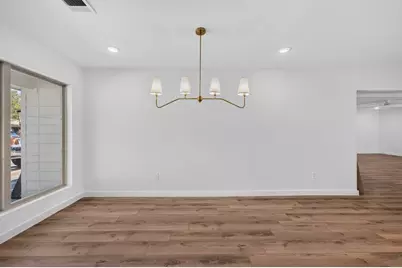
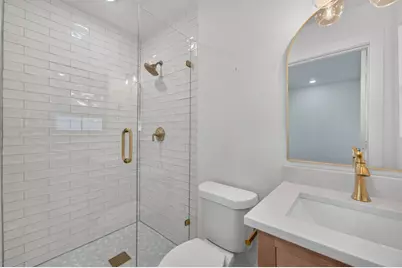
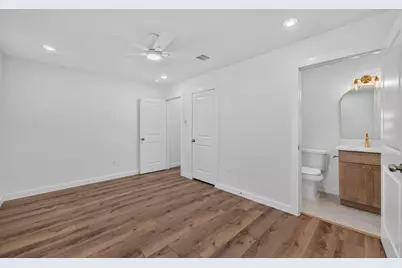
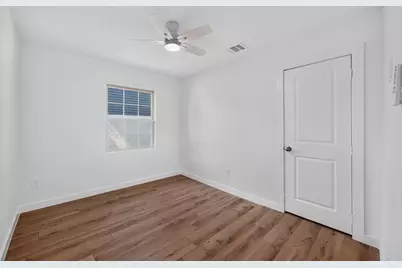
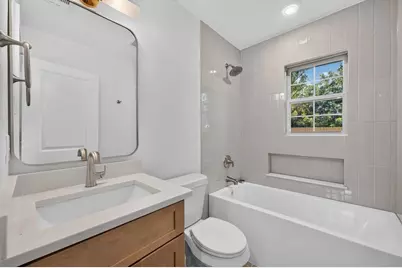
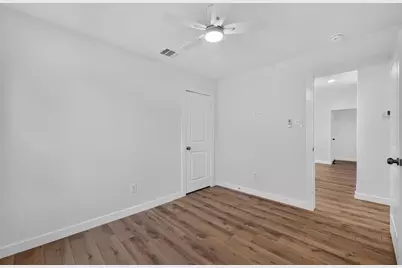
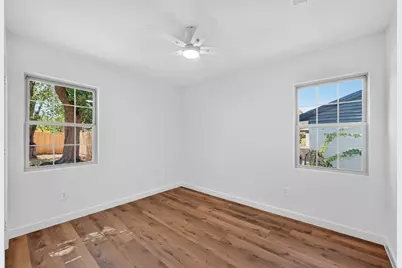
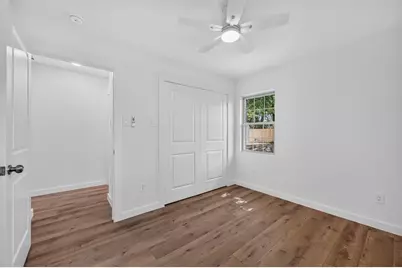
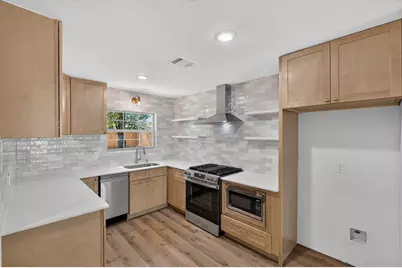
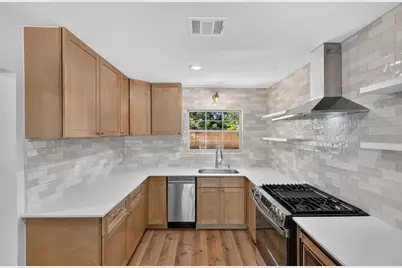
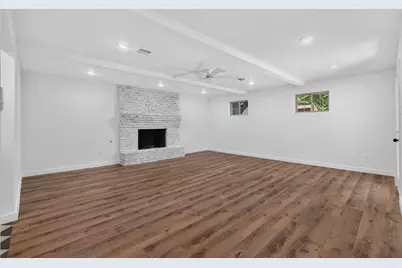
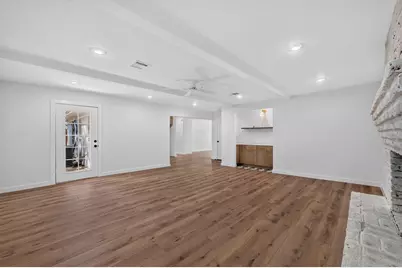
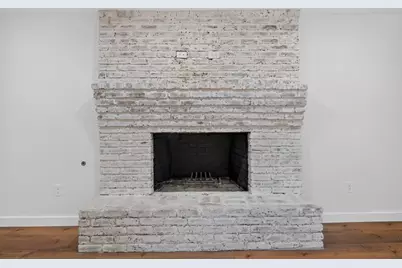
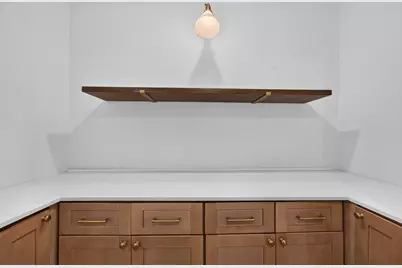
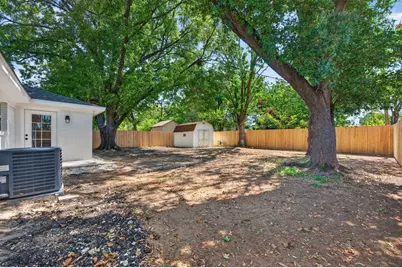
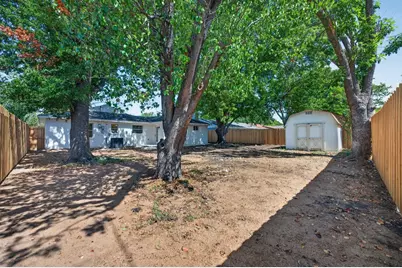
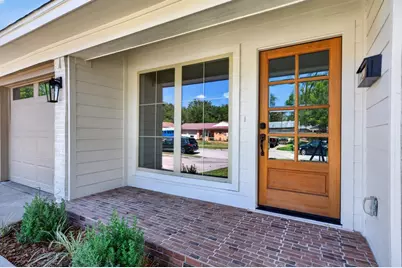
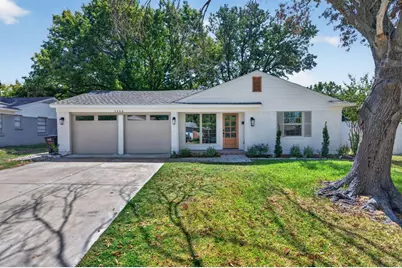
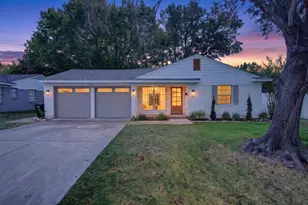
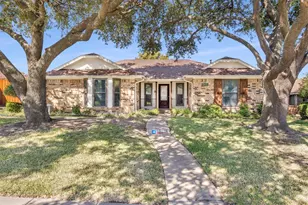
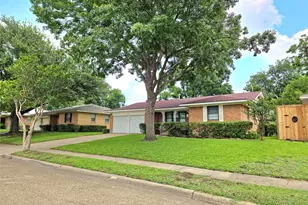
This showstopper is truly a must-see! Step inside this completely renovated Mesquite home, where luxury finishes, modern style, and everyday comfort come together. Offering 3 generously sized bedrooms, 2 full bathrooms, a 2-car garage, and approximately 1,416 square feet, this exceptional home has been thoughtfully updated from top to bottom. Major improvements include a new roof, new electrical, new plumbing, a tankless water heater, a new furnace with new ductwork, and much more! New luxury plank flooring creates a seamless, polished look throughout, while sophisticated finishes and warm gold accents add an elegant designer touch. The grand brick, wood-burning fireplace serves as a striking focal point in the oversized living room, creating an inviting space for relaxing and entertaining. A beautifully designed bar adds character and makes the room perfect for hosting family and friends. The stunning remodeled kitchen overlooks the dining area and features stylish finishes, ample workspace, and views of the expansive backyard. Situated on approximately 0.19 acres, the backyard offers plenty of room for entertaining, gardening, playing, or simply unwinding. A storage shed provides additional convenience. Ideally located in an established Mesquite neighborhood near Town East shopping, dining, entertainment, and convenient access to Dallas and the White Rock Lake area. With extensive renovations, impressive living spaces, upscale updates, and undeniable character, this incredible home is unlike anything else in the area. Seller is offering 10K towards buyer closing cost with an acceptable offer. Come take a look and prepare to fall in love!
Full Property Details
Full Property Details for 3446 Caracas Dr
General
- Price: $275,000
- Taxes: $6,148
- Status: Active
- Type: Single Family
- Source: NTREIS
- MLS ID: 21376215
- Updated: 10/13/2026
- Added to Site: 53 day(s) ago
Interior
- Interior Features: Chandelier, Decorative/Designer Lighting Fixtures
- Fireplace: Yes
- Number of Fireplaces: 1
- Fireplace(s): Family Room, Living Room, Masonry, Wood Burning
- Appliances: Dishwasher, Disposal, Gas Range
- Flooring: Luxury Vinyl Plank, Wood
Rooms
Bathrooms
- Total Bathrooms: 2
- Full Bathrooms: 2
Bedrooms
- Total Bedrooms: 3
Parking
- Garage: Yes
- Attached garage: Yes
- Garage Spaces: 2
- Covered Spaces: 2
- Parking Features: Driveway, Garage Faces Front, Garage, Kitchen Level
Location
- County: Dallas
- Subdivision: Country Club Estates
- Driving Directions: Please use GPS
School Information
- Elem School District: Mesquite ISD
- Midd School District: Mesquite ISD
- High School District: Mesquite ISD
- Elementary School: Shands
- Middle School: Vanston
- High School: Northmesqu
Heating & Cooling
- Central air: Yes
- Air Conditioning: Yes
- Cooling Type: Central Air, Ceiling Fan(s)
- Heating Type: Central
Utilities
- Sewer: Public Sewer
- Water: Public
- Utility Description: Electricity Available, Natural Gas Available, Sewer Available, Separate Meters, Water Available
Structural Information
- Property Detached: Yes
- Architectural Style: Traditional, Detached
- Structure Type: House
- Detached/Attached: Detached
- Construction: Brick
- Roof: Composition
- Stories/Levels: 1
- Living Area: 1,416 Sq. Ft.
- Year Built: 1959
- Property Condition: Resale
Additional Structures
- Other Structures: Shed(s), Storage
Lot Features
- Lot Size (Acres): 0.194
- Lot Size (Sq. Ft.): 8,450.64
- Lot Size Source: Public Records
- Frontage: All Weather Road
- Sidewalks: Yes
- Trees/Vegetation: Cleared
- Fencing (Description): Fenced, Wood
Financial Considerations
- For Sale/Rent/Lease: For Sale
- Tax Amount: $6,148
- Terms: Cash, Conventional, FHA, VA Loan
Disclosures and Reports
- Legal Description: COUNTRY CLUB ESTATES 2 BLK 18 LT 5
- Property ID: 38048500180050000
- Block: 18
- Lot Number: 5
Listed by Vela Realty Group LLC, Gracie Vela
Get Pre-Approved Today
Schools
Schools serving 3446 Caracas Dr
School District:Mesquite Independent School District
| Name | Grades | Distance |
|---|---|---|
Shands Elementary School 4836 Shands Drive, Mesquite, TX 75150 | PK-5 | 0.8 mi |
Vanston Middle School 3230 Karla Drive, Mesquite, TX 75150 | 6-8 | 0.4 mi |
North Mesquite High School 18201 Lyndon B Johnson Freeway, Mesquite, TX 75150 | 9-12 | 2 mi |
Disclaimer:
School attendance boundaries provided by ATTOM Data Solutions and are for reference only. Contact the school directly to verify enrollment eligibility.
Price & Sales History for 3446 Caracas Dr
Date
Details
Price
Change
Source
10/13/2026
Price Reduced
$275,000
-8.33%
MLS
10/01/2026
Price Reduced
$299,999
-4.76%
MLS
9/06/2026
Listed
$315,000
—
MLS
Disclaimer: Historical sales information is derived from public records provided by the county offices. Information is not guaranteed and should be independently verified.
Tax History
Tax History for 3446 Caracas Dr
Year
Property Taxes
Change
Tax Assessment
Change
2025
$6,148
-10%
$262,120
-10%
2024
$6,797
—
$291,170
—
2023
$6,797
34%
$291,170
45%
2022
$5,061
-2%
$200,630
3%
2021
$5,151
9%
$195,340
16%
2020
$4,720
2%
$168,880
4%
2019
$4,612
49%
$162,940
54%
2018
$3,088
4%
$106,100
—
2017
$2,975
46%
$106,100
46%
2016
$2,042
14%
$72,870
10%
2015
$1,791
—
$66,030
—
2014
$1,785
27%
$66,030
27%
2013
$1,402
—
$52,030
—
Disclaimer: Historical tax information is derived from public records provided by the county offices. Information is not guaranteed and should be independently verified.
Estimate the Cost
Estimate the Cost for 3446 Caracas Dr
3446 Caracas Drive, Mesquite, TX 75150 (MLS# 21376215) is a Single Family property with 3 bedrooms and 2 full bathrooms. 3446 Caracas Drive is currently listed for $275,000 and was received on September 06, 2026. Want to learn more about 3446 Caracas Drive? Do you have questions about finding other Single Family real estate for sale in Mesquite? You can browse all Mesquite real estate or contact a Coldwell Banker agent to request more information.