

This is a carousel with tiles that activate property listing cards. Use the previous and next buttons to navigate.
1/26
$2,600
This is a carousel with tiles that activate property listing cards. Use the previous and next buttons to navigate.
1/26
Property Description
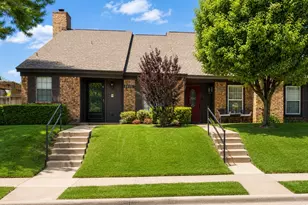
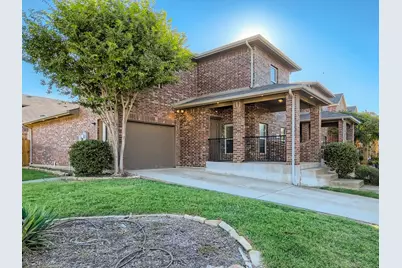
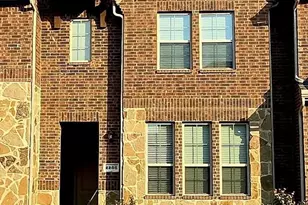
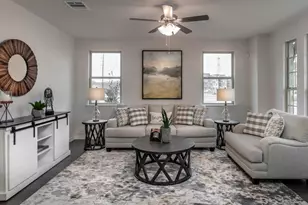
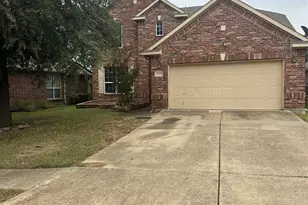
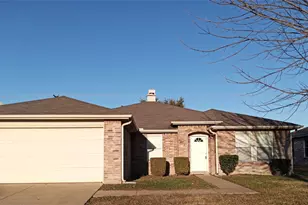
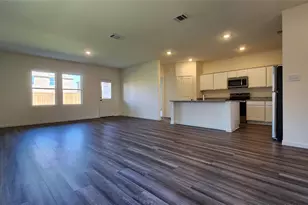
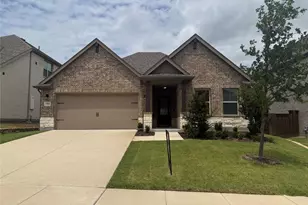
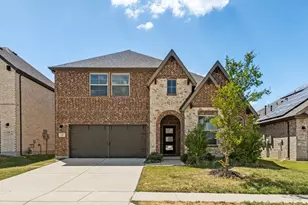
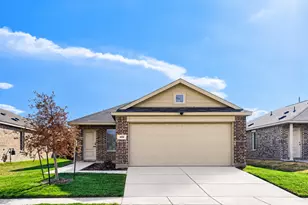
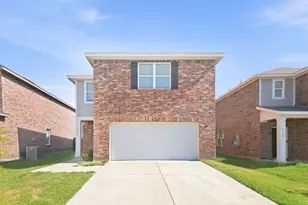
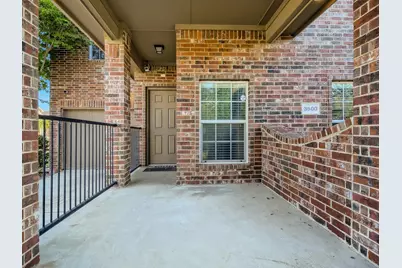
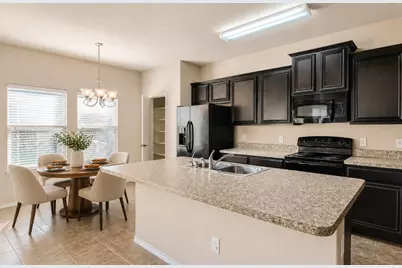
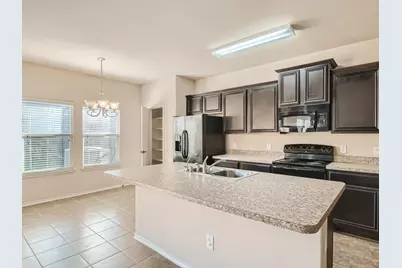
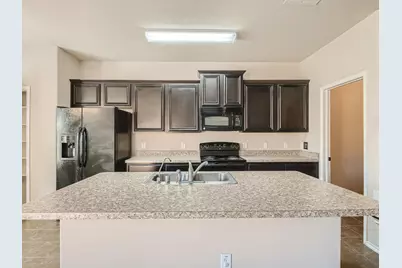
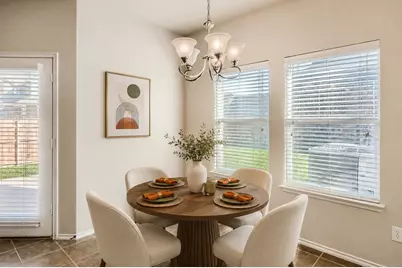
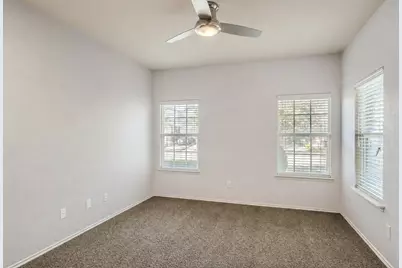
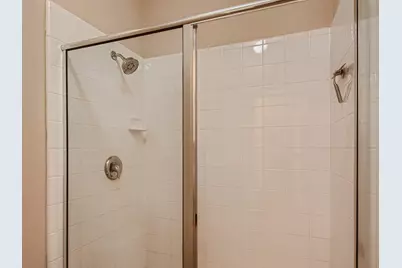
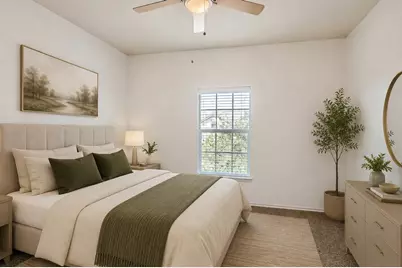
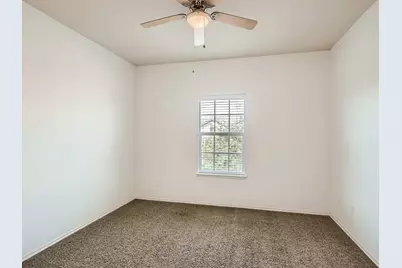
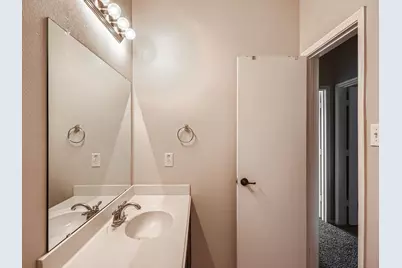
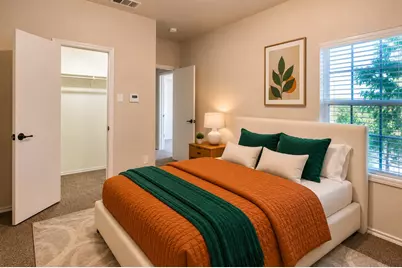
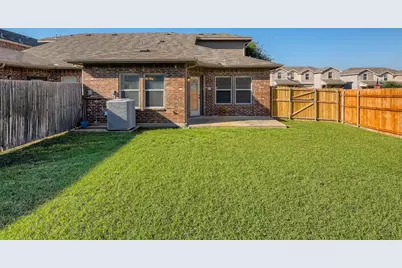
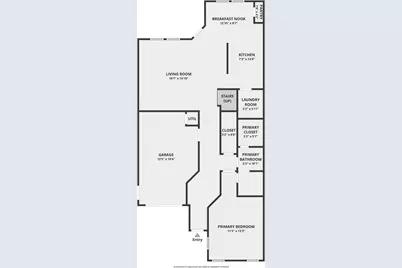
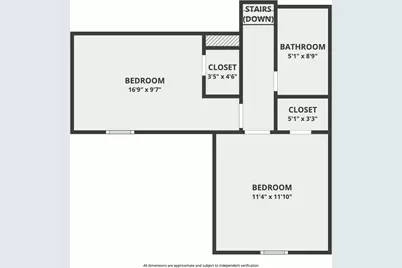
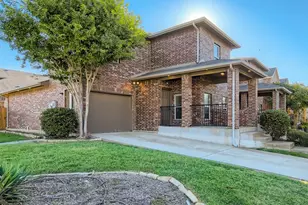
Welcome to 3500 Woodshire Avenue, a beautifully maintained 3-bedroom, 2-bathroom two-story home in the desirable Villages of Falcon's Lair community in Mesquite! Offering approximately 1,586 sq. ft. of comfortable living space, this home combines an inviting layout with modern conveniences and plenty of room to live, work, and entertain. Step inside to a spacious family room and a well-appointed kitchen featuring a center island, pantry, built-in cabinetry, and essential appliances including a fridge, dishwasher, electric range, and microwave. The primary suite is conveniently located on the first floor and offers an ensuite bathroom, ceiling fan, and walk-in closet. Upstairs, you'll find two additional bedrooms, both offering generous space and walk-in closets, along with a full bathroom. Enjoy the outdoors in the private, fenced backyard with a covered patio-perfect for relaxing, entertaining, or enjoying your morning coffee. Additional features include a one-car garage, driveway parking, rain gutters, central heating and cooling, tile and carpet flooring, and high-speed internet availability and unit located on corner lot. Residents also enjoy community amenities including a pool, sidewalks, and a welcoming neighborhood setting. Conveniently located in Mesquite ISD with easy access to local shopping, dining, entertainment, major roads, and everyday conveniences. Pet-friendly with restrictions. SECTION 8 WELCOMED. 12-month lease required. Don't miss the opportunity to make this inviting Mesquite home yours! Schedule your showing today! Note- virtual staging
Full Property Details
Full Property Details for 3500 Woodshire Ave
General
- Rent: $2,600
- HOA FEE: $155/month
- Status: Active
- Type: Townhouse
- Source: NTREIS
- MLS ID: 21364210
- Updated: 9/7/2026
- Added to Site: 47 day(s) ago
Rental Information
- Lease/Rent Term: 12 Months
- Date Available: 8/25/2026
Interior
- Interior Features: Decorative/Designer Lighting Fixtures, Eat-in Kitchen, High Speed Internet, Kitchen Island, Open Floorplan, Pantry, Cable TV, Walk-In Closet(s)
- Fireplace(s): None
- Appliances: Dishwasher, Electric Range, Microwave
- Furnishings: Unfurnished
- Flooring: Carpet, Tile
Rooms
Bathrooms
- Total Bathrooms: 2
- Full Bathrooms: 2
Bedrooms
- Total Bedrooms: 3
Other Rooms
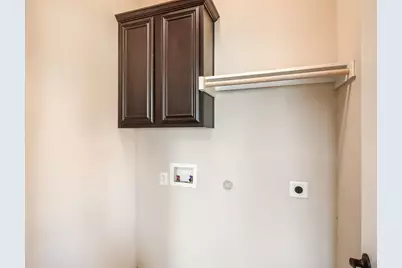
- Laundry: Washer Hookup, Dryer Hookup, ElectricDryer Hookup, Laundry in Utility Room
Additional Information
- Shared Pool: Yes
- Pool: Yes
- Pool Description: None, Community
- Security/Safety: Carbon Monoxide Detector(s), Smoke Detector(s)
Exterior
- Exterior Features: Private Yard, Rain Gutters
- Porch/Patio/Deck: Front Porch, Patio, Covered
Parking
- Garage: Yes
- Attached garage: Yes
- Garage Spaces: 1
- Covered Spaces: 1
- Parking Features: Concrete, Door-Single, Driveway, Garage Faces Front, Garage
Location
- County: Dallas
- Subdivision: Villages Of Falcon S Lair Ph I
- Driving Directions: Use GPS
School Information
- Elem School District: Mesquite ISD
- Midd School District: Mesquite ISD
- High School District: Mesquite ISD
- Elementary School: Thompson
- Middle School: Terry
- High School: Horn
Community
- Association: Yes
- Assoc. Name: Assured Management Incorporated
- Assoc. Fees Include: All Facilities, Association Management, Maintenance Grounds
- Pets Allowed: Yes
Heating & Cooling
- Central air: Yes
- Air Conditioning: Yes
- Cooling Type: Central Air, Ceiling Fan(s), Electric
- Heating Type: Central, Electric
Utilities
- Sewer: Public Sewer
- Water: Public
- Cable Available: Yes
- Utility Description: Sewer Available, Water Available, Cable Available
Structural Information
- Architectural Style: Traditional
- Detached/Attached: Attached
- Construction: Brick
- Roof: Composition
- Windows: Window Coverings
- Stories/Levels: 2
- Living Area: 1,586 Sq. Ft.
- Year Built: 2011
- Property Condition: Resale
Lot Features
- Lot Size (Acres): 0.09
- Lot Size (Sq. Ft.): 3,920
- Lot Size Source: Public Records
- Sidewalks: Yes
- Lot Features: Acreage
- Trees/Vegetation: Grassed
- Fencing (Description): Back Yard, Fenced, Stone, Wood
Financial Considerations
- For Sale/Rent/Lease: For Lease
- Association Fee: $155
- Assoc Fee Freq.: Monthly
- Security Deposit: $2,600
- Pet Deposit: $300
- Tenant Pays: All Utilities
Disclosures and Reports
- Property ID: 382266000D0340000
- Lot Number: 34
Listed by Front Door Management Group, Valli Sears-Jones
Schools
Schools serving 3500 Woodshire Ave
School District:Mesquite Independent School District
| Name | Grades | Distance |
|---|---|---|
Thompson Elementary School, Mesquite, TX 2525 Helen Lane, Mesquite, TX 75181 | PK-5 | 1 mi |
Terry Middle School 2351 Edwards Church Road, Mesquite, TX 75181 | 6-8 | 1 mi |
Horn High School 3300 East Cartwright Road, Mesquite, TX 75181 | 9-12 | 1.5 mi |
Disclaimer:
School attendance boundaries provided by ATTOM Data Solutions and are for reference only. Contact the school directly to verify enrollment eligibility.
Price History for 3500 Woodshire Ave
Date
Details
Price
Change
Source
8/25/2026
Listed
$2,600
—
MLS
Disclaimer: Historical sales information is derived from public records provided by the county offices. Information is not guaranteed and should be independently verified.

3500 Woodshire Avenue, Mesquite, TX 75181 (MLS# 21364210) is a Townhouse property with 3 bedrooms and 2 full bathrooms. 3500 Woodshire Avenue is currently listed for rent at $2,600 and was received on August 25, 2026. Want to learn more about 3500 Woodshire Avenue? Do you have questions about finding other real estate for sale or rent in Mesquite? You can browse all Mesquite rentals or contact a Coldwell Banker agent to request more information.