This is a carousel with tiles that activate property listing cards. Use the previous and next buttons to navigate.
1/36
$325,000 Just Listed
This is a carousel with tiles that activate property listing cards. Use the previous and next buttons to navigate.
1/36
Property Description
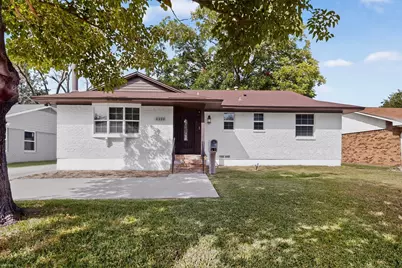
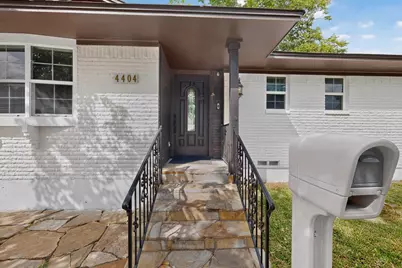
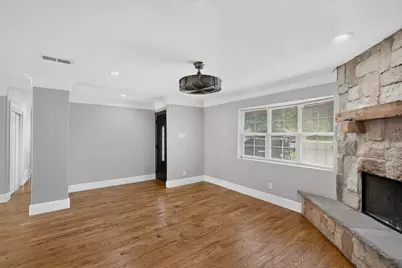
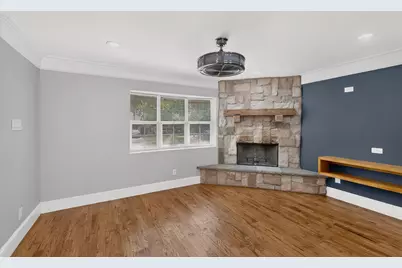
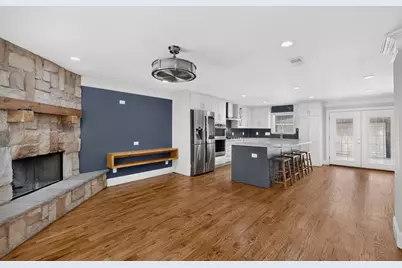
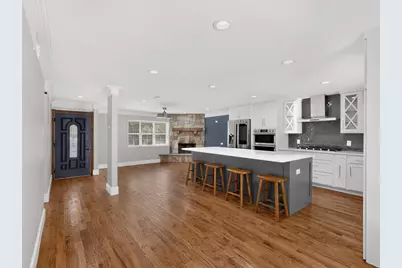
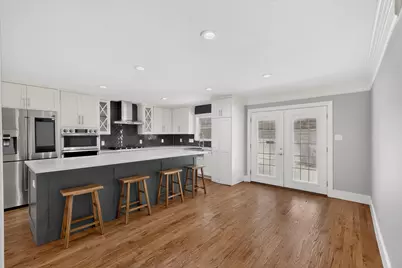
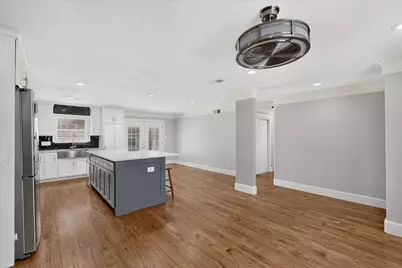
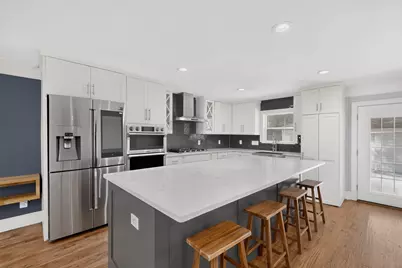
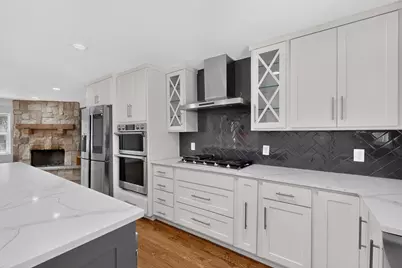
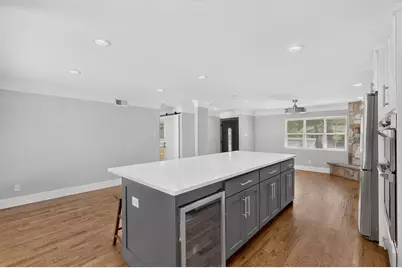
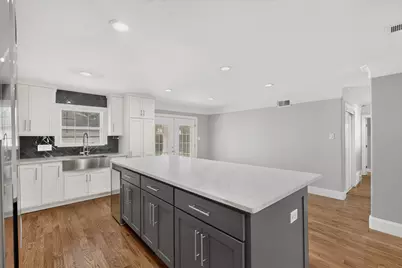
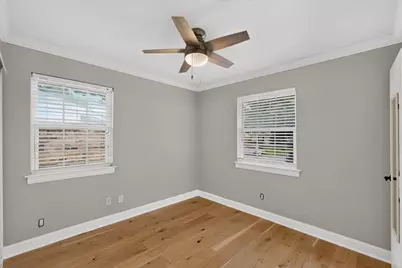
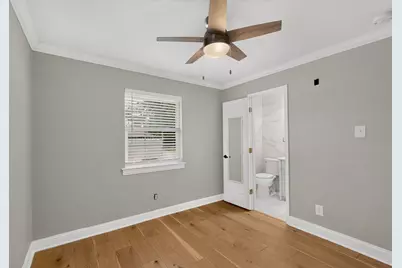
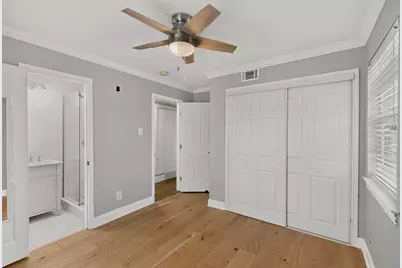
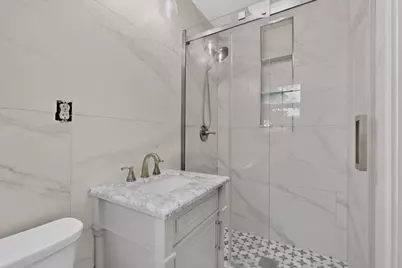
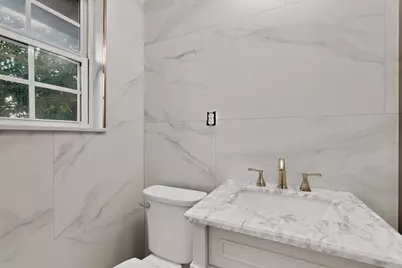
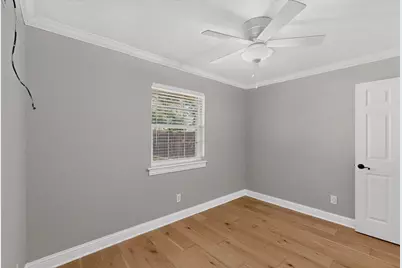
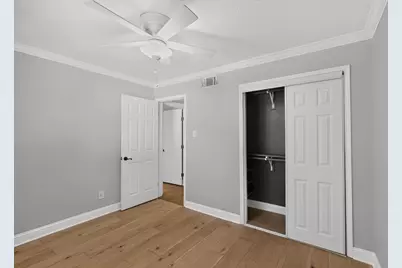
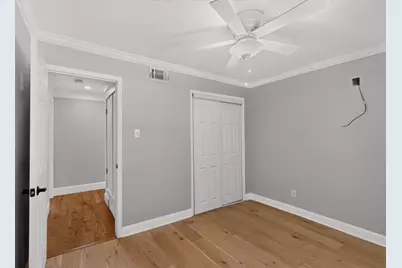
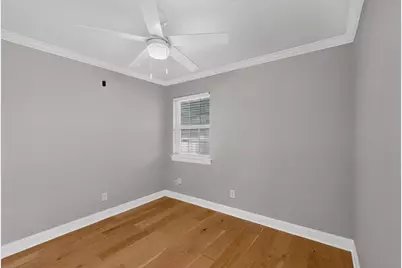
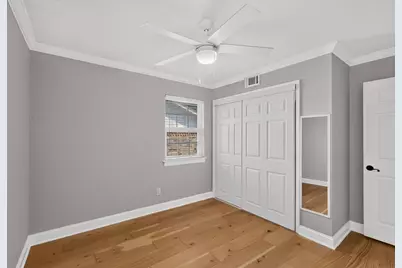
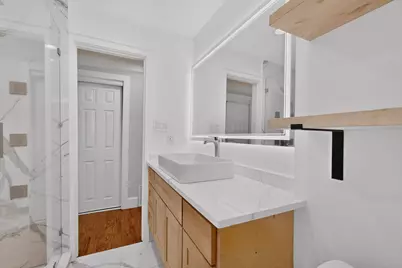
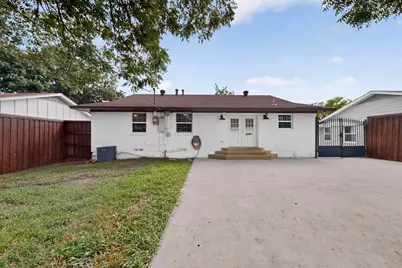
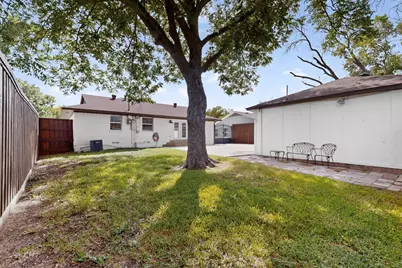
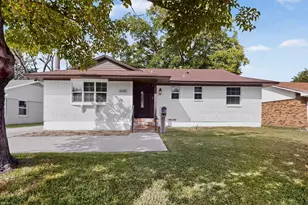
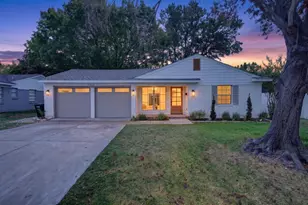
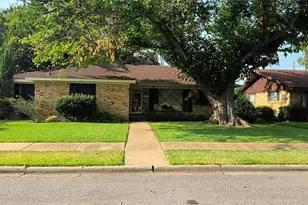
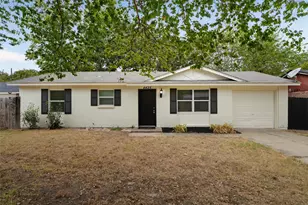
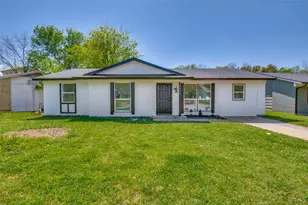
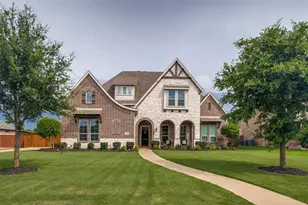
**You truly have to see this home to appreciate it!** The owner spared no expense in creating a showpiece filled with quality craftsmanship and thoughtful upgrades throughout. The spectacular chef's kitchen is the heart of the home and rivals those found in luxury properties, featuring extensive custom cabinetry, commercial-grade appliances, quartz countertops, a farmhouse sink, abundant designer lighting, and even the refrigerator is included. The beautifully remodeled bathrooms offer a spa-like feel with granite countertops, designer tile, frameless glass showers, custom cabinetry, and stylish barn doors. Rich real hardwood flooring flows throughout the home, complemented by elegant crown molding, oversized baseboards, and accent lighting that showcases the exceptional attention to detail. Step outside to discover an oversized paved parking area secured by a wrought-iron gate, providing outstanding privacy and ample space for RVs, trailers, work trucks, boats, or other recreational vehicles. The oversized detached garage offers even more flexibility for multiple vehicles, hobbies, storage, or workshop space. The lush backyard is surrounded by a wood privacy fence, creating a peaceful outdoor retreat. Conveniently located less than five minutes from I-635, I-30, and President George Bush Turnpike (190), with Town East's premier shopping, dining, and entertainment just minutes away. If you've been searching for a home you'll be proud to own, this is it. Exceptional quality, remarkable upgrades, and an incredible value make this stunning property one you won't want to miss!
Full Property Details
Full Property Details for 4404 Astor Rd
General
- Price: $325,000
- Taxes: $5,480
- Status: Active
- Type: Single Family
- Source: NTREIS
- MLS ID: 21338304
- Updated: 7/23/2026
- Added to Site: 2 day(s) ago
Interior
- Interior Features: Built-in Features, Chandelier, Decorative/Designer Lighting Fixtures, Granite Counters, High Speed Internet, Kitchen Island, Open Floorplan, Pantry, Paneling/Wainscoting, Cable TV, Vaulted Ceiling(s), Natural Woodwork, Wired for Sound
- Fireplace: Yes
- Number of Fireplaces: 1
- Fireplace(s): Living Room, Stone, Wood Burning
- Appliances: Convection Oven, Double Oven, Dishwasher, Gas Cooktop, Disposal, Refrigerator, Some Commercial Grade, Vented Exhaust Fan
- Flooring: Ceramic Tile, Wood
Rooms
Bathrooms
- Total Bathrooms: 2
- Full Bathrooms: 2
Bedrooms
- Total Bedrooms: 3
Other Rooms
- Laundry: In Garage
Exterior
- Exterior Features: Courtyard, Private Yard
- Porch/Patio/Deck: Covered, Front Porch
Parking
- Garage: Yes
- Attached garage: Yes
- Garage Spaces: 2
- Parking Features: Additional Parking, Garage, Garage Door Opener, Oversized, Boat, RV Access/Parking
Location
- County: Dallas
- Subdivision: Whitson Gardens 02
- Driving Directions: see gps
School Information
- Elem School District: Mesquite ISD
- Midd School District: Mesquite ISD
- High School District: Mesquite ISD
- Elementary School: Florence
- Middle School: Vanston
- High School: Northmesqu
Heating & Cooling
- Central air: Yes
- Air Conditioning: Yes
- Cooling Type: Central Air, Electric
- Heating Type: Electric, Natural Gas
Utilities
- Sewer: Public Sewer
- Water: Public
- Cable Available: Yes
- Utility Description: Electricity Connected, Natural Gas Available, Sewer Available, Separate Meters, Water Available, Cable Available
Structural Information
- Architectural Style: Traditional, Detached
- Structure Type: House
- Detached/Attached: Attached
- Construction: Brick
- Roof: Composition
- Windows: Window Coverings
- Stories/Levels: 1
- Living Area: 1,260 Sq. Ft.
- Year Built: 1960
Additional Structures
- Other Structures: Workshop
Lot Features
- Lot Size (Acres): 0.171
- Lot Size (Sq. Ft.): 7,448.76
- Sidewalks: Yes
- Lot Features: Interior Lot
- Fencing (Description): Wood, Wrought Iron
Financial Considerations
- For Sale/Rent/Lease: For Sale
- Tax Amount: $5,480
- Terms: Cash, Conventional, FHA, VA Loan
Disclosures and Reports
- Legal Description: WHITSON GARDENS 2 BLK F LT 2
- Property ID: 38231500060020000
- Block: F
- Lot Number: 2
Listed by Texas Signature Realty, Maria Ammerman

Get Pre-Approved Today
Schools
Schools serving 4404 Astor Rd
School District:Mesquite Independent School District
| Name | Grades | Distance |
|---|---|---|
Florence Elementary School, Mesquite, TX 4621 Gleneagle Street, Mesquite, TX 75150 | PK-5 | 0.6 mi |
Vanston Middle School 3230 Karla Drive, Mesquite, TX 75150 | 6-8 | 0.4 mi |
North Mesquite High School 18201 Lyndon B Johnson Freeway, Mesquite, TX 75150 | 9-12 | 1.2 mi |
Disclaimer:
School attendance boundaries provided by ATTOM Data Solutions and are for reference only. Contact the school directly to verify enrollment eligibility.
Price & Sales History for 4404 Astor Rd
Date
Details
Price
Change
Source
7/22/2026
Listed
$325,000
—
MLS
Disclaimer: Historical sales information is derived from public records provided by the county offices. Information is not guaranteed and should be independently verified.
Tax History
Tax History for 4404 Astor Rd
Year
Property Taxes
Change
Tax Assessment
Change
2025
$3,260
—
$233,640
—
2024
$3,247
14%
$233,640
8%
2023
$2,852
-15%
$217,010
—
2022
$3,370
—
$217,010
27%
2021
$3,361
5%
$171,060
26%
2020
$3,196
-9%
$135,670
12%
2018
$3,530
10%
$121,270
6%
2017
$3,213
-6%
$114,610
-5%
2019
$3,433
24%
$121,270
23%
2016
$2,773
22%
$98,990
19%
2015
$2,265
18%
$83,510
18%
2014
$1,917
—
$70,890
—
2013
$1,910
—
$70,890
—
Disclaimer: Historical tax information is derived from public records provided by the county offices. Information is not guaranteed and should be independently verified.
Estimate the Cost
Estimate the Cost for 4404 Astor Rd
4404 Astor Road, Mesquite, TX 75150 (MLS# 21338304) is a Single Family property with 3 bedrooms and 2 full bathrooms. 4404 Astor Road is currently listed for $325,000 and was received on July 22, 2026. Want to learn more about 4404 Astor Road? Do you have questions about finding other Single Family real estate for sale in Mesquite? You can browse all Mesquite real estate or contact a Coldwell Banker agent to request more information.