This is a carousel with tiles that activate property listing cards. Use the previous and next buttons to navigate.
1/20
$310,000
This is a carousel with tiles that activate property listing cards. Use the previous and next buttons to navigate.
1/20
Property Description
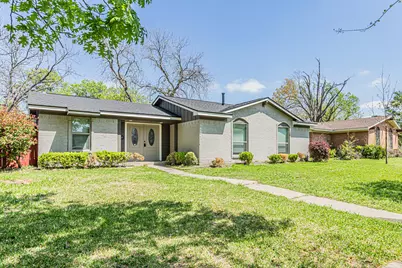
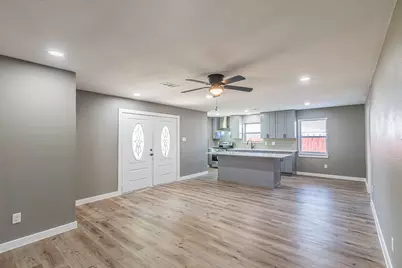
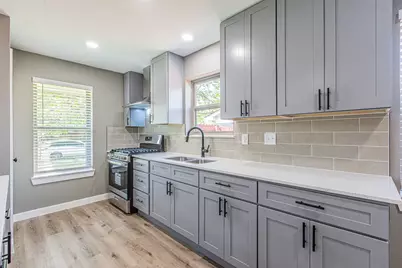
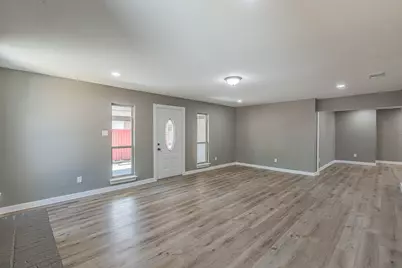
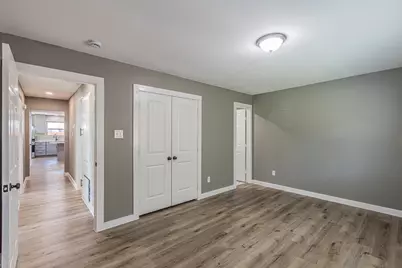
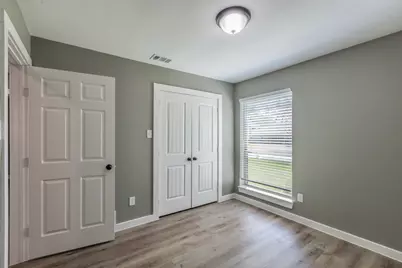
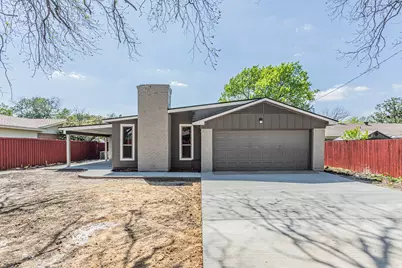
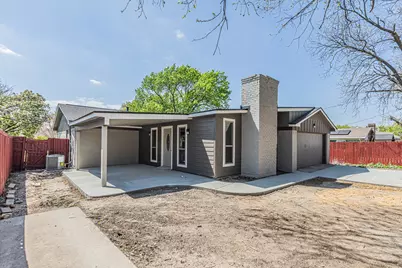
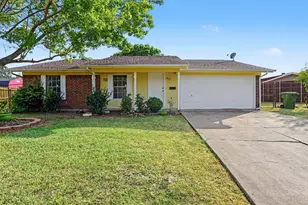
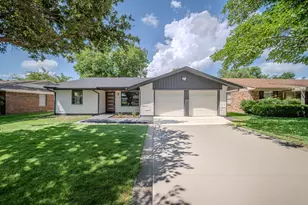
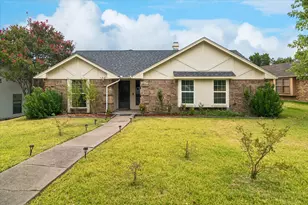
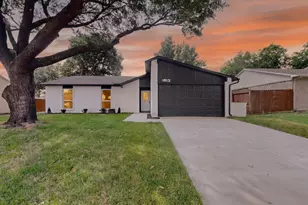
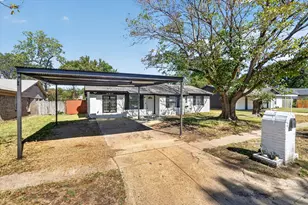
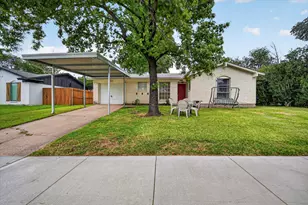
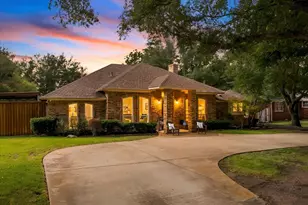
Beautifully upgraded and move-in ready home in a well-established Mesquite neighborhood. This 3 bedroom and 2 full bath home the updated kitchen designed for both style and function, featuring high-end granite countertops a breakfast bar for everyday living and entertaining. Matching granite extends into both bathrooms for a cohesive, modern feel. Laminate flooring through the main living areas and bedrooms provide added comfort. Updated lighting, ceiling fans, doors and hardware, faucets and modern shower. The functional floor plan offers both comfort and practicality, making it a wonderful place to call home. Convenient location close to highways and shopping centers.
Full Property Details
Full Property Details for 4834 Stallcup Dr
General
- Price: $310,000
- Taxes: $6,253
- Status: Active
- Type: Single Family
- Source: NTREIS
- MLS ID: 21216734
- Updated: 6/17/2026
- Added to Site: 106 day(s) ago
Interior
- Interior Features: Decorative/Designer Lighting Fixtures, Eat-in Kitchen, Granite Counters, Kitchen Island, Open Floorplan, Pantry, Tile Counters
- Fireplace: Yes
- Number of Fireplaces: 1
- Fireplace(s): Gas Log, Wood Burning
- Appliances: Some Gas Appliances, Dishwasher, Gas Cooktop, Disposal, Gas Oven, Gas Water Heater, Plumbed For Gas
- Flooring: Vinyl
Rooms
Bathrooms
- Total Bathrooms: 2
- Full Bathrooms: 2
Bedrooms
- Total Bedrooms: 3
Other Rooms
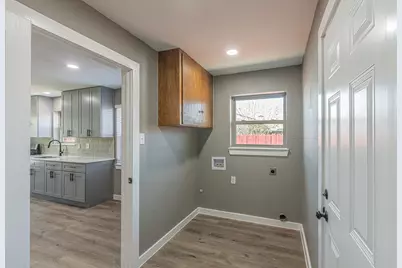
- Laundry: Washer Hookup, Dryer Hookup, ElectricDryer Hookup, Laundry in Utility Room
Additional Information
- Security/Safety: Smoke Detector(s)
Exterior
- Exterior Features: Private Entrance, Storage
- Porch/Patio/Deck: Covered
Parking
- Garage: Yes
- Attached garage: Yes
- Garage Spaces: 2
- Carports: Yes
- Carport Spaces: 1
- Covered Spaces: 1
- Parking Features: Covered, Door-Single, Inside Entrance, Private
Location
- County: Dallas
- Subdivision: Shands Estates
- Driving Directions: USE GPS
School Information
- Elem School District: Mesquite ISD
- Midd School District: Mesquite ISD
- High School District: Mesquite ISD
- Elementary School: Shands
- Middle School: Vanston
- High School: Northmesqu
Heating & Cooling
- Central air: Yes
- Air Conditioning: Yes
- Cooling Type: Central Air, Ceiling Fan(s), Gas, Roof Turbine(s)
- Heating Type: Central, Fireplace(s), Natural Gas
Utilities
- Sewer: Public Sewer
- Water: Public
- Utility Description: Natural Gas Available, Sewer Available, Water Available
Structural Information
- Property Detached: Yes
- Architectural Style: Traditional, Detached
- Structure Type: House
- Detached/Attached: Detached
- Construction: Brick
- Roof: Shingle
- Stories/Levels: 1
- Living Area: 1,655 Sq. Ft.
- Year Built: 1968
Lot Features
- Lot Size (Acres): 0.177
- Lot Size (Sq. Ft.): 7,710.12
- Lot Features: Few Trees
- Fencing (Description): Fenced, Gate, Wood
Green Features
- Energy Efficient: Insulation, Thermostat
Financial Considerations
- For Sale/Rent/Lease: For Sale
- Tax Amount: $6,253
- Terms: Cash, Conventional, FHA, VA Loan
Disclosures and Reports
- Documents Avail.: Survey
- Legal Description: SHANDS ESTATES BLK A LT 28
- Property ID: 38178500010280000
- Block: A
- Lot Number: 28
Listed by Rendon Realty, LLC, Juliana Restrepo

Get Pre-Approved Today
Schools
Schools serving 4834 Stallcup Dr
School District:Mesquite Independent School District
| Name | Grades | Distance |
|---|---|---|
Shands Elementary School 4836 Shands Drive, Mesquite, TX 75150 | PK-5 | 0.1 mi |
Vanston Middle School 3230 Karla Drive, Mesquite, TX 75150 | 6-8 | 0.5 mi |
North Mesquite High School 18201 Lyndon B Johnson Freeway, Mesquite, TX 75150 | 9-12 | 1.9 mi |
Disclaimer:
School attendance boundaries provided by ATTOM Data Solutions and are for reference only. Contact the school directly to verify enrollment eligibility.
Price & Sales History for 4834 Stallcup Dr
Date
Details
Price
Change
Source
6/17/2026
Price Reduced
$310,000
-3.12%
MLS
5/25/2026
Price Reduced
$320,000
-2.44%
MLS
4/27/2026
Price Reduced
$328,000
-2.09%
MLS
3/26/2026
Listed
$335,000
—
MLS
Disclaimer: Historical sales information is derived from public records provided by the county offices. Information is not guaranteed and should be independently verified.
Tax History
Tax History for 4834 Stallcup Dr
Year
Property Taxes
Change
Tax Assessment
Change
2025
$6,253
—
$266,580
—
2024
$6,223
16%
$266,580
16%
2023
$5,377
-7%
$230,340
—
2022
$5,810
12%
$230,340
17%
2021
$5,176
11%
$196,260
18%
2020
$4,668
2%
$167,010
3%
2019
$4,594
11%
$162,310
14%
2018
$4,131
4%
$141,930
—
2017
$3,979
22%
$141,930
22%
2016
$3,269
18%
$116,670
14%
2015
$2,778
—
$102,400
—
2014
$2,769
—
$102,400
—
2013
$2,758
—
$102,400
—
Disclaimer: Historical tax information is derived from public records provided by the county offices. Information is not guaranteed and should be independently verified.
Estimate the Cost
Estimate the Cost for 4834 Stallcup Dr
4834 Stallcup Drive, Mesquite, TX 75150 (MLS# 21216734) is a Single Family property with 3 bedrooms and 2 full bathrooms. 4834 Stallcup Drive is currently listed for $310,000 and was received on March 26, 2026. Want to learn more about 4834 Stallcup Drive? Do you have questions about finding other Single Family real estate for sale in Mesquite? You can browse all Mesquite real estate or contact a Coldwell Banker agent to request more information.