This is a carousel with tiles that activate property listing cards. Use the previous and next buttons to navigate.
1/16
$200,000
This is a carousel with tiles that activate property listing cards. Use the previous and next buttons to navigate.
1/16
Property Description
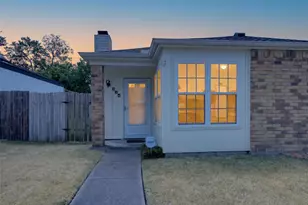
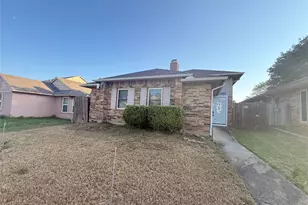
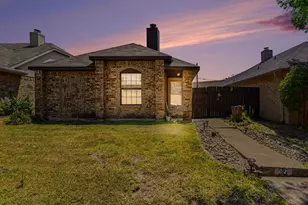
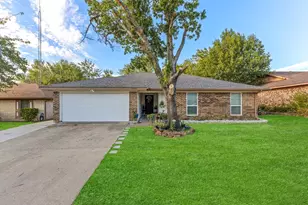
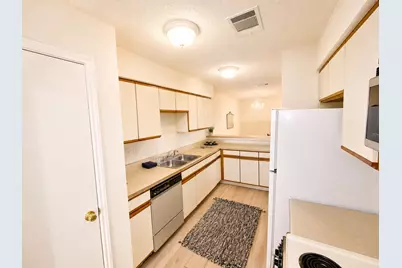
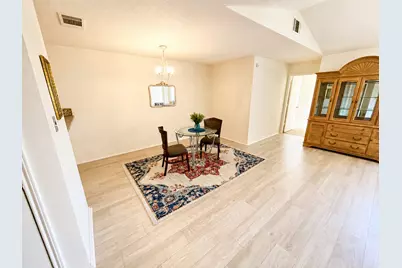
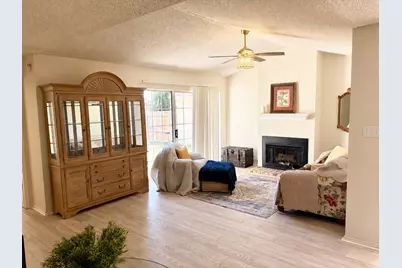
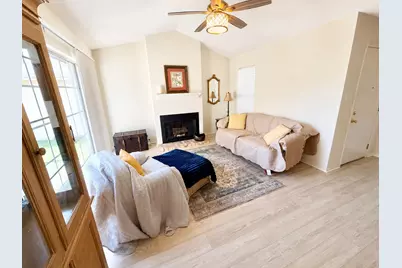
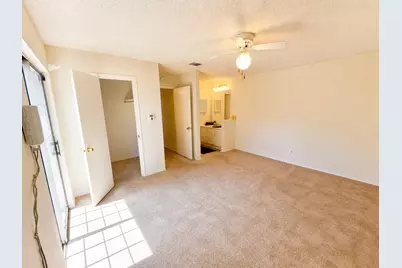
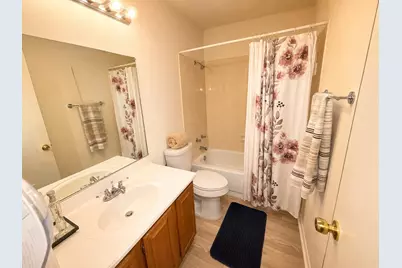
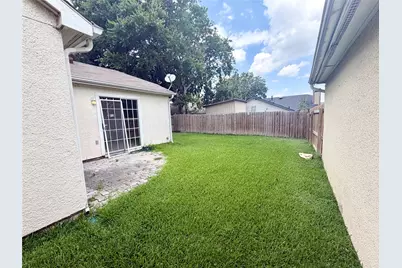
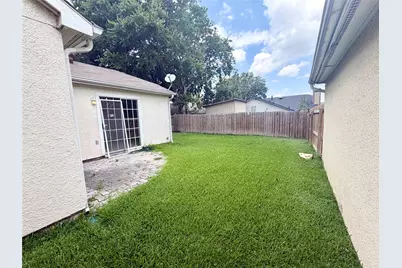
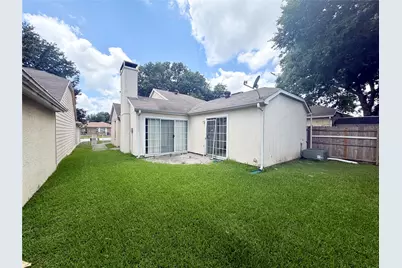
Welcome home to this inviting one-story property featuring a desirable split-bedroom floor plan with 2 bedrooms, 2 full baths, an attached garage, and a private backyard. Conveniently located across from the Dallas Athletic Club, this home offers a flexible layout ideal for a first-time buyer, investor, roommate arrangement, or dedicated home office. Step inside to find vaulted ceilings, spacious walk-in closets, and laminate wood flooring throughout the main living areas. The private primary suite features its own vanity and bath area and a walk in closet, while the secondary bedroom is thoughtfully positioned for added privacy and has two walk in closets. Enjoy low-maintenance living with the homeowners association providing lawn care, giving you more time to relax and enjoy your home.With its functional floor plan, private outdoor space, and convenient location, this home offers a wonderful opportunity to add your personal touches and make it your own. Schedule your showing and come see the possibilities! Newly constructed concrete on the street to be finished soon. Buyer or buyers agent to verify all data above for accuracy.
Full Property Details
Full Property Details for 5536 Club Crest Dr
General
- Price: $200,000
- HOA FEE: $90/month
- Taxes: $4,783
- Status: Active
- Type: Single Family
- Source: NTREIS
- MLS ID: 21360067
- Updated: 9/25/2026
- Added to Site: 54 day(s) ago
Interior
- Interior Features: Cable TV, Vaulted Ceiling(s), Walk-In Closet(s)
- Fireplace: Yes
- Number of Fireplaces: 1
- Fireplace(s): Wood Burning
- Appliances: Dishwasher, Electric Range, Disposal, Microwave
Rooms
Bathrooms
- Total Bathrooms: 2
- Full Bathrooms: 2
Bedrooms
- Total Bedrooms: 2
Additional Information
- Shared Amenities: Maintenance Front Yard
Exterior
- Exterior Features: Private Yard
Parking
- Garage: Yes
- Attached garage: Yes
- Garage Spaces: 1
- Carports: Yes
- Carport Spaces: 1
- Covered Spaces: 1
- Parking Features: Driveway, Garage Faces Front, Garage, Garage Door Opener
Location
- County: Dallas
- Subdivision: Stoney Glen
- Driving Directions: Intersection of La Prada and Galloway off of I-635, across the street from the Dallas Athletic Club.
School Information
- Elem School District: Mesquite ISD
- Midd School District: Mesquite ISD
- High School District: Mesquite ISD
- Elementary School: Shands
- Middle School: Kimbrough
- High School: Northmesqu
Community
- Association: Yes
- Assoc. Name: Bristol on the Park
- Assoc. Fees Include: Association Management, Maintenance Grounds
Utilities
- Sewer: Public Sewer
- Water: Public
- Cable Available: Yes
- Utility Description: Electricity Available, Sewer Available, Water Available, Cable Available
Structural Information
- Property Detached: Yes
- Architectural Style: Detached, Garden Home
- Structure Type: House
- Detached/Attached: Detached
- Stories/Levels: 1
- Living Area: 1,155 Sq. Ft.
- Year Built: 1983
Lot Features
- Lot Size (Acres): 0.095
- Lot Size (Sq. Ft.): 4,138.2
- Sidewalks: Yes
- Lot Features: Zero Lot Line
Financial Considerations
- For Sale/Rent/Lease: For Sale
- Association Fee: $90
- Assoc Fee Freq.: Monthly
- Tax Amount: $4,783
- Terms: Cash, Conventional
Disclosures and Reports
- Legal Description: STONEY GLEN BLK D LT 3
- Property ID: 38198600040030000
- Block: D
- Lot Number: 3
Listed by Purtle Realty Group, Kristy Purtle
Get Pre-Approved Today
Schools
Schools serving 5536 Club Crest Dr
School District:Mesquite Independent School District
| Name | Grades | Distance |
|---|---|---|
Shands Elementary School 4836 Shands Drive, Mesquite, TX 75150 | PK-5 | 0.4 mi |
Vanston Middle School 3230 Karla Drive, Mesquite, TX 75150 | 6-8 | 1 mi |
North Mesquite High School 18201 Lyndon B Johnson Freeway, Mesquite, TX 75150 | 9-12 | 2.3 mi |
Disclaimer:
School attendance boundaries provided by ATTOM Data Solutions and are for reference only. Contact the school directly to verify enrollment eligibility.
Price & Sales History for 5536 Club Crest Dr
Date
Details
Price
Change
Source
8/14/2026
Listed
$200,000
—
MLS
Disclaimer: Historical sales information is derived from public records provided by the county offices. Information is not guaranteed and should be independently verified.

Tax History
Tax History for 5536 Club Crest Dr
Year
Property Taxes
Change
Tax Assessment
Change
2025
$326
-81%
$203,910
—
2024
$1,723
27%
$203,910
22%
2023
$1,352
61%
$167,130
—
2022
$842
3%
$167,130
2%
2021
$815
5%
$163,450
8%
2020
$777
-79%
$151,840
20%
2018
$3,681
-14%
$126,460
-17%
2019
$4,298
24%
$151,840
23%
2017
$3,457
20%
$123,300
20%
2016
$2,869
25%
$102,410
21%
2015
$2,298
—
$84,700
—
2014
$2,290
9%
$84,700
9%
2013
$2,101
—
$77,980
—
Disclaimer: Historical tax information is derived from public records provided by the county offices. Information is not guaranteed and should be independently verified.
Estimate the Cost
Estimate the Cost for 5536 Club Crest Dr
5536 Club Crest Drive, Mesquite, TX 75150 (MLS# 21360067) is a Single Family property with 2 bedrooms and 2 full bathrooms. 5536 Club Crest Drive is currently listed for $200,000 and was received on August 14, 2026. Want to learn more about 5536 Club Crest Drive? Do you have questions about finding other Single Family real estate for sale in Mesquite? You can browse all Mesquite real estate or contact a Coldwell Banker agent to request more information.