This is a carousel with tiles that activate property listing cards. Use the previous and next buttons to navigate.
1/2
$659,692 Just Listed
This is a carousel with tiles that activate property listing cards. Use the previous and next buttons to navigate.
1/2
Property Description
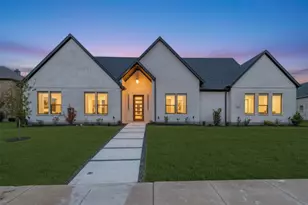
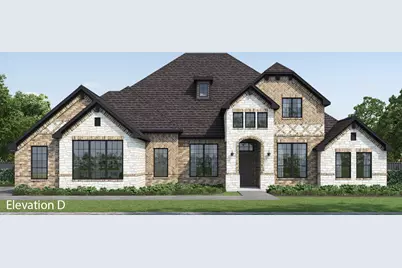
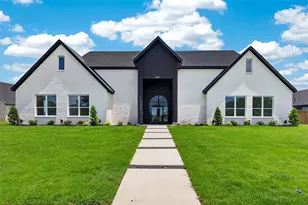
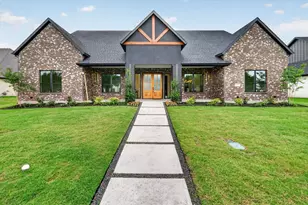
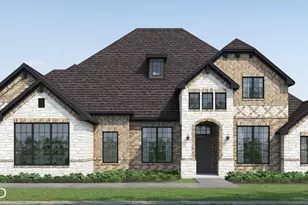
MLS# 21407327 - Built by Altura Homes - December 2026 completion ~ The popular Sentinel VII floorplan in scenic Berkshire Estates. One of the most sought after floorplans in the community. The Sentinel VII D is as grand inside as its appeal on the outside! With a massive living area and spacious kitchen with large island that leads into the game room, this is the perfect home for entertaining family and friends. Stunning cabinets and beautiful quartz compliments the natural luxury vinyl plank flooring. The tall ceilings will definitely leave a lasting impression on your guests in this 5 bedroom, 4.5 bathrooms with a 3 car garage. Enjoy the end of the day on your covered patio as you take in the natural community beauty with its amazing surroundings and sunsets. This stunning property offers exceptional comfort, style and convenience. Perfect for modern living with a country feel. WELCOME HOME
Full Property Details
Full Property Details for 6512 Bracknell
General
- Price: $659,692
- HOA FEE: $41/month
- HOA FEE FREQ.: Annually
- Status: Active
- Type: Single Family
- Source: NTREIS
- MLS ID: 21407327
- Updated: 10/8/2026
- Added to Site: 1 day(s) ago
Interior
- Interior Features: Decorative/Designer Lighting Fixtures, High Speed Internet, Kitchen Island, Open Floorplan, Pantry, Walk-In Closet(s)
- Fireplace: Yes
- Number of Fireplaces: 1
- Fireplace(s): Gas Log
- Appliances: Dishwasher, Electric Oven, Gas Cooktop, Disposal, Microwave, Tankless Water Heater
- Flooring: Carpet, Ceramic Tile, Luxury Vinyl Plank
Rooms
Bathrooms
- Total Bathrooms: 5
- Full Bathrooms: 4
- Half Bathrooms: 1
Bedrooms
- Total Bedrooms: 5
Other Rooms
- Laundry: Electric Dryer Hookup, Laundry in Utility Room
Additional Information
- Security/Safety: Carbon Monoxide Detector(s), Smoke Detector(s)
Exterior
- Porch/Patio/Deck: Covered
Parking
- Garage: Yes
- Attached garage: Yes
- Garage Spaces: 3
- Covered Spaces: 3
- Parking Features: Garage, Garage Door Opener
Location
- County: Kaufman
- Subdivision: Berkshire Estates
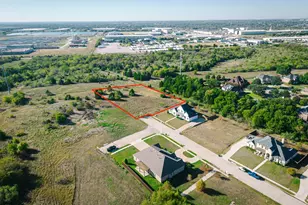
- Driving Directions: From I-20 going east take the exit to Highway 2932 going south. Follow to Bassett Lane. Bassett Lane is on the Left. The community will be on right. The model is first home on the left.
School Information
- Elem School District: Crandall ISD
- Midd School District: Crandall ISD
- High School District: Crandall ISD
- Elementary School: Noble Reed
- Middle School: Crandall
- High School: Crandall
Community
- Association: Yes
- Assoc. Name: Gulf Professionals
- Assoc. Fees Include: Maintenance Structure
Heating & Cooling
- Central air: Yes
- Air Conditioning: Yes
- Cooling Type: Central Air, Ceiling Fan(s)
- Heating Type: Propane
Utilities
- Utility Description: Electricity Available
Structural Information
- Property Detached: Yes
- Architectural Style: Traditional, Detached
- Structure Type: House
- Detached/Attached: Detached
- Construction: Brick, Rock, Stone
- Roof: Composition
- Stories/Levels: 1
- Living Area: 3,522 Sq. Ft.
- Year Built: 2026
- Property Condition: Under Construction
Lot Features
- Lot Size (Acres): 1.02
- Lot Size (Sq. Ft.): 44,431.2
- Lot Size Source: Builder
- Lot Dimensions: 150 x 297.61 150 x 296.50
- Lot Features: Cul-De-Sac
- Fencing (Description): None
Financial Considerations
- For Sale/Rent/Lease: For Sale
- Association Fee: $495
- Assoc Fee Freq.: Annually
Disclosures and Reports
- Property ID: 6512 Bracknell
Listed by HomesUSA.com, Ben Caballero
Get Pre-Approved Today
Schools
Schools serving 6512 Bracknell
School District:Crandall Independent School District
| Name | Grades | Distance |
|---|---|---|
Barbara Walker Elementary School 4060 Abbey Rd, Heartland, TX 75126 | PK-6 | 1.6 mi |
Crandall Middle School 2600 Fletcher Rd, Heartland, TX 75126 | 7-8 | 1.4 mi |
Crandall High School 13385 Fm 3039, Crandall, TX 75114 | 10-12 | 4.6 mi |
Disclaimer:
School attendance boundaries provided by ATTOM Data Solutions and are for reference only. Contact the school directly to verify enrollment eligibility.
Price & Sales History for 6512 Bracknell
Date
Details
Price
Change
Source
10/08/2026
Listed
$659,692
—
MLS
Disclaimer: Historical sales information is derived from public records provided by the county offices. Information is not guaranteed and should be independently verified.

Estimate the Cost
Estimate the Cost for 6512 Bracknell
6512 Bracknell, Mesquite, TX 75126 (MLS# 21407327) is a Single Family property with 5 bedrooms, 4 full bathrooms and 1 partial bathroom. 6512 Bracknell is currently listed for $659,692 and was received on October 08, 2026. Want to learn more about 6512 Bracknell? Do you have questions about finding other Single Family real estate for sale in Mesquite? You can browse all Mesquite real estate or contact a Coldwell Banker agent to request more information.