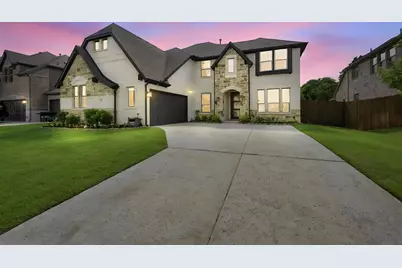
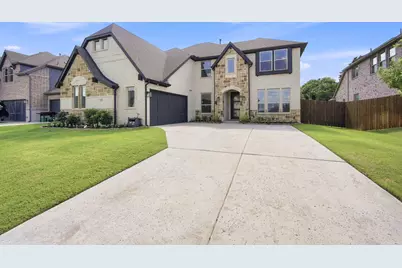
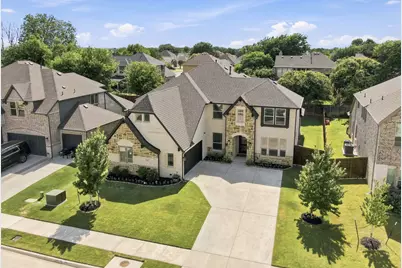
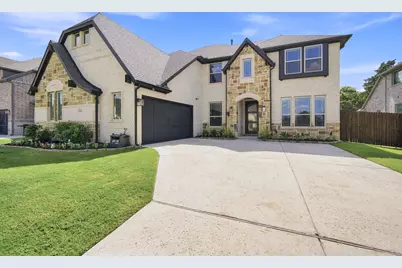
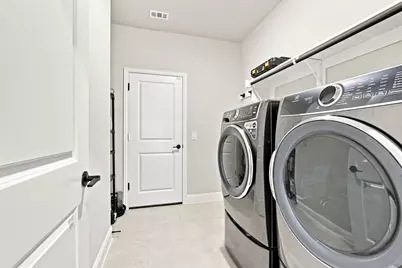
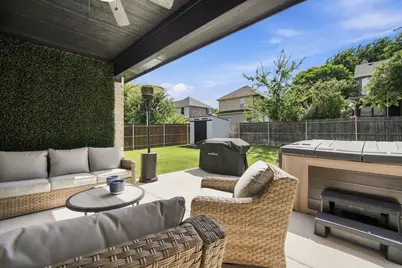
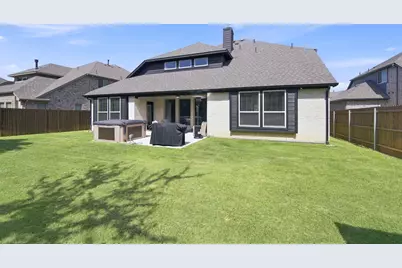
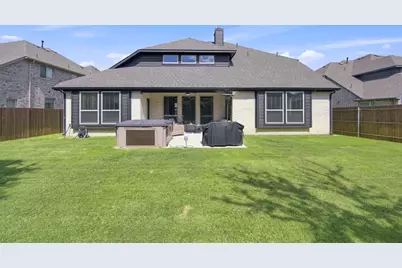
This is a carousel with tiles that activate property listing cards. Use the previous and next buttons to navigate.
1/39
$570,000
This is a carousel with tiles that activate property listing cards. Use the previous and next buttons to navigate.
1/39
Property Description
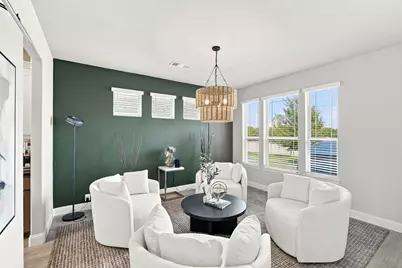
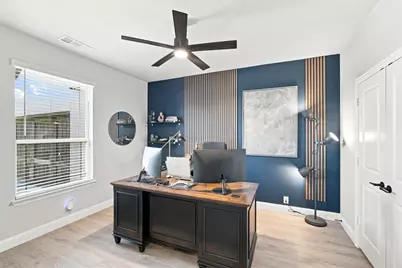
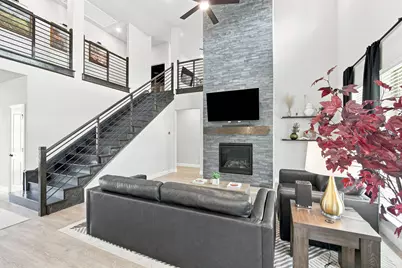
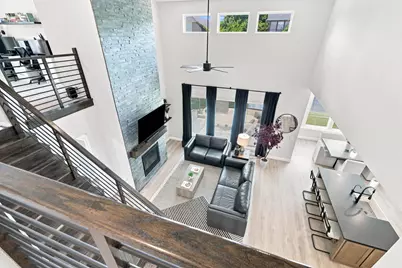
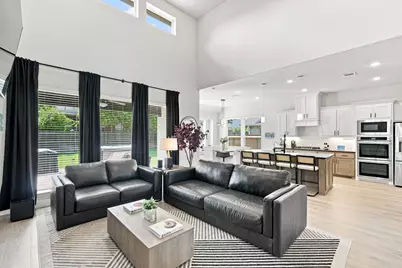
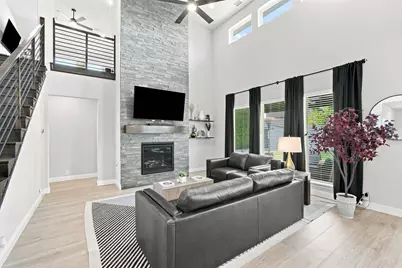
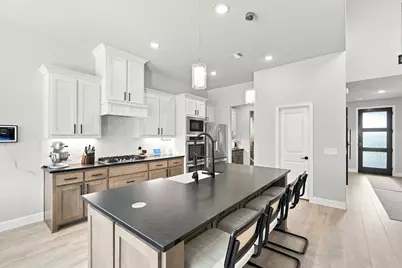
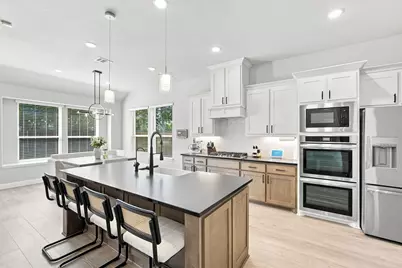
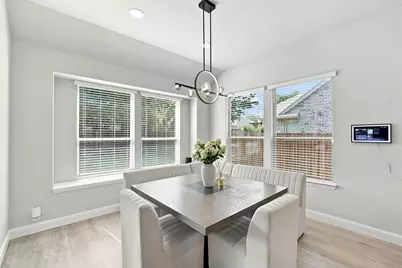
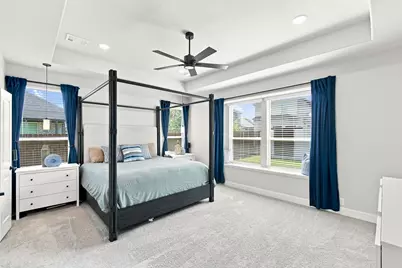
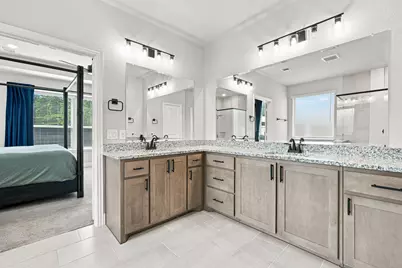
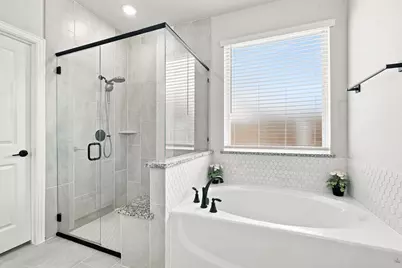
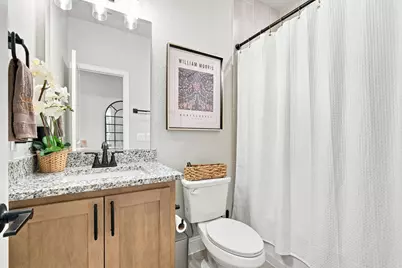
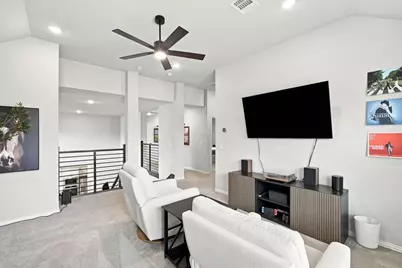
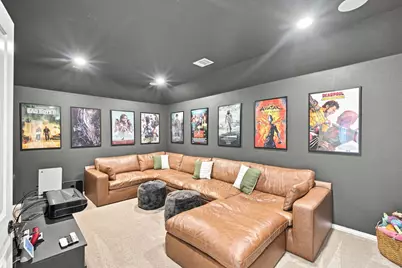
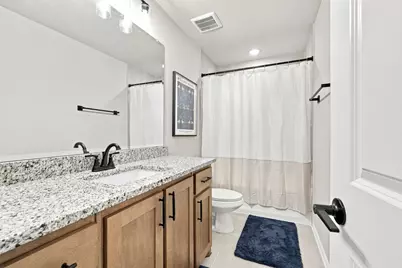
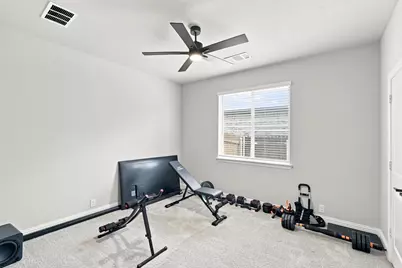
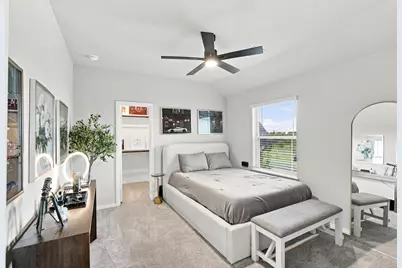
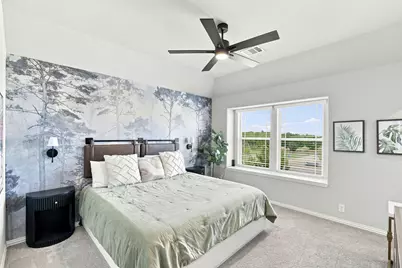
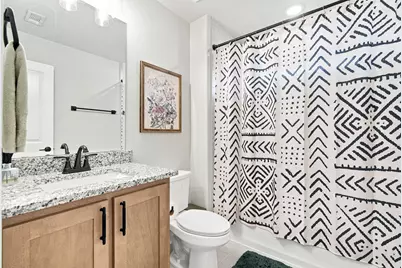
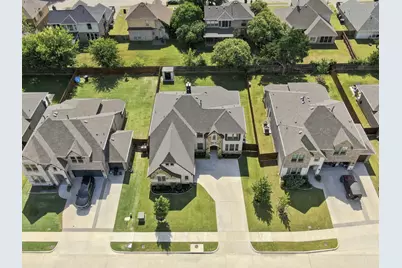
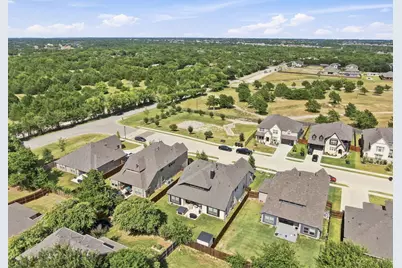
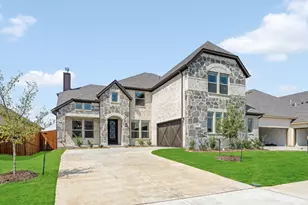
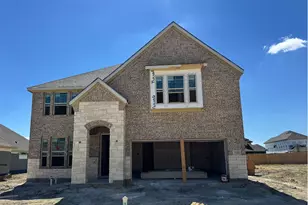
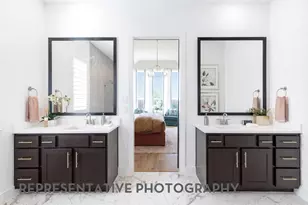
Seller welcomes all offers, and willing to offer closing cost assistance or rate buy down. Luxury, Designer Home offers Natural light, open concept floor plan with elegant living spaces designed for both everyday comfort & effortless entertaining. The impressive great room is anchored by a breathtaking floor to ceiling gray stacked stone fireplace featuring a dramatic wood mantel, custom decorative shelving, & mounted TV that conveys. A private front flex room offers the versatility of a fifth bedroom, executive office, or guest retreat. The architectural staircase showcases contemporary steel and wood railings extending across the upstairs gallery with wide wood-capped stair treads for a custom designer finish. Chef's kitchen is designed to impress, double ovens, an oversized island, designer pendant lighting, velvet granite countertops, decorative tile backsplash, butler's pantry, expansive walk in pantry, breakfast bar seating for four, abundant cabinetry, & a spacious dining area overlooking the family room. Luxurious owner's suite, a peaceful retreat featuring a tray ceiling, designer pendant lighting, abundant natural light, and a charming window seat. En suite spa-inspired bath includes dual vanities, a garden tub, decorative tile surround, oversized walk in shower with bench, upgraded shower fixtures, & custom closet, built-in drawers, shoe storage, & tile flooring. Upstairs find a spacious game room built in workstation, dedicated media room, surround sound ceiling speakers, two generously sized secondary bedrooms with walk in closets & window seats, plus beautifully appointed baths. A first floor guest bedroom with full bath provides privacy for visitors. Step outside to enjoy the extended covered patio, ceiling fan, relaxing hot tub, sprinkler system, & storage building on a concrete pad. Abundant storage, flexible living spaces, designer finishes, & countless upgrades throughout offers the perfect blend of luxury, functionality, & modern elegance.
Full Property Details
Full Property Details for 1133 Cardinal Dr
General
- Price: $570,000
- HOA FEE: $83/month
- HOA FEE FREQ.: Annually
- Taxes: $11,307
- Status: Active
- Type: Single Family
- Source: NTREIS
- MLS ID: 21325943
- Updated: 8/15/2026
- Added to Site: 46 day(s) ago
Interior
- Interior Features: Decorative/Designer Lighting Fixtures, Double Vanity, Kitchen Island, Open Floorplan, Pantry, Walk-In Closet(s), Wired for Sound
- Fireplace: Yes
- Number of Fireplaces: 1
- Fireplace(s): Gas
- Appliances: Double Oven, Dishwasher, Electric Oven, Gas Cooktop, Disposal, Gas Water Heater, Microwave, Refrigerator, Tankless Water Heater
- Flooring: Carpet, Luxury Vinyl Plank
Rooms
Bathrooms
- Total Bathrooms: 4
- Full Bathrooms: 4
Bedrooms
- Total Bedrooms: 5
Other Rooms
- Laundry: Laundry in Utility Room
Additional Information
- Security/Safety: Security System Owned, Security System
Exterior
- Exterior Features: Rain Gutters, Storage
- Porch/Patio/Deck: Patio, Covered
Parking
- Garage: Yes
- Attached garage: Yes
- Garage Spaces: 2
- Covered Spaces: 2
- Parking Features: Door-Single, Electric Vehicle Charging Station(s)
Location
- County: Ellis
- Subdivision: Mockingbird Heights
- Driving Directions: GPS- off Mockingbird Lane
School Information
- Elem School District: Midlothian ISD
- Midd School District: Midlothian ISD
- High School District: Midlothian ISD
- Elementary School: Baxter
- Middle School: Walnut Grove
- High School: Heritage
Community
- Association: Yes
- Assoc. Name: Blue Hawk Management
- Assoc. Fees Include: Maintenance Grounds
Heating & Cooling
- Central air: Yes
- Air Conditioning: Yes
- Cooling Type: Central Air
- Heating Type: Central, Natural Gas
Utilities
- Sewer: Public Sewer
- Water: Public
- Utility Description: Sewer Available, Water Available
Structural Information
- Property Detached: Yes
- Architectural Style: Traditional, Detached
- Structure Type: House
- Detached/Attached: Detached
- Construction: Brick, Rock, Stone
- Roof: Composition
- Stories/Levels: 2
- Living Area: 3,483 Sq. Ft.
- Year Built: 2024
- Property Condition: Resale
Lot Features
- Lot Size (Acres): 0.195
- Lot Size (Sq. Ft.): 8,494.2
- Lot Features: Interior Lot, Landscaped
- Fencing (Description): Wood
Financial Considerations
- For Sale/Rent/Lease: For Sale
- Association Fee: $1,000
- Assoc Fee Freq.: Annually
- Tax Amount: $11,307
- Terms: Cash, Conventional, FHA, VA Loan
Disclosures and Reports
- Legal Description: LOT 3 BLK A MOCKINGBIRD HEIGHTS 0.1951 AC
- Property ID: 303724
- Block: A
- Lot Number: 3
Listed by City Real Estate, Marlene Norcross

Get Pre-Approved Today
Schools
Schools serving 1133 Cardinal Dr
School District:Midlothian Independent School District
| Name | Grades | Distance |
|---|---|---|
T E Baxter Elementary School 1050 Park Place Boulevard, Midlothian, TX 76065 | PK-5 | 0.5 mi |
Walnut Grove Middle School 990 North Walnut Grove Road, Midlothian, TX 76065 | 6-8 | 0.8 mi |
Midlothian Heritage High School 4000 Fm 1387, Midlothian, TX 76065 | 9-12 | 0.9 mi |
Disclaimer:
School attendance boundaries provided by ATTOM Data Solutions and are for reference only. Contact the school directly to verify enrollment eligibility.
Price & Sales History for 1133 Cardinal Dr
Date
Details
Price
Change
Source
8/08/2026
Price Reduced
$570,000
-2.56%
MLS
7/22/2026
Price Reduced
$585,000
-2.5%
MLS
7/11/2026
Listed
$599,999
—
MLS
Disclaimer: Historical sales information is derived from public records provided by the county offices. Information is not guaranteed and should be independently verified.
Tax History
Tax History for 1133 Cardinal Dr
Year
Property Taxes
Change
Tax Assessment
Change
2024
$1,291
100%
$566,829
786%
2023
—
$64,000
—
Disclaimer: Historical tax information is derived from public records provided by the county offices. Information is not guaranteed and should be independently verified.
Estimate the Cost
Estimate the Cost for 1133 Cardinal Dr
1133 Cardinal Drive, Midlothian, TX 76065 (MLS# 21325943) is a Single Family property with 5 bedrooms and 4 full bathrooms. 1133 Cardinal Drive is currently listed for $570,000 and was received on July 11, 2026. Want to learn more about 1133 Cardinal Drive? Do you have questions about finding other Single Family real estate for sale in Midlothian? You can browse all Midlothian real estate or contact a Coldwell Banker agent to request more information.