This is a carousel with tiles that activate property listing cards. Use the previous and next buttons to navigate.
1/36
$759,900
This is a carousel with tiles that activate property listing cards. Use the previous and next buttons to navigate.
1/36
Property Description
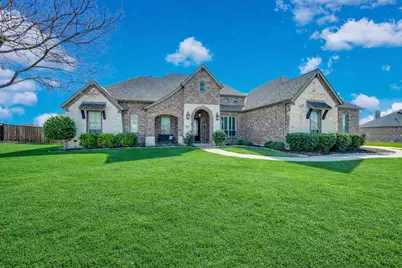
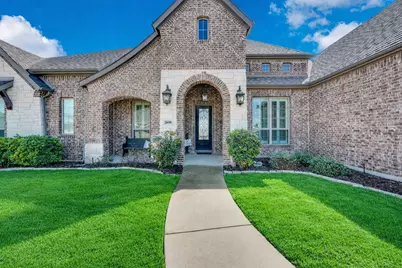
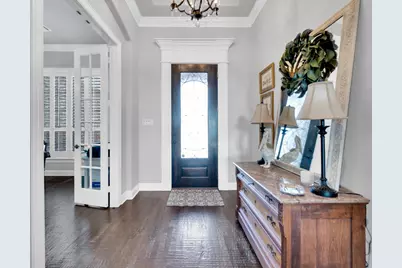
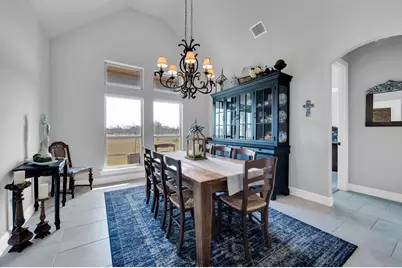
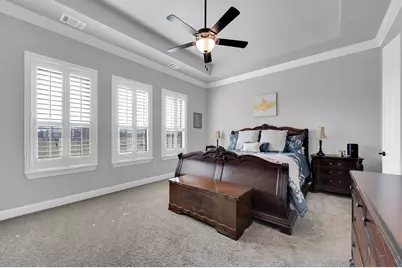
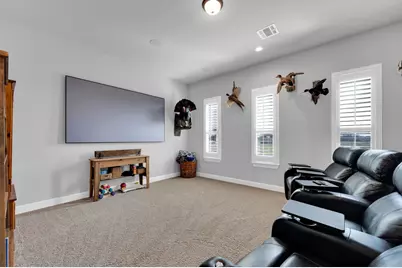
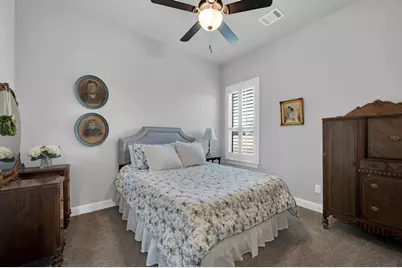
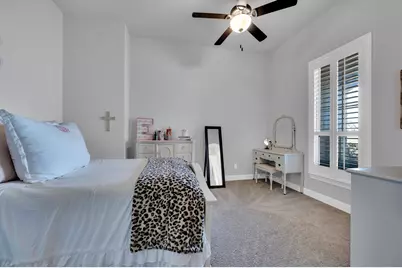
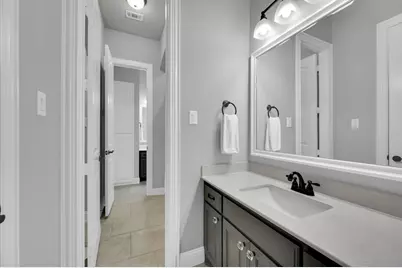
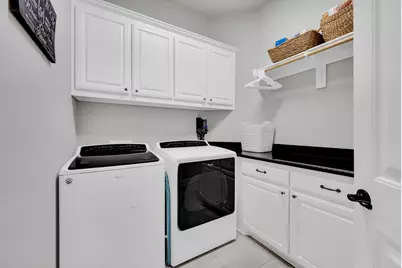
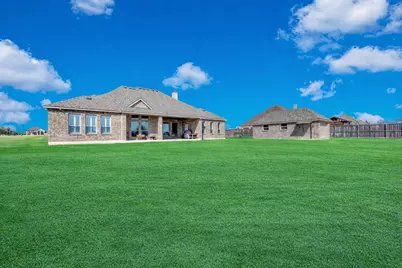
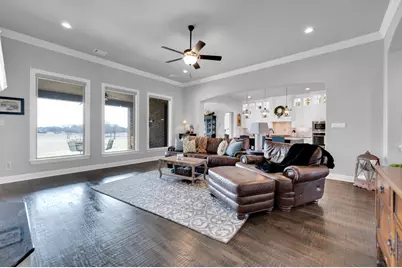
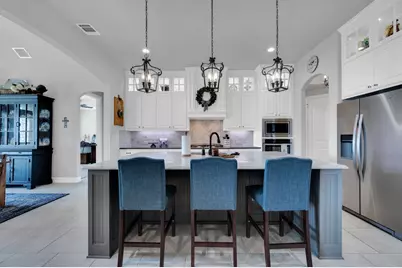
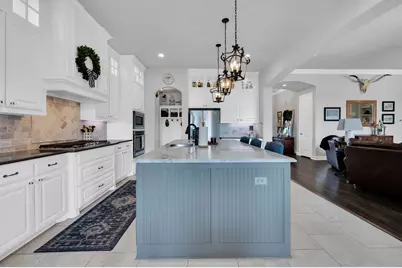
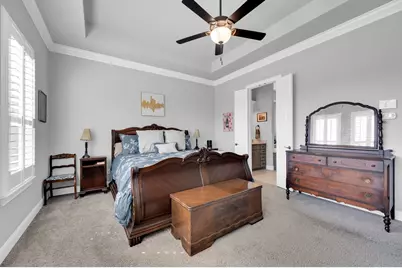
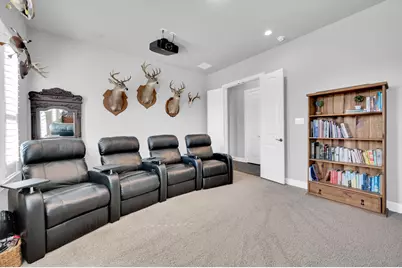
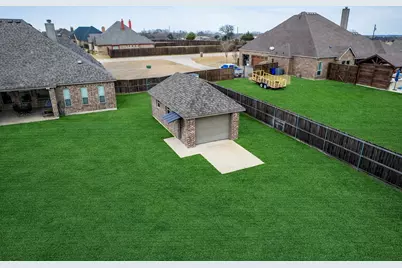
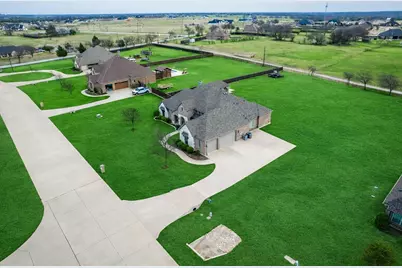
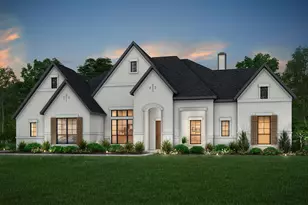
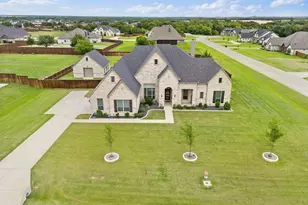
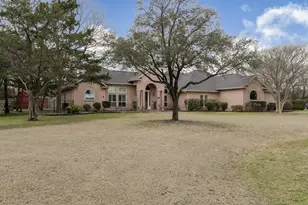
Elegant one-story living on 1.04 acres in highly desirable McAlpin Manor, where elevated finishes, flexible living spaces, and a detached climate-controlled flex building create a true lifestyle property. Situated on a quiet cul-de-sac lot, this 4-bedroom, 3-bath home offers 3,190 sqft, a 3-car garage, and a thoughtfully designed layout that blends comfort, functionality, and everyday luxury. Inside, the spacious living area is anchored by a stone wood-burning fireplace with custom bookshelves on each side, hand-scraped hardwood floors, and 8-foot interior doors that enhance the custom feel throughout the home. Real wood plantation shutters add timeless style, while motorized rear window shades help improve comfort during Texas summers. The kitchen is designed for both function and gathering, featuring a true eat-in island, granite countertops, gas cooktop, stainless appliances, upper display cabinets with puck lighting, abundant cabinetry, attached dining area, and a spacious breakfast nook overlooking the backyard. The open-concept design flows seamlessly into the main living area, making it ideal for entertaining and everyday living. The private primary suite offers a spacious retreat with ensuite bath and walk-in closet, while the secondary bedrooms provide flexibility for guests or everyday living. A front office creates a welcoming work-from-home or sitting space, while the separate rear bonus room is ideal for a media room, game room, craft room, playroom, or second living area. Step outside to enjoy the kind of backyard lifestyle- with room for a future pool, outdoor kitchen, garden, play space, or simply privacy. The detached outbuilding includes electric, water, and mini-split HVAC, creating conditioned bonus space ideal for a private office, studio, fitness room, hobby space, or small business setup. A rare opportunity to enjoy elegant one-story living with acreage, versatility, and space to truly make your own.
Full Property Details
Full Property Details for 2650 Shale St
General
- Price: $759,900
- HOA FEE: $33/month
- HOA FEE FREQ.: Annually
- Taxes: $13,022
- Status: Active
- Type: Single Family
- Source: NTREIS
- MLS ID: 21181226
- Updated: 5/8/2026
- Added to Site: 98 day(s) ago
Interior
- Interior Features: Built-in Features, Decorative/Designer Lighting Fixtures, Double Vanity, Eat-in Kitchen, Granite Counters, High Speed Internet, Kitchen Island, Open Floorplan, Pantry, Cable TV, Vaulted Ceiling(s), Wired for Data, Wired for Sound
- Fireplace: Yes
- Number of Fireplaces: 1
- Fireplace(s): Living Room, Masonry, Stone, Wood Burning
- Appliances: Dishwasher, Gas Cooktop, Disposal, Gas Oven, Microwave, Vented Exhaust Fan
- Flooring: Carpet, Hardwood, Tile
Rooms
Bathrooms
- Total Bathrooms: 3
- Full Bathrooms: 3
Bedrooms
- Total Bedrooms: 4
Other Rooms
- Laundry: Washer Hookup, Dryer Hookup, Other
Additional Information
- Security/Safety: Security System, Fire Alarm, Smoke Detector(s)
- Equipment: Home Theater, Irrigation Equipment
Exterior
- Exterior Features: Other, Rain Gutters
- Porch/Patio/Deck: Patio, Covered
Parking
- Garage: Yes
- Attached garage: Yes
- Garage Spaces: 3
- Covered Spaces: 3
- Parking Features: Additional Parking, Concrete, Driveway, Garage, Garage Door Opener, Oversized, Garage Faces Side, Storage
Location
- County: Ellis
- Subdivision: Mcalpin Manor Ph 2
- Driving Directions: GPS Please.
School Information
- Elem School District: Midlothian ISD
- Midd School District: Midlothian ISD
- High School District: Midlothian ISD
- Elementary School: Larue Miller
- Middle School: Dieterich
- High School: Midlothian
Community
- Association: Yes
- Assoc. Name: McAlpin Manor HOA
- Assoc. Fees Include: Association Management
Heating & Cooling
- Central air: Yes
- Air Conditioning: Yes
- Cooling Type: Central Air, Ceiling Fan(s), Electric, Multi Units, Roof Turbine(s)
- Heating Type: Central, Electric, Fireplace(s)
Utilities
- Sewer: Aerobic Septic, Septic Tank
- Water: Community/Coop
- Cable Available: Yes
- Utility Description: Electricity Available, Electricity Connected, Natural Gas Available, Propane, Septic Available, Separate Meters, Underground Utilities, Water Available, Cable Available
Structural Information
- Property Detached: Yes
- Architectural Style: Traditional, Detached
- Structure Type: House
- Detached/Attached: Detached
- Construction: Brick, Rock, Stone, Wood Siding
- Roof: Composition, Shingle
- Windows: Shutters, Window Coverings
- Stories/Levels: 1
- Living Area: 3,190 Sq. Ft.
- Year Built: 2017
Additional Structures
- Other Structures: Outbuilding, Workshop
Lot Features
- Lot Size (Acres): 1.035
- Lot Size (Sq. Ft.): 45,084.6
- Lot Size Source: Public Records
- Frontage: All Weather Road
- Lot Features: Acreage, Back Yard, Cul-De-Sac, Interior Lot, Lawn, Landscaped, Subdivision, Sprinkler System, Few Trees
- Trees/Vegetation: Grassed
- Fencing (Description): Chain Link, Wood
Financial Considerations
- For Sale/Rent/Lease: For Sale
- Association Fee: $400
- Assoc Fee Freq.: Annually
- Tax Amount: $13,022
- Terms: Cash, Conventional, FHA, VA Loan
Disclosures and Reports
- Documents Avail.: Aerial, Survey
- Legal Description: LOT 3 BLK L MCALPIN MANOR PH 2 1.035 AC
- Disclosures/Rstr.: Deed Restriction
- Property ID: 261482
- Block: L
- Lot Number: 3
Listed by RE/MAX Frontier, Tracey Williams

Get Pre-Approved Today
Schools
Schools serving 2650 Shale St
School District:Midlothian Independent School District
| Name | Grades | Distance |
|---|---|---|
Larue Miller Elementary School 2800 Sudith Lane, Midlothian, TX 76065 | PK-5 | 2.6 mi |
Earl & Marthalu Dieterich Middle 2881 Ledgestone Lane, Midlothian, TX 76065 | 6-8 | 2.5 mi |
Midlothian High School 923 South 9th Street, Midlothian, TX 76065 | 9-12 | 4.4 mi |
Disclaimer:
School attendance boundaries provided by ATTOM Data Solutions and are for reference only. Contact the school directly to verify enrollment eligibility.
Price & Sales History for 2650 Shale St
Date
Details
Price
Change
Source
4/21/2026
Price Reduced
$759,900
-1.94%
MLS
3/10/2026
Price Reduced
$774,900
-1.16%
MLS
2/19/2026
Listed
$784,000
—
MLS
Disclaimer: Historical sales information is derived from public records provided by the county offices. Information is not guaranteed and should be independently verified.
Tax History
Tax History for 2650 Shale St
Year
Property Taxes
Change
Tax Assessment
Change
2024
$9,425
9%
$652,804
10%
2023
$8,615
—
$593,458
10%
2023
$8,615
552%
$539,507
-15%
2022
$1,322
-86%
$633,019
42%
2021
$9,592
—
$445,874
1%
2020
$9,597
-11%
$439,349
3%
2019
$10,775
25%
$428,343
31%
2018
$8,595
520%
$328,190
525%
2017
$1,387
-7%
$52,500
-7%
2016
$1,497
384%
$56,250
403%
2015
$309
—
$11,180
—
Disclaimer: Historical tax information is derived from public records provided by the county offices. Information is not guaranteed and should be independently verified.
Estimate the Cost
Estimate the Cost for 2650 Shale St
2650 Shale Street, Midlothian, TX 76065 (MLS# 21181226) is a Single Family property with 4 bedrooms and 3 full bathrooms. 2650 Shale Street is currently listed for $759,900 and was received on February 19, 2026. Want to learn more about 2650 Shale Street? Do you have questions about finding other Single Family real estate for sale in Midlothian? You can browse all Midlothian real estate or contact a Coldwell Banker agent to request more information.