This is a carousel with tiles that activate property listing cards. Use the previous and next buttons to navigate.
1/6
$392,938
This is a carousel with tiles that activate property listing cards. Use the previous and next buttons to navigate.
1/6
Property Description
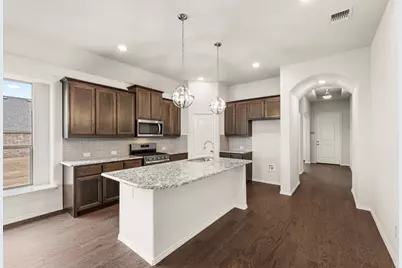
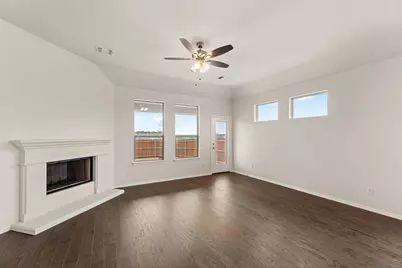
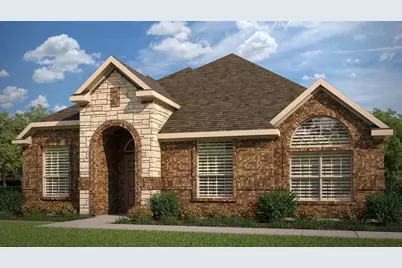
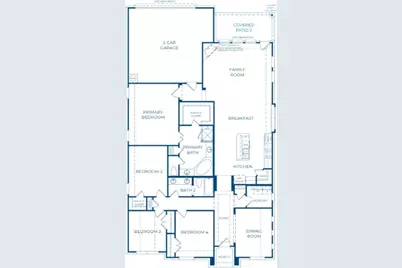
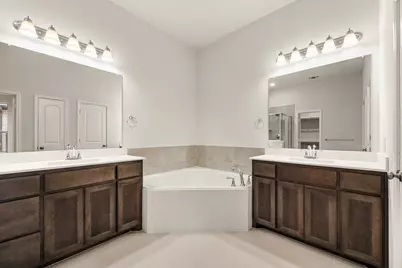
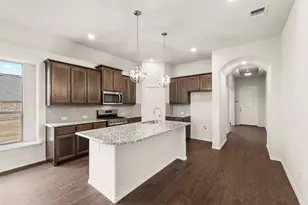
MLS# 21417779 - Built by Risewell Homes - December 2026 completion ~ This beautifully designed single-story home offers four bedrooms, two baths, and a thoughtful layout that blends comfort, style, and everyday functionality. A welcoming covered front porch leads into a spacious foyer, where a formal dining room situated at the front of the home provides an inviting setting for hosting family gatherings and special occasions. At the heart of the home, the open-concept kitchen features a large center island, abundant cabinetry, and stainless steel appliances, flowing seamlessly into the breakfast nook and family room. An electric fireplace adds warmth and character to the main living area, while direct access to the covered patio extends the space outdoors for relaxation and entertaining. Privately situated away from the secondary bedrooms, the primary suite offers a comfortable retreat with a well-appointed ensuite bath. Three additional bedrooms share a full bath, providing ample space for family members, guests, or a variety of everyday needs. A conveniently located utility room adds to the home's practicality. With its inviting gathering spaces, formal dining room, and thoughtfully arranged layout, this home offers the perfect balance of connection, privacy, and everyday comfort.
Full Property Details
Full Property Details for 2812 Hay Ln
General
- Price: $392,938
- HOA FEE: $63/month
- HOA FEE FREQ.: Annually
- Status: Active
- Type: Single Family
- Source: NTREIS
- MLS ID: 21417779
- Updated: 10/22/2026
- Added to Site: 19 day(s) ago
Interior
- Interior Features: Decorative/Designer Lighting Fixtures, High Speed Internet
- Fireplace: Yes
- Number of Fireplaces: 1
- Fireplace(s): Gas Starter, Wood Burning
- Appliances: Dishwasher, Disposal, Gas Range, Gas Water Heater, Microwave, Vented Exhaust Fan
- Flooring: Carpet, Tile
Rooms
Bathrooms
- Total Bathrooms: 2
- Full Bathrooms: 2
Bedrooms
- Total Bedrooms: 4
Other Rooms
- Laundry: Laundry in Utility Room
Additional Information
- Shared Pool: Yes
- Pool: Yes
- Pool Description: None, Community
- Security/Safety: Security System Owned, Carbon Monoxide Detector(s), Smoke Detector(s)
Exterior
- Porch/Patio/Deck: Covered
Parking
- Garage: Yes
- Attached garage: Yes
- Garage Spaces: 2
- Covered Spaces: 2
- Parking Features: Door-Single
Location
- County: Ellis
- Subdivision: Redden Farms - Classic Series
- Driving Directions: From HWY 287 exit Midlothian Parkway and go North. Turn Right onto FM 1387. Take a right at Onward Road and community is straight ahead.
School Information
- Elem School District: Midlothian ISD
- Midd School District: Midlothian ISD
- High School District: Midlothian ISD
- Elementary School: Longbranch
- Middle School: Walnut Grove
- High School: Heritage
Community
- Association: Yes
- Assoc. Name: Neighborhood Management INC
- Assoc. Fees Include: All Facilities, Association Management
Heating & Cooling
- Central air: Yes
- Air Conditioning: Yes
- Cooling Type: Central Air, Electric, Heat Pump, Zoned
- Heating Type: Central, ENERGY STAR Qualified Equipment, Fireplace(s), Heat Pump, Zoned
Utilities
- Sewer: Public Sewer
- Water: Public
- Utility Description: Sewer Available, Water Available
Structural Information
- Property Detached: Yes
- Architectural Style: Traditional, Detached
- Structure Type: House
- Detached/Attached: Detached
- Construction: Brick, Fiber Cement, Rock, Stone
- Roof: Composition
- Stories/Levels: 1
- Living Area: 2,094 Sq. Ft.
- Year Built: 2026
- Property Condition: Under Construction
Lot Features
- Lot Size (Acres): 0.14
- Lot Size (Sq. Ft.): 6,098.4
- Lot Size Source: Builder
- Sidewalks: Yes
- Fencing (Description): Back Yard, Fenced, Gate, Wood
Green Features
- Energy Efficient: Appliances, Construction, Doors, HVAC, Insulation, Lighting, Rain/Freeze Sensors
- Indoor Air Quality: Ventilation
- Water Conservation: Low-Flow Fixtures
Financial Considerations
- For Sale/Rent/Lease: For Sale
- Association Fee: $750
- Assoc Fee Freq.: Annually
Disclosures and Reports
- Property ID: 313882
Listed by HomesUSA.com, Ben Caballero
Get Pre-Approved Today
Schools
Schools serving 2812 Hay Ln
School District:Midlothian Independent School District
| Name | Grades | Distance |
|---|---|---|
T E Baxter Elementary School 1050 Park Place Boulevard, Midlothian, TX 76065 | PK-5 | 0.6 mi |
Walnut Grove Middle School 990 North Walnut Grove Road, Midlothian, TX 76065 | 6-8 | 1.3 mi |
Midlothian Heritage High School 4000 Fm 1387, Midlothian, TX 76065 | 9-12 | 1 mi |
Disclaimer:
School attendance boundaries provided by ATTOM Data Solutions and are for reference only. Contact the school directly to verify enrollment eligibility.
Price & Sales History for 2812 Hay Ln
Date
Details
Price
Change
Source
10/21/2026
Listed
$392,938
—
MLS
Disclaimer: Historical sales information is derived from public records provided by the county offices. Information is not guaranteed and should be independently verified.
Estimate the Cost
Estimate the Cost for 2812 Hay Ln
2812 Hay Lane, Midlothian, TX 76065 (MLS# 21417779) is a Single Family property with 4 bedrooms and 2 full bathrooms. 2812 Hay Lane is currently listed for $392,938 and was received on October 21, 2026. Want to learn more about 2812 Hay Lane? Do you have questions about finding other Single Family real estate for sale in Midlothian? You can browse all Midlothian real estate or contact a Coldwell Banker agent to request more information.