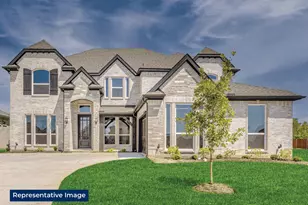
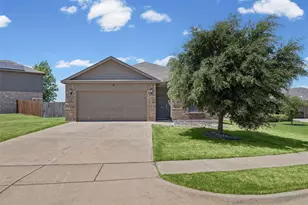
Full Property Details for 2941 N Mockingbird Ln
General
- Price: $599,000
- HOA FEE: $30/month
- Taxes: $6,987
- Status: Pending
- Type: Single Family
- Source: NTREIS
- MLS ID: 21377012
- Updated: 10/20/2026
- Added to Site: 46 day(s) ago
Interior
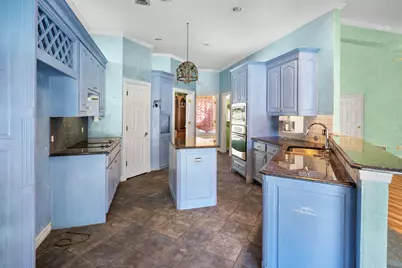
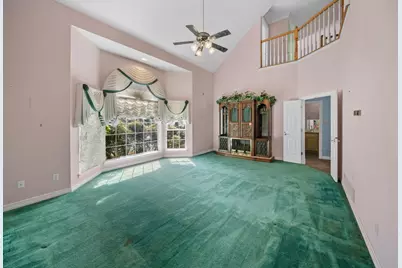
- Interior Features: Wet Bar, Built-in Features, Chandelier, Cathedral Ceiling(s), Decorative/Designer Lighting Fixtures, Double Vanity, Eat-in Kitchen, Granite Counters, Kitchen Island, Pantry, Walk-In Closet(s)
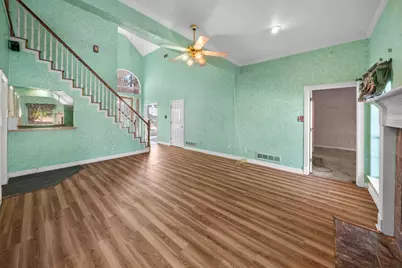
- Fireplace: Yes
- Number of Fireplaces: 1
- Fireplace(s): Family Room
- Appliances: Dishwasher, Electric Cooktop, Electric Oven
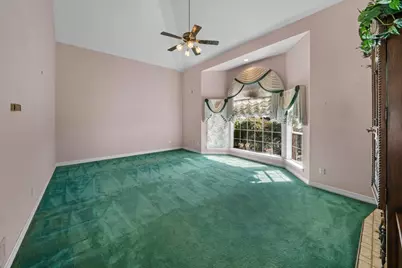
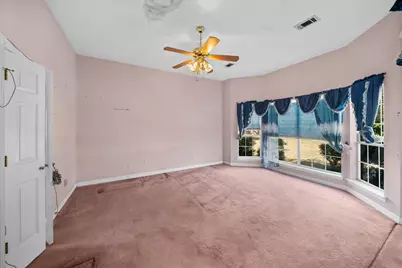
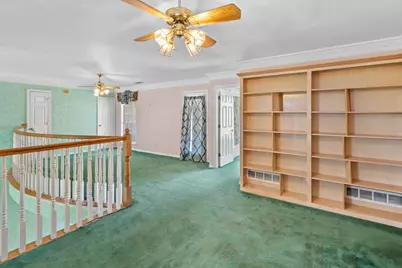
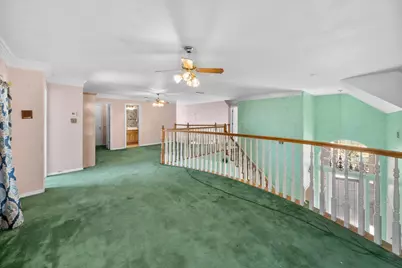
- Flooring: Carpet, Ceramic Tile
Rooms
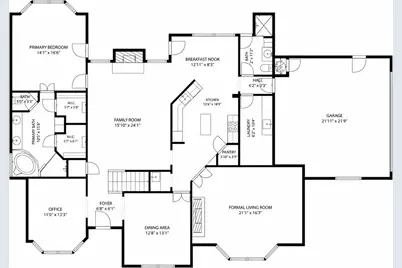
- Total Bathrooms: 3
- Full Bathrooms: 3
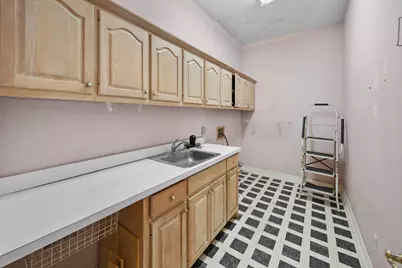
- Laundry: Washer Hookup, Dryer Hookup, Laundry in Utility Room
Additional Information
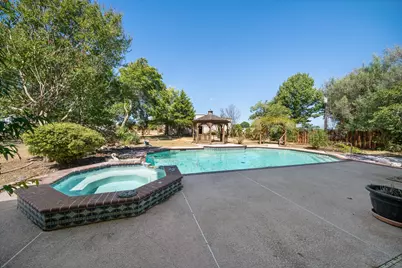
- Pool: Yes
- Pool Description: In Ground, Pool, Pool/Spa Combo
Exterior
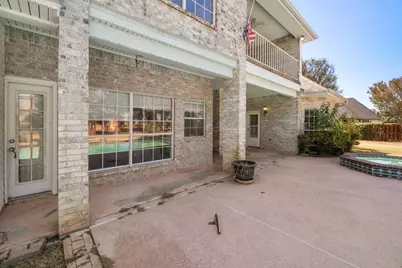
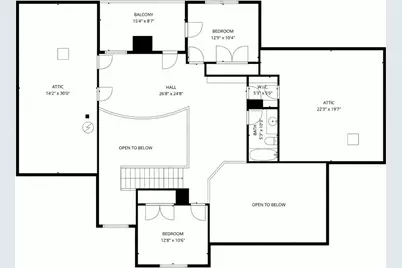
- Exterior Features: Balcony, Rain Gutters
- Porch/Patio/Deck: Covered, Other, Patio, Balcony
Parking
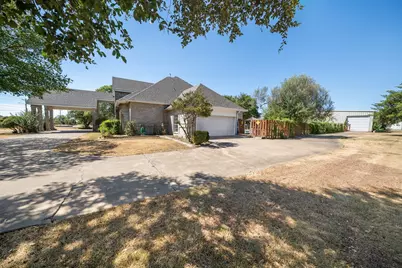
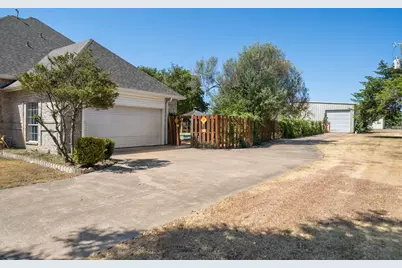
- Garage: Yes
- Attached garage: Yes
- Garage Spaces: 2
- Covered Spaces: 2
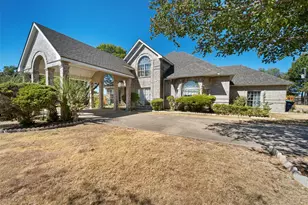
- Parking Features: Additional Parking, Circular Driveway, Concrete, Driveway, Garage, Inside Entrance, Kitchen Level, On Site, Garage Faces Side
Location
- County: Ellis
- Subdivision: Eagles Nest Estate
- Driving Directions: From US-287 in Midlothian, take the FM 663/14th Street exit and travel south on FM 663. Turn west onto McAlpin Road, then turn onto Mockingbird Lane into Eagles Nest Airpark. Continue on N. Mockingbird Lane to 2941 N. Mockingbird Ln. Property will be on the right.
School Information
- Elem School District: Midlothian ISD
- Midd School District: Midlothian ISD
- High School District: Midlothian ISD
- Elementary School: Dolores McClatchey
- Middle School: Walnut Grove
- High School: Heritage
Community
- Association: Yes
- Assoc. Name: ENPOA
- Assoc. Fees Include: All Facilities
Heating & Cooling
- Central air: Yes
- Air Conditioning: Yes
- Cooling Type: Central Air
- Heating Type: Central
Utilities
- Sewer: Aerobic Septic
- Cable Available: Yes
- Utility Description: Cable Available, Electricity Connected, Septic Available
Structural Information
- Property Detached: Yes
- Architectural Style: Traditional, Detached
- Structure Type: House
- Detached/Attached: Detached
- Construction: Brick, Frame
- Roof: Composition
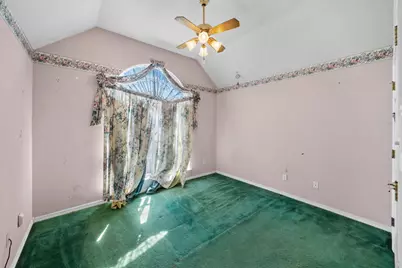
- Windows: Bay Window(s)
- Stories/Levels: 2
- Living Area: 2,985 Sq. Ft.
- Year Built: 1992
- Property Condition: Resale
Additional Structures
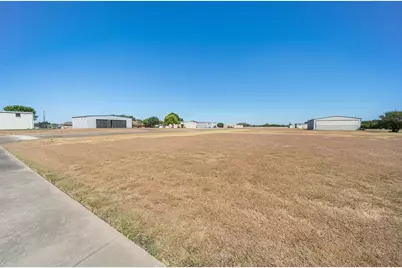
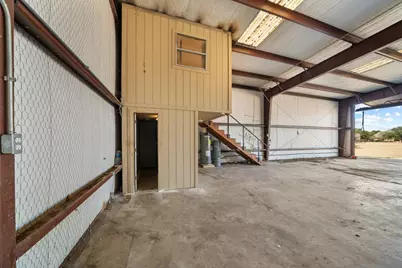
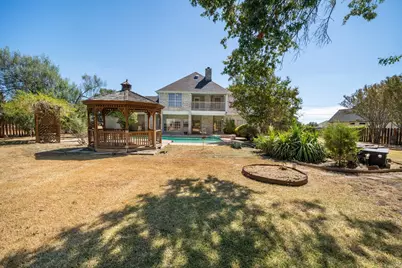
- Other Structures: Airplane Hangar, Gazebo
Lot Features
- Lot Size (Acres): 1.359
- Lot Size (Sq. Ft.): 59,198.04
- Lot Features: Airpark
- Trees/Vegetation: Grassed
- Fencing (Description): Wood
Financial Considerations
- For Sale/Rent/Lease: For Sale
- Association Fee: $30
- Assoc Fee Freq.: Monthly
- Tax Amount: $6,987
- Terms: Cash, Conventional
Disclosures and Reports
- Legal Description: LOT 16 EAGLES NEST EST 1.3587 AC
- Disclosures/Rstr.: Deed Restriction
- Property ID: 149913
- Lot Number: 16
Listed by Path2Purchase Realty, LLC, John Naugle