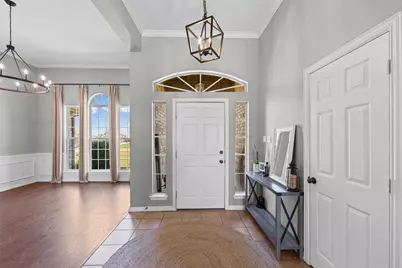
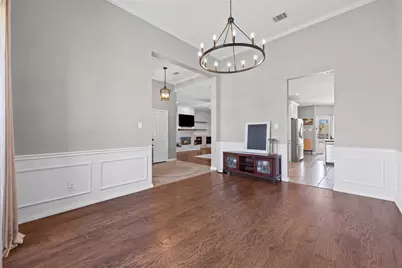
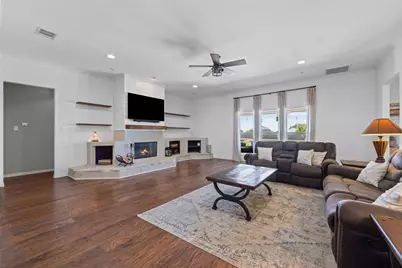
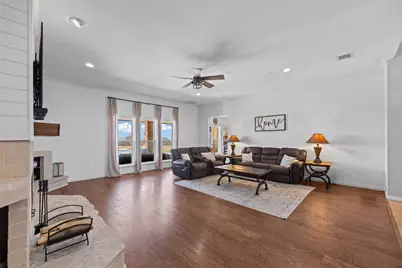
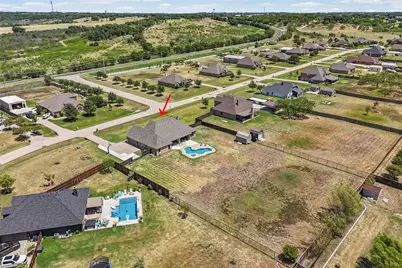
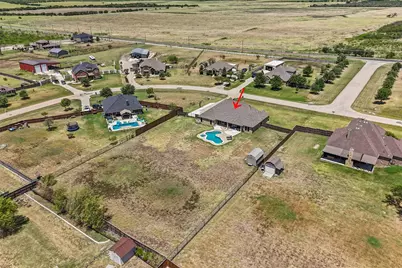
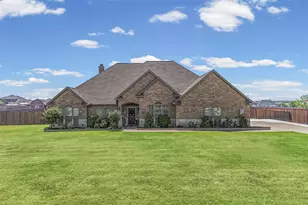
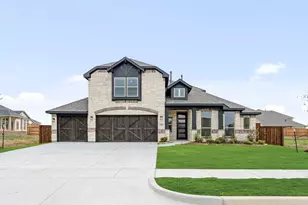
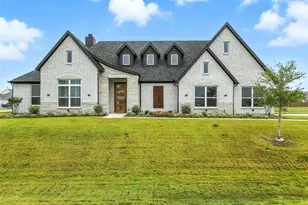
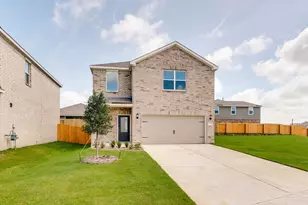
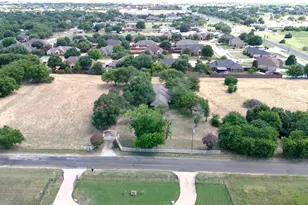
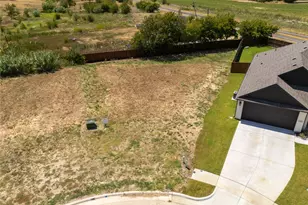
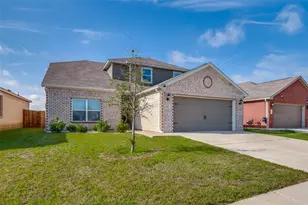
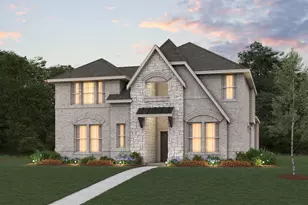
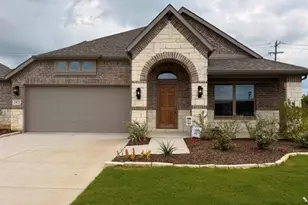
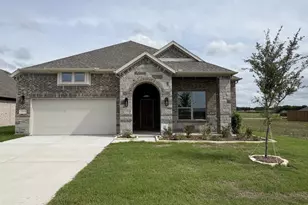
Full Property Details for 3510 Serene Dr
General
- Price: $587,499
- Taxes: $5,571
- Status: Active
- Type: Single Family
- Source: NTREIS
- MLS ID: 21347462
- Updated: 8/21/2026
- Added to Site: 12 day(s) ago
Interior
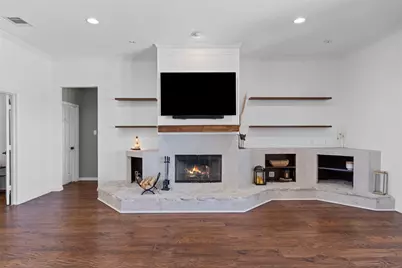
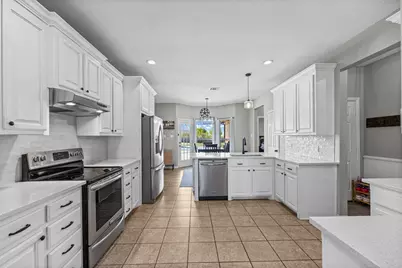
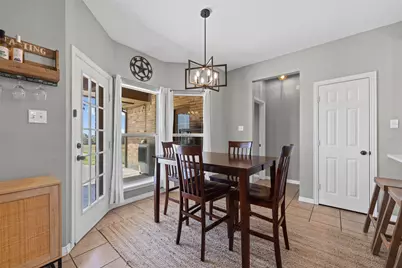
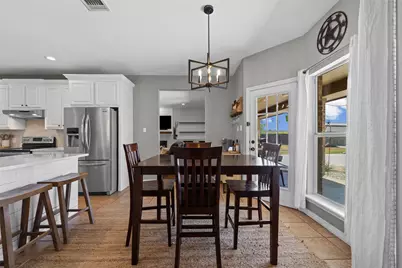
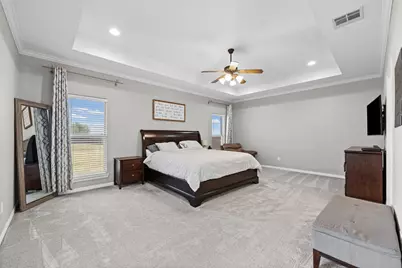
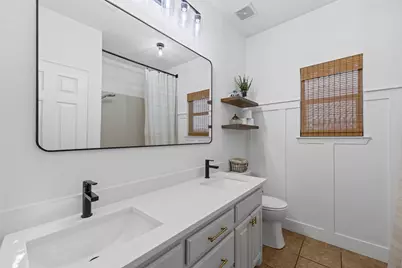
- Interior Features: Built-in Features, Chandelier, Decorative/Designer Lighting Fixtures, Double Vanity, Eat-in Kitchen, Granite Counters, High Speed Internet, Kitchen Island, Open Floorplan, Other, Pantry, Paneling/Wainscoting, Cable TV, Vaulted Ceiling(s), Natural Woodwork, Walk-In Closet(s), Wired for Sound
- Fireplace: Yes
- Number of Fireplaces: 1
- Fireplace(s): Decorative, Insert, Living Room, Masonry, Other, Raised Hearth, Stone, Wood Burning
- Appliances: Dishwasher, Electric Oven, Electric Range, Electric Water Heater, Disposal, Vented Exhaust Fan
- Flooring: Carpet, Ceramic Tile, Engineered Hardwood, Hardwood, Other, Wood
Rooms
- Total Bathrooms: 2
- Full Bathrooms: 2
- Laundry: Common Area, Washer Hookup, Dryer Hookup, ElectricDryer Hookup, Laundry in Utility Room, Other
Additional Information
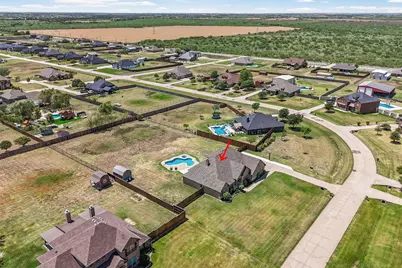
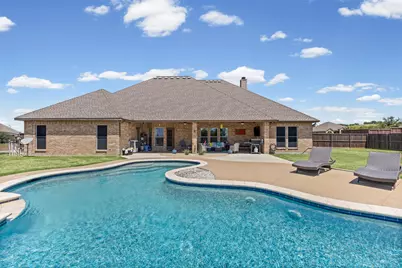
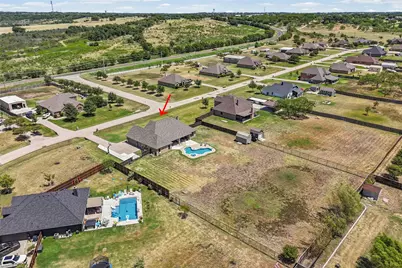
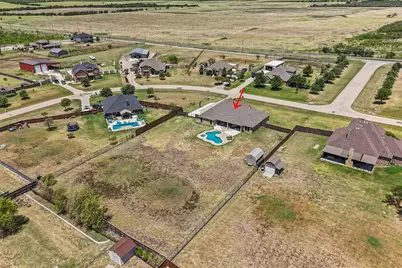
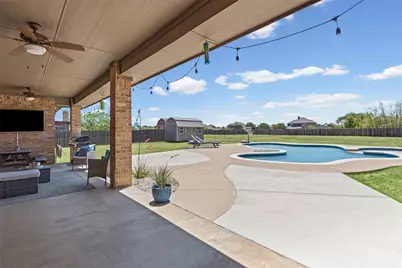
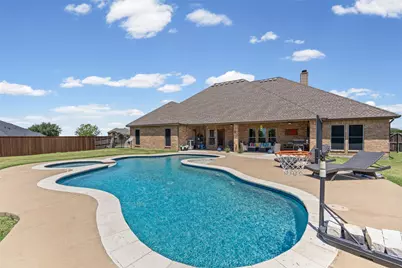
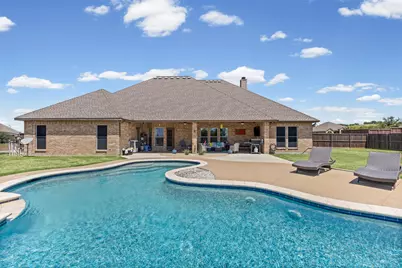
- Pool: Yes
- Private Pool: Yes
- Pool Description: Gunite, In Ground, Outdoor Pool, Other, Pool, Private, Pool/Spa Combo, Salt Water
- Spa: Yes
- Spa Description: Hot Tub
- Security/Safety: Other, Smoke Detector(s), Security Lights
- Equipment: List Available, Negotiable, Other
Exterior
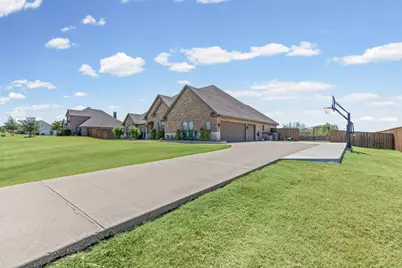
- Exterior Features: Basketball Court, Fire Pit, Lighting, Other, Private Yard, Rain Gutters, Storage
- Porch/Patio/Deck: Rear Porch, Front Porch, Other, Patio, See Remarks, Cov
Parking
- Garage: Yes
- Attached garage: Yes
- Garage Spaces: 3
- Covered Spaces: 3
- Parking Features: Additional Parking, Boat, Concrete, Covered, Door-Multi, Direct Access, Door-Single, Driveway, Enclosed, Garage, Golf Cart Garage, Garage Door Opener, Heated Garage, Inside Entrance, Kitchen Level, Lighted, On Site, Open, Other, Outside
Location
- County: Ellis
- Subdivision: Jordan Run Estates
- Driving Directions: From US-287 in Mansfield, head south. Take the FM 663 exit. Turn right onto FM 663. Turn right onto E FM 875. Turn left onto Jordan Run. Turn right onto Serene Drive. Home is on the left. Sign in yard.
School Information
- Elem School District: Midlothian ISD
- Midd School District: Midlothian ISD
- High School District: Midlothian ISD
- Elementary School: Mtpeak
- Middle School: Dieterich
- High School: Midlothian
Heating & Cooling
- Central air: Yes
- Air Conditioning: Yes
- Cooling Type: Central Air, Ceiling Fan(s), Electric, ENERGY STAR Qualified Equipment, Other
- Heating Type: Central, Electric, ENERGY STAR Qualified Equipment, Fireplace(s), Heat Pump, Other
Utilities
- Sewer: Aerobic Septic, Septic Tank
- Water: Community/Coop
- Cable Available: Yes
- Utility Description: Electricity Available, Electricity Connected, Other, Phone Available, Septic Available, Separate Meters, Sewer Not Available, See Remarks, Underground Utilities, Water Available, Cable Available
Structural Information
- Property Detached: Yes
- Architectural Style: Other, Ranch, Traditional, Detached
- Structure Type: House
- Detached/Attached: Detached
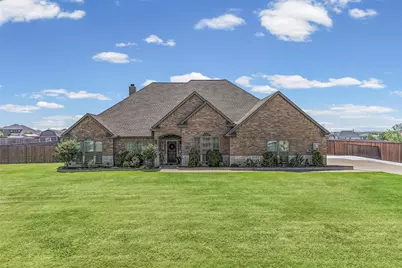
- Construction: Brick, Other
- Roof: Composition, Other, Shingle
- Windows: Bay Window(s), Window Coverings
- Stories/Levels: 1
- Living Area: 2,644 Sq. Ft.
- Year Built: 2007
- Property Condition: Resale
Additional Structures
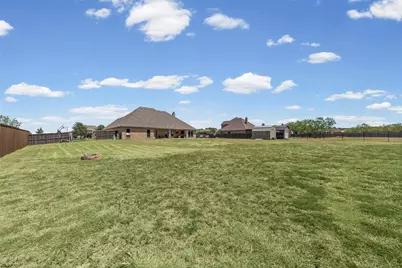
- Other Structures: Outbuilding, Other, Packing Shed, Shed(s), See Remarks, Storage
Lot Features
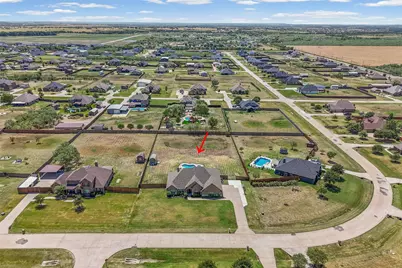
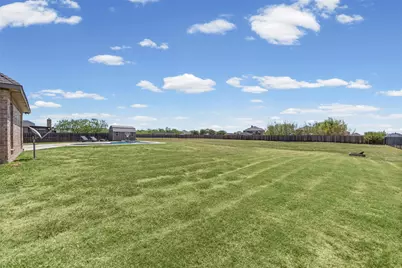
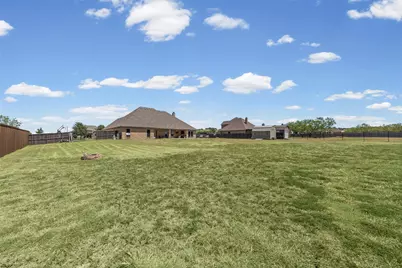
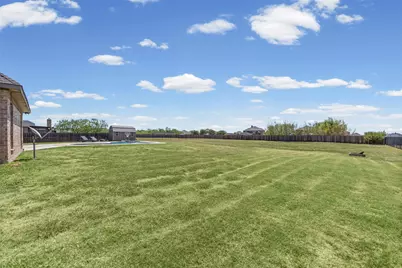
- Lot Size (Acres): 1.02
- Lot Size (Sq. Ft.): 44,431.2
- Lot Size Source: Assessor
- Frontage: All Weather Road
- Sidewalks: Yes
- Lot Features: Acreage, Back Yard, Interior Lot, Lawn, Landscaped, Level, Native Plants, Other, Subdivision, Sprinkler System, Few Trees
- Trees/Vegetation: Grassed
- Fencing (Description): Back Yard, Chain Link, Cross Fenced, Fenced, Full, High Fence, Other, Privacy, Wood
Green Features
- Energy Efficient: Appliances, HVAC, Lighting, Other, Thermostat
- Water Conservation: Water-Smart Landscaping
Financial Considerations
- For Sale/Rent/Lease: For Sale
- Tax Amount: $5,571
- Terms: Cash, Conventional, FHA, VA Loan
Disclosures and Reports
- Documents Avail.: Aerial, Survey
- Legal Description: LOT 3 BLK C JORDAN RUN ESTS 1.02 AC
- Exclusions: TV mounts, curtains and rods and shed stay with home! TV's & refrigerator for sale! Please inquire about any other personal belongings for sale!
- Disclosures/Rstr.: Deed Restriction, Other
- Property ID: 235793
- Block: C
- Lot Number: 3
Listed by Twenty-Two Realty, Lanae Humbles and Twenty-Two Realty, Robyn Eastman