This is a carousel with tiles that activate property listing cards. Use the previous and next buttons to navigate.
1/28
$3,250 Just Listed
This is a carousel with tiles that activate property listing cards. Use the previous and next buttons to navigate.
1/28
Property Description
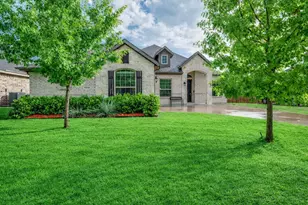
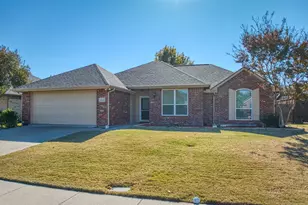
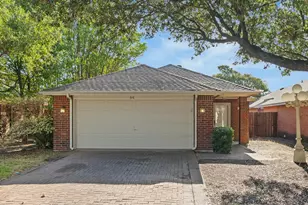
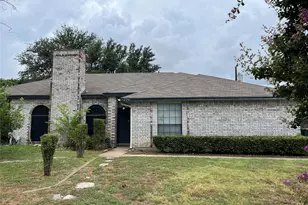
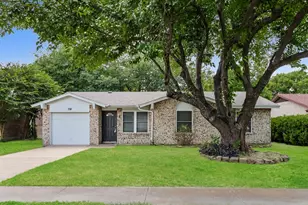
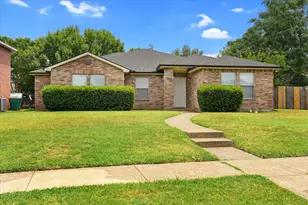
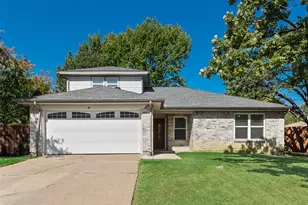
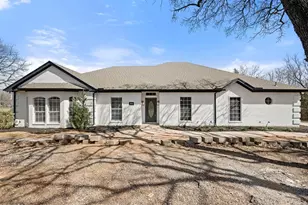
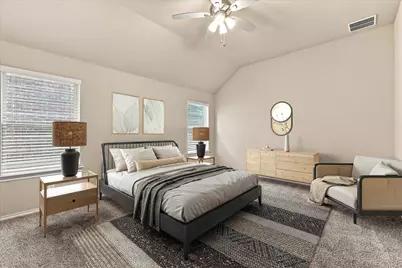
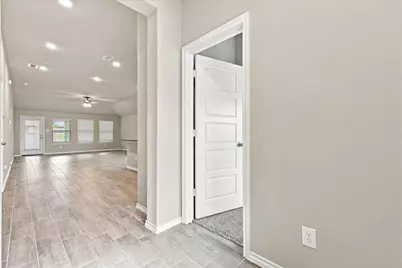
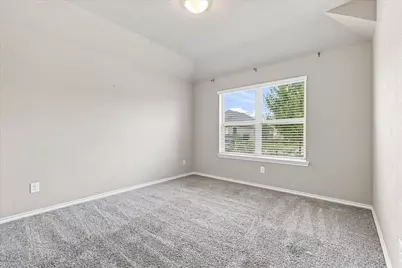
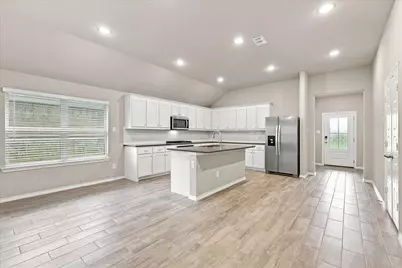
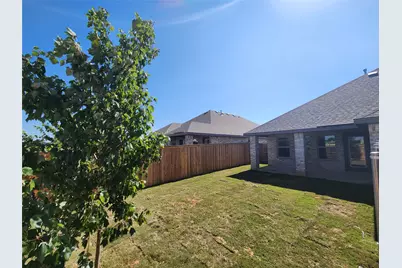
(new pictures coming soon) The Salinas floor plan built by impression homes, welcome to 355 Freestall Dr in Redden Farms, one of Midlothian's premier communities. This 4-bedroom, 2-bath home offers 1,940 square feet with an open layout that makes it easy to stay connected whether you're hosting friends, helping with homework, or simply enjoying a quiet evening at home. Wood-look tile runs through the main living areas, offering the look of hardwood with the durability that busy households appreciate, while the kitchen features granite countertops, gas cooktop, and a practical layout designed for everyday cooking and entertaining. Four bedrooms provide flexibility for a home office, guest room, playroom, or growing household. Outside, the fenced backyard gives you a private space for pets, play, grilling, or relaxing. Redden Farms adds even more value with community amenities including a swimming pool, splash pad, and playgrounds, giving residents easy access to recreation without leaving the neighborhood. A 5 min drive from Midlothian's academically acclaimed Heritage High School and less than 10 minutes to old town Midlothian, Methodist hospital, and the massive city park complex. Apply today or schedule a tour.
Full Property Details
Full Property Details for 355 Freestall Dr
General
- Rent: $3,250
- HOA FEE: $63/month
- HOA FEE FREQ.: Annually
- Status: Active
- Type: Single Family
- Source: NTREIS
- MLS ID: 21367420
- Updated: 8/24/2026
- Added to Site: 2 day(s) ago
Rental Information
- Lease/Rent Term: 12 Months
- Date Available: 9/5/2026
Interior
- Appliances: Dishwasher, Gas Cooktop, Disposal, Gas Oven, Microwave, Refrigerator
- Furnishings: Unfurnished
- Flooring: Carpet, Ceramic Tile
Rooms
Bathrooms
- Total Bathrooms: 2
- Full Bathrooms: 2
Bedrooms
- Total Bedrooms: 4
Other Rooms
- Laundry: Washer Hookup, Dryer Hookup, Laundry in Utility Room
Additional Information
- Shared Pool: Yes
- Pool: Yes
- Pool Description: None, Community
- Security/Safety: Security System, Smoke Detector(s)
- Equipment: Irrigation Equipment
Exterior
- Porch/Patio/Deck: Covered
Parking
- Garage: Yes
- Attached garage: Yes
- Garage Spaces: 2
- Covered Spaces: 2
- Parking Features: Driveway, Garage, Garage Door Opener
Location
- County: Ellis
- Subdivision: Redden Farms Ph 1a Sec 2
- Driving Directions: Please use GPS for most efficient directions
School Information
- Elem School District: Midlothian ISD
- Midd School District: Midlothian ISD
- High School District: Midlothian ISD
- Elementary School: Baxter
- Middle School: Walnut Grove
- High School: Heritage
Community
- Association: Yes
- Assoc. Name: Redden Farms HOA
- Assoc. Fees Include: All Facilities, Association Management
- Pets Allowed: Yes
Heating & Cooling
- Air Conditioning: Yes
- Cooling Type: Ceiling Fan(s), Electric
- Heating Type: Central, Heat Pump
Utilities
- Sewer: Public Sewer
- Water: Public
- Utility Description: Electricity Available, Sewer Available, Water Available
Structural Information
- Property Detached: Yes
- Architectural Style: Traditional, Detached
- Structure Type: House
- Detached/Attached: Detached
- Construction: Brick, Stone Veneer
- Roof: Asphalt, Shingle
- Windows: Window Coverings
- Stories/Levels: 1
- Living Area: 1,940 Sq. Ft.
- Year Built: 2024
- Property Condition: Resale
Lot Features
- Lot Size (Acres): 0.142
- Lot Size (Sq. Ft.): 6,185.52
- Sidewalks: Yes
- Fencing (Description): Wood
Financial Considerations
- For Sale/Rent/Lease: For Lease
- Association Fee: $750
- Assoc Fee Freq.: Annually
- Security Deposit: $3,250
- Pet Deposit: $300
- Tenant Pays: All Utilities
Disclosures and Reports
- Legal Description: LOT 5 BLK 6 REDDEN FARMS PH 1A 0.1417 AC
- Property ID: 301151
- Block: 6
- Lot Number: 5
Listed by Ember Realty, Byron Hunter
Schools
Schools serving 355 Freestall Dr
School District:Midlothian Independent School District
| Name | Grades | Distance |
|---|---|---|
T E Baxter Elementary School 1050 Park Place Boulevard, Midlothian, TX 76065 | PK-5 | 0.7 mi |
Walnut Grove Middle School 990 North Walnut Grove Road, Midlothian, TX 76065 | 6-8 | 1 mi |
Midlothian Heritage High School 4000 Fm 1387, Midlothian, TX 76065 | 9-12 | 0.7 mi |
Disclaimer:
School attendance boundaries provided by ATTOM Data Solutions and are for reference only. Contact the school directly to verify enrollment eligibility.
Price History for 355 Freestall Dr
Date
Details
Price
Change
Source
8/23/2026
Listed
$3,250
—
MLS
Disclaimer: Historical sales information is derived from public records provided by the county offices. Information is not guaranteed and should be independently verified.

355 Freestall Drive, Midlothian, TX 76065 (MLS# 21367420) is a Single Family property with 4 bedrooms and 2 full bathrooms. 355 Freestall Drive is currently listed for rent at $3,250 and was received on August 23, 2026. Want to learn more about 355 Freestall Drive? Do you have questions about finding other real estate for sale or rent in Midlothian? You can browse all Midlothian rentals or contact a Coldwell Banker agent to request more information.