



This is a carousel with tiles that activate property listing cards. Use the previous and next buttons to navigate.
1/12
$446,120
This is a carousel with tiles that activate property listing cards. Use the previous and next buttons to navigate.
1/12
Property Description
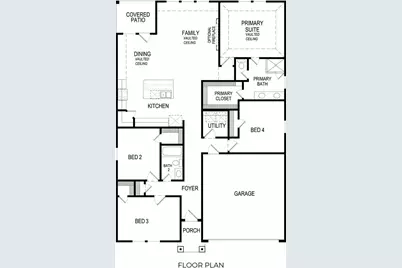
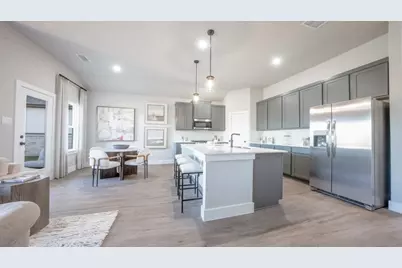
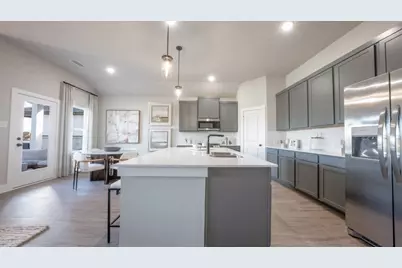
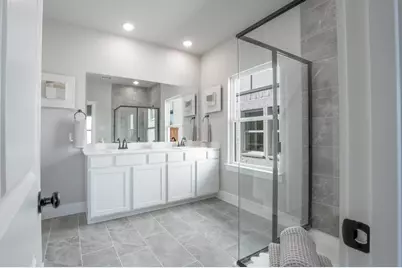
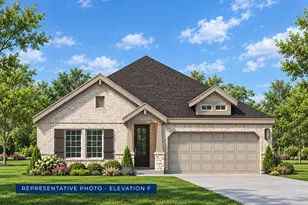
MLS# 21419506 - Built by First Texas Homes - Jan 2027 completion! ~ Step into a world of comfort in this elegant single-story Monroe F plan, where 1,762 square feet of thoughtfully designed space awaits. Four generous bedrooms and two well-appointed bathrooms create an ideal setting for family life. The impressive, vaulted ceilings add a sense of grandeur, while the open-concept layout ensures a seamless flow from room to room. At the heart of the home, the gourmet-inspired kitchen centers around a large island, making it a perfect spot for casual meals or gatherings with loved ones. The cozy fireplace in the family room invites relaxation on cool evenings, enriching the warmth of the space. Enjoy the convenience of a two-car garage and versatile secondary bedrooms that can adapt to your lifestyle needs. Located in the vibrant Westside Preserve community, you'll appreciate access to the community swimming pool, playground and scenic trails, perfect for outdoor enthusiasts. Embrace the lifestyle this home offers and schedule your private tour today.
Full Property Details
Full Property Details for 3556 Milwaukee Ave
General
- Price: $446,120
- HOA FEE: $100/month
- HOA FEE FREQ.: Annually
- Status: Active
- Type: Single Family
- Source: NTREIS
- MLS ID: 21419506
- Updated: 10/26/2026
- Added to Site: 17 day(s) ago
Interior
- Interior Features: Decorative/Designer Lighting Fixtures, Open Floorplan, Pantry, Vaulted Ceiling(s)
- Fireplace: Yes
- Number of Fireplaces: 1
- Fireplace(s): Decorative, Electric, Family Room
- Appliances: Dishwasher, Disposal, Gas Range, Microwave, Tankless Water Heater
- Flooring: Carpet, Ceramic Tile, Luxury Vinyl Plank
Rooms
Bathrooms
- Total Bathrooms: 2
- Full Bathrooms: 2
Bedrooms
- Total Bedrooms: 4
Other Rooms
- Laundry: Washer Hookup, Laundry in Utility Room
Additional Information
- Shared Pool: Yes
- Pool: Yes
- Pool Description: None, Community
- Security/Safety: Smoke Detector(s)
Exterior
- Exterior Features: Lighting
- Porch/Patio/Deck: Covered
Parking
- Garage: Yes
- Attached garage: Yes
- Garage Spaces: 3
- Covered Spaces: 3
- Parking Features: Driveway, Garage Faces Front, Garage, Garage Door Opener
Location
- County: Ellis
- Subdivision: Westside Preserve
- Driving Directions: From Dallas: Head south on US-67 to Hwy 67 in Midlothian. Turn right off Hwy 67 onto W Main Street and continue onto Old Fort Worth Road. After approximately 1.5 miles, turn right onto Miller Rd at the entrance of Westside Preserve. From Fort Worth: Head South on US-287 and turn right onto Miller
School Information
- Elem School District: Midlothian ISD
- Midd School District: Midlothian ISD
- High School District: Midlothian ISD
- Elementary School: Vitovsky
- Middle School: Frank Seale
- High School: Midlothian
Community
- Association: Yes
- Assoc. Name: First Service Residential
- Assoc. Fees Include: All Facilities, Maintenance Grounds
Heating & Cooling
- Central air: Yes
- Air Conditioning: Yes
- Cooling Type: Central Air
- Heating Type: Central, Natural Gas
Utilities
- Sewer: Public Sewer
- Water: Public
- Utility Description: Sewer Available, Water Available
Structural Information
- Property Detached: Yes
- Architectural Style: Traditional, Detached
- Structure Type: House
- Detached/Attached: Detached
- Construction: Brick, Rock, Stone
- Roof: Composition
- Stories/Levels: 1
- Living Area: 1,804 Sq. Ft.
- Year Built: 2025
- Property Condition: Under Construction
Lot Features
- Lot Size (Acres): 0.185
- Lot Size (Sq. Ft.): 8,058.6
- Lot Size Source: Builder
- Sidewalks: Yes
- Lot Features: Interior Lot, Landscaped, Subdivision, Sprinkler System
- Fencing (Description): Back Yard, Gate, Wood
Green Features
- Energy Efficient: Construction
Financial Considerations
- For Sale/Rent/Lease: For Sale
- Association Fee: $1,200
- Assoc Fee Freq.: Annually
- Terms: Cash, Conventional, FHA, VA Loan
Disclosures and Reports
- Property ID: 307049
- Lot Number: 12
Listed by HomesUSA.com, Ben Caballero
Get Pre-Approved Today
Schools
Schools serving 3556 Milwaukee Ave
School District:Midlothian Independent School District
| Name | Grades | Distance |
|---|---|---|
J A Vitovsky Elementary School 333 Church Street, Midlothian, TX 76065 | PK-5 | 3 mi |
Frank Seale Middle School 700 George Hopper Road, Midlothian, TX 76065 | 6-8 | 3.2 mi |
Midlothian High School 923 South 9th Street, Midlothian, TX 76065 | 9-12 | 2.7 mi |
Disclaimer:
School attendance boundaries provided by ATTOM Data Solutions and are for reference only. Contact the school directly to verify enrollment eligibility.
Price & Sales History for 3556 Milwaukee Ave
Date
Details
Price
Change
Source
10/23/2026
Listed
$446,120
—
MLS
Disclaimer: Historical sales information is derived from public records provided by the county offices. Information is not guaranteed and should be independently verified.
Tax History
Tax History for 3556 Milwaukee Ave
Year
Property Taxes
Change
Tax Assessment
Change
2025
$4,198
—
$80,000
14%
2025
$4,198
—
$70,400
—
Disclaimer: Historical tax information is derived from public records provided by the county offices. Information is not guaranteed and should be independently verified.
Estimate the Cost
Estimate the Cost for 3556 Milwaukee Ave
3556 Milwaukee Avenue, Midlothian, TX 76065 (MLS# 21419506) is a Single Family property with 4 bedrooms and 2 full bathrooms. 3556 Milwaukee Avenue is currently listed for $446,120 and was received on October 23, 2026. Want to learn more about 3556 Milwaukee Avenue? Do you have questions about finding other Single Family real estate for sale in Midlothian? You can browse all Midlothian real estate or contact a Coldwell Banker agent to request more information.
