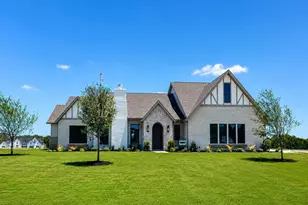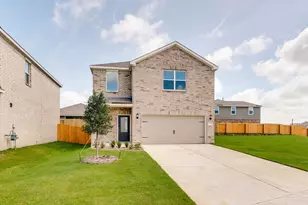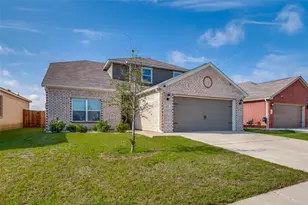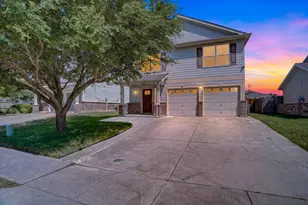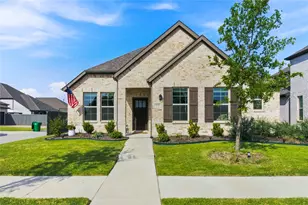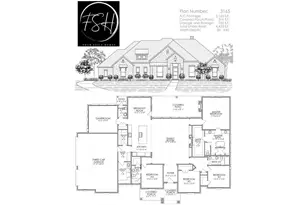
This is a carousel with tiles that activate property listing cards. Use the previous and next buttons to navigate.
1/1
$870,375
This is a carousel with tiles that activate property listing cards. Use the previous and next buttons to navigate.
1/1
Property Description
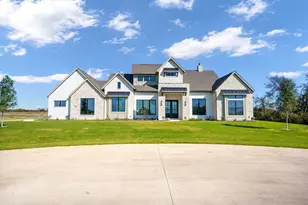
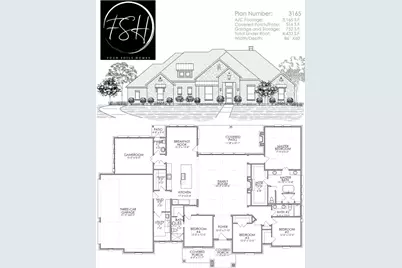
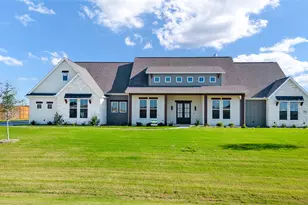
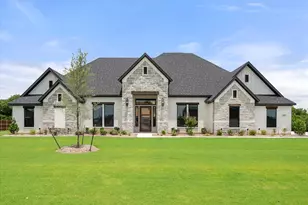
Nestled within a highly sought-after boutique community, this exquisite Four Soils residence stands as a true hidden gem. Designed to maximize natural light and ensure a seamless flow, the home offers a sophisticated balance of brightness and functional elegance. The foyer and family room feature soaring ceilings, custom-built open shelving, and an inviting gas-log fireplace. The open-concept floor plan effortlessly connects the family room, kitchen, and dining area, creating an ideal environment for both daily living and graceful entertaining. The gourmet kitchen is a chef's masterpiece, appointed with elegant quartz countertops, premium stainless-steel appliances, a six-burner cooktop, double wall oven and a generously sized island. Strategically positioned for privacy, the primary suite is secluded from the main living area, offering a tranquil retreat. Furthermore, the property includes a versatile flex room with expansive windows-ideally suited as a home office, media room, or guest suite-complemented by an adjacent designer powder room. Experience elevated living in a residence meticulously crafted for comfort and memorable gatherings. Buyer and Buyer's agent to verify all data, including lot size,room sizes, square footage and schools. Please provide Proof of Funds or Pre-approval letter with offer.
Full Property Details
Full Property Details for 3860 Jacks Loop
General
- Price: $870,375
- HOA FEE: $58/month
- HOA FEE FREQ.: Annually
- Taxes: $3,347
- Status: Active
- Type: Single Family
- Source: NTREIS
- MLS ID: 21272965
- Updated: 8/9/2026
- Added to Site: 71 day(s) ago
Interior
- Interior Features: Chandelier, Cathedral Ceiling(s), Decorative/Designer Lighting Fixtures, High Speed Internet, Open Floorplan, Pantry, Cable TV, Vaulted Ceiling(s), Walk-In Closet(s), Wired for Sound
- Fireplace: Yes
- Number of Fireplaces: 2
- Fireplace(s): Family Room, Gas Log, Living Room, Outside, Wood Burning
- Appliances: Convection Oven, Double Oven, Dishwasher, Electric Oven, Disposal, Gas Range, Microwave, Tankless Water Heater
- Flooring: Ceramic Tile, Wood
Rooms
Bathrooms
- Total Bathrooms: 4
- Full Bathrooms: 3
- Half Bathrooms: 1
Bedrooms
- Total Bedrooms: 4
Other Rooms
- Laundry: Washer Hookup, Electric Dryer Hookup, Laundry in Utility Room
Parking
- Garage: Yes
- Attached garage: Yes
- Garage Spaces: 3
- Covered Spaces: 3
- Parking Features: Garage, Garage Door Opener
Location
- County: Ellis
- Subdivision: Mayes Ests
- Driving Directions: 287 north, keep right onto Main Street, Turn left on t Walnut Grove Rd, take a slight right turn onto Stout Rd, Turn right on t Jacks Loop
School Information
- Elem School District: Waxahachie ISD
- Midd School District: Waxahachie ISD
- High School District: Waxahachie ISD
- Elementary School: Wedgeworth
- Middle School: Finley
- High School: Waxahachie
Community
- Association: Yes
- Assoc. Name: Goddard Managment
- Assoc. Fees Include: Association Management
Heating & Cooling
- Central air: Yes
- Air Conditioning: Yes
- Cooling Type: Central Air, Ceiling Fan(s), Electric
Utilities
- Sewer: Aerobic Septic
- Cable Available: Yes
- Utility Description: Septic Available, Cable Available
Structural Information
- Property Detached: Yes
- Architectural Style: Traditional, Detached
- Structure Type: House
- Detached/Attached: Detached
- Construction: Brick, Stone Veneer
- Roof: Composition
- Stories/Levels: 1
- Living Area: 3,165 Sq. Ft.
- Year Built: 2026
Lot Features
- Lot Size (Acres): 1.006
- Lot Size (Sq. Ft.): 43,821.36
- Lot Features: Sprinkler System, Few Trees
Financial Considerations
- For Sale/Rent/Lease: For Sale
- Association Fee: $700
- Assoc Fee Freq.: Annually
- Tax Amount: $3,347
- Terms: Conventional, FHA, VA Loan
Disclosures and Reports
- Legal Description: LOT 7 BLK 2 MAYES ESTS 1.006 AC
- Property ID: 295742
- Block: 2
- Lot Number: 7
Listed by Worth Clark Realty, Mary Wilson
Get Pre-Approved Today
Schools
Schools serving 3860 Jacks Loop
School District:Waxahachie Independent School District
| Name | Grades | Distance |
|---|---|---|
Wedgeworth Elementary School 405 Solon Road, Waxahachie, TX 75165 | K-5 | 5.3 mi |
Waxahachie High School 3001 Us Hwy 287 Bypass, Waxahachie, TX 75167 | 9-12 | 2.8 mi |
Evelyn Love Coleman J H 1000 North Highway 77, Waxahachie, TX 75165 | 6-8 | 6.1 mi |
Disclaimer:
School attendance boundaries provided by ATTOM Data Solutions and are for reference only. Contact the school directly to verify enrollment eligibility.
Price & Sales History for 3860 Jacks Loop
Date
Details
Price
Change
Source
6/15/2026
Listed
$870,375
—
MLS
Disclaimer: Historical sales information is derived from public records provided by the county offices. Information is not guaranteed and should be independently verified.

Tax History
Tax History for 3860 Jacks Loop
Year
Property Taxes
Change
Tax Assessment
Change
2025
$3,347
100%
$160,000
7%
2023
100%
$150,000
20%
2023
—
$125,000
—
Disclaimer: Historical tax information is derived from public records provided by the county offices. Information is not guaranteed and should be independently verified.
Estimate the Cost
Estimate the Cost for 3860 Jacks Loop
3860 Jacks Loop, Midlothian, TX 76065 (MLS# 21272965) is a Single Family property with 4 bedrooms, 3 full bathrooms and 1 partial bathroom. 3860 Jacks Loop is currently listed for $870,375 and was received on June 15, 2026. Want to learn more about 3860 Jacks Loop? Do you have questions about finding other Single Family real estate for sale in Midlothian? You can browse all Midlothian real estate or contact a Coldwell Banker agent to request more information.