This is a carousel with tiles that activate property listing cards. Use the previous and next buttons to navigate.
1/14
$478,990
This is a carousel with tiles that activate property listing cards. Use the previous and next buttons to navigate.
1/14
Property Description
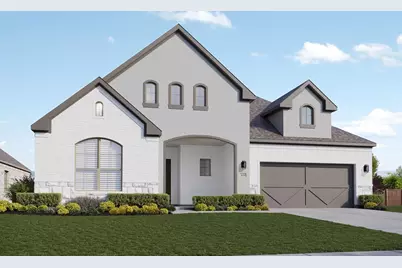
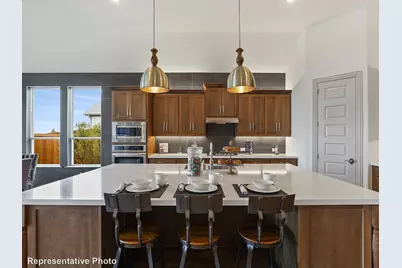
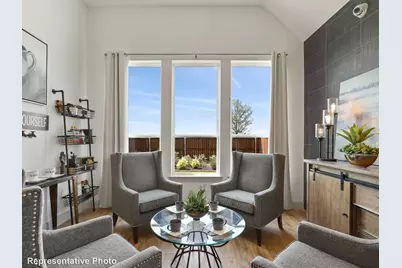
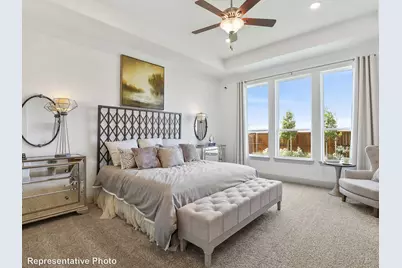
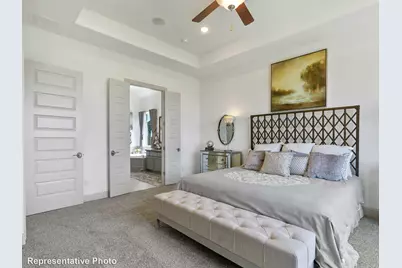
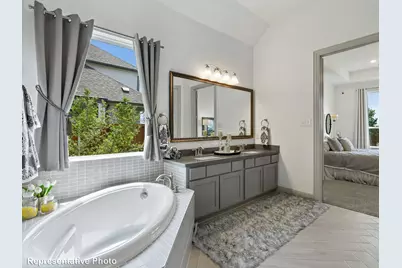
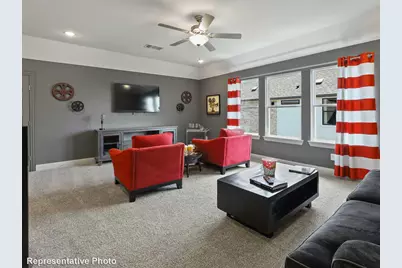
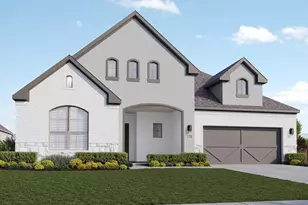
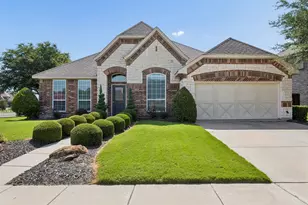
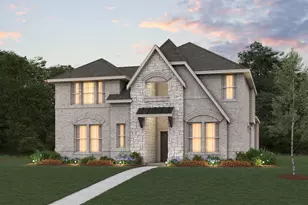
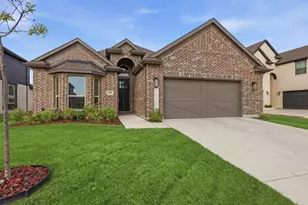
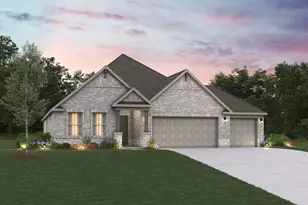
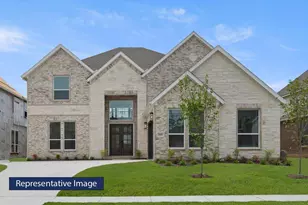
Stunning New Construction Single Story Home! The Yale floor plan offers 2,750 Sq Ft of living space with 4 Bedrooms, 3 Baths, covered patio and 2-car garage. Entering through the foyer, you'll find the beautiful kitchen that comes equipped with stunning white cabinets, a large granite center island that overlooks the great room and a sunny casual dining area. The open-concept great room features a wall of windows overlooking the covered back patio. The primary suite is nestled at the back with private ensuite that flaunts a split vanities, soaking tub, boasting a spacious private closet. Off the foyer, three more spacious bedrooms with two lovely full bath to share. Nestled in the charming Westside Preserve of Midlothian, Texas, this home offers fantastic access to Highways 287 and 67, making trips to Fort Worth and Dallas a breeze for work or play. Midlothian is a vibrant town with lovely parks and exciting community events throughout the year. Whether you're boating on Joe Pool Lake, catching an outdoor movie at Hawkins Spring Park, or taking your pup for a stroll at the Midlothian Dog Park, there's always something fun to do.
Full Property Details
Full Property Details for 4359 Michigan Ave
General
- Price: $478,990
- HOA FEE: $100/month
- HOA FEE FREQ.: Annually
- Status: Active
- Type: Single Family
- Source: NTREIS
- MLS ID: 21334850
- Updated: 9/16/2026
- Added to Site: 69 day(s) ago
Interior
- Interior Features: Decorative/Designer Lighting Fixtures, Double Vanity, Eat-in Kitchen, Granite Counters, Kitchen Island, Open Floorplan, Pantry, Walk-In Closet(s)
- Appliances: Dishwasher, Electric Oven, Gas Cooktop, Disposal, Microwave, Tankless Water Heater
- Flooring: Carpet, Ceramic Tile, Wood
Rooms
Bathrooms
- Total Bathrooms: 3
- Full Bathrooms: 3
Bedrooms
- Total Bedrooms: 4
Additional Information
- Security/Safety: Carbon Monoxide Detector(s), Fire Alarm, Smoke Detector(s)
Exterior
- Exterior Features: Rain Gutters
- Porch/Patio/Deck: Covered
Parking
- Garage: Yes
- Attached garage: Yes
- Garage Spaces: 2
- Covered Spaces: 2
- Parking Features: Direct Access, Door-Single, Driveway, Garage Faces Front, Garage, Garage Door Opener, Inside Entrance, Kitchen Level
Location
- County: Ellis
- Subdivision: Westside Preserve
- Driving Directions: From Dallas: Head south on US-67 to Hwy 67 in Midlothian. Take the exit toward US-287 N. After approximately two miles, Westside Preserve will be on the left.
School Information
- Elem School District: Midlothian ISD
- Midd School District: Midlothian ISD
- High School District: Midlothian ISD
- Elementary School: Vitovsky
- Middle School: Frank Seale
- High School: Midlothian
Community
- Association: Yes
- Assoc. Name: Developer
- Assoc. Fees Include: Association Management, Maintenance Structure
Heating & Cooling
- Central air: Yes
- Air Conditioning: Yes
- Cooling Type: Central Air, Ceiling Fan(s), Electric
- Heating Type: Central, Natural Gas
Utilities
- Sewer: Public Sewer
- Water: Public
- Utility Description: Natural Gas Available, Sewer Available, Separate Meters, Water Available
Structural Information
- Property Detached: Yes
- Architectural Style: Detached
- Structure Type: House
- Detached/Attached: Detached
- Construction: Brick, Fiber Cement, Rock, Stone
- Roof: Composition
- Stories/Levels: 1
- Living Area: 2,750 Sq. Ft.
- Year Built: 2026
- Property Condition: Under Construction
Lot Features
- Lot Size (Acres): 0.1708
- Lot Size (Sq. Ft.): 7,440.05
- Sidewalks: Yes
- Lot Features: Interior Lot, Landscaped
- Fencing (Description): Back Yard, Fenced, Full, Gate, Wood
Green Features
- Energy Efficient: Appliances, HVAC, Insulation, Rain/Freeze Sensors, Thermostat, Water Heater, Windows
- Water Conservation: Low-Flow Fixtures
Financial Considerations
- For Sale/Rent/Lease: For Sale
- Association Fee: $1,200
- Assoc Fee Freq.: Annually
- Terms: Cash, Conventional, FHA, Texas Vet, VA Loan
Disclosures and Reports
- Property ID: 310024
- Block: K
- Lot Number: 45
Listed by DRB Group Realty, LLC, Chaquia Thomas

Get Pre-Approved Today
Schools
Schools serving 4359 Michigan Ave
School District:Midlothian Independent School District
| Name | Grades | Distance |
|---|---|---|
J A Vitovsky Elementary School 333 Church Street, Midlothian, TX 76065 | PK-5 | 3.6 mi |
Frank Seale Middle School 700 George Hopper Road, Midlothian, TX 76065 | 6-8 | 3.9 mi |
Midlothian High School 923 South 9th Street, Midlothian, TX 76065 | 9-12 | 3.4 mi |
Disclaimer:
School attendance boundaries provided by ATTOM Data Solutions and are for reference only. Contact the school directly to verify enrollment eligibility.
Price & Sales History for 4359 Michigan Ave
Date
Details
Price
Change
Source
9/16/2026
Price Reduced
$478,990
-0.21%
MLS
8/18/2026
Price Reduced
$479,990
-1.03%
MLS
8/07/2026
Price Reduced
$484,990
-3%
MLS
7/23/2026
Price Reduced
$499,990
-0.51%
MLS
7/17/2026
Listed
$502,557
—
MLS
Disclaimer: Historical sales information is derived from public records provided by the county offices. Information is not guaranteed and should be independently verified.
Tax History
Tax History for 4359 Michigan Ave
Year
Property Taxes
Change
Tax Assessment
Change
2025
$4,198
—
$88,000
25%
2025
$4,198
—
$70,400
—
Disclaimer: Historical tax information is derived from public records provided by the county offices. Information is not guaranteed and should be independently verified.
Estimate the Cost
Estimate the Cost for 4359 Michigan Ave
4359 Michigan Avenue, Midlothian, TX 76065 (MLS# 21334850) is a Single Family property with 4 bedrooms and 3 full bathrooms. 4359 Michigan Avenue is currently listed for $478,990 and was received on July 17, 2026. Want to learn more about 4359 Michigan Avenue? Do you have questions about finding other Single Family real estate for sale in Midlothian? You can browse all Midlothian real estate or contact a Coldwell Banker agent to request more information.