This is a carousel with tiles that activate property listing cards. Use the previous and next buttons to navigate.
1/40
$750,000
This is a carousel with tiles that activate property listing cards. Use the previous and next buttons to navigate.
1/40
Property Description
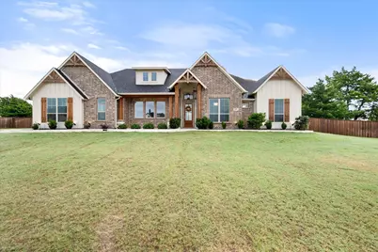
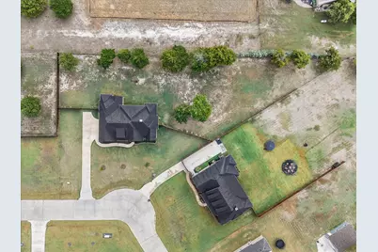
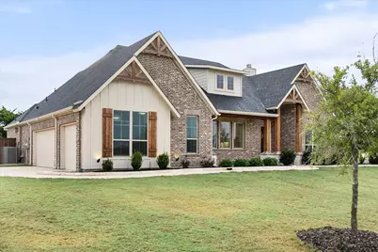
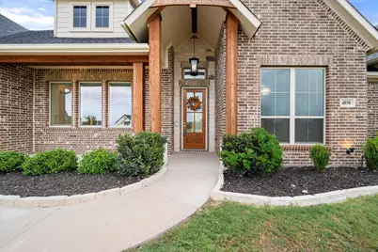
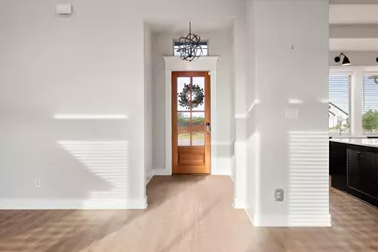
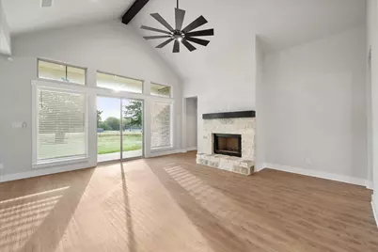
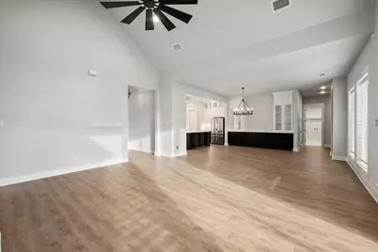
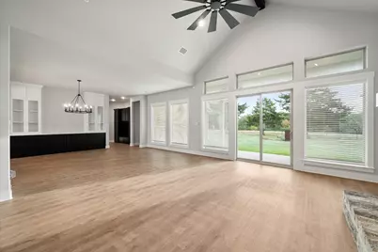
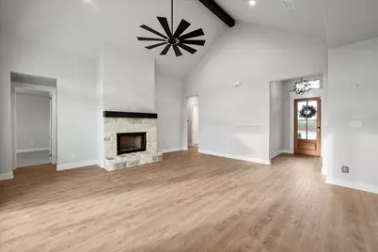
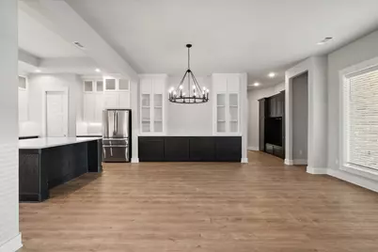
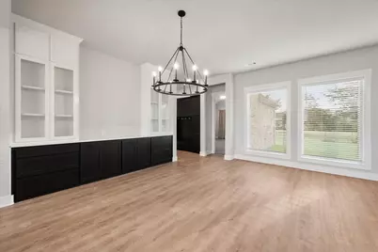
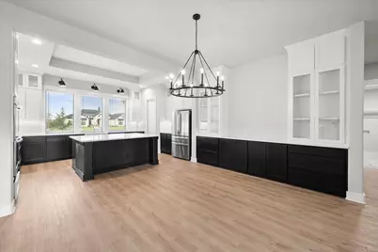
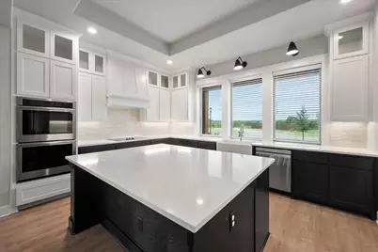
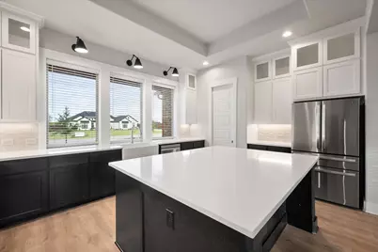
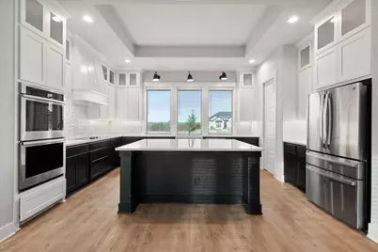
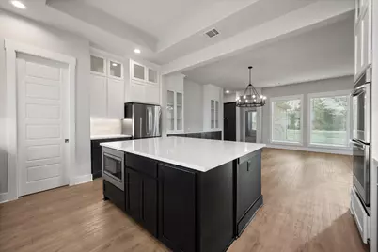
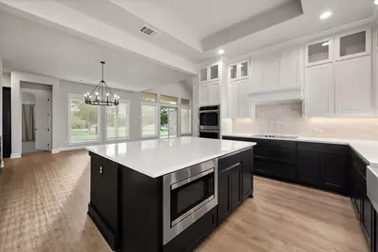
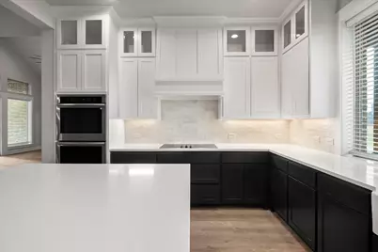
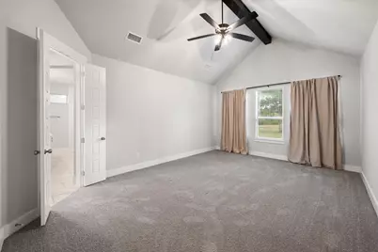
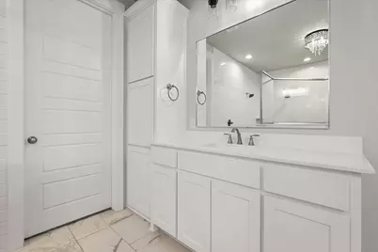
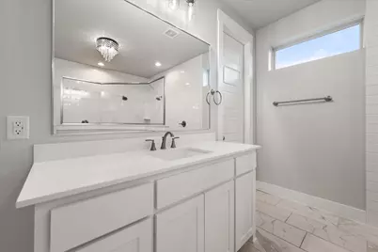
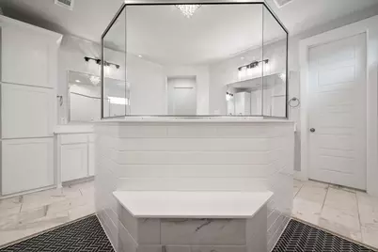
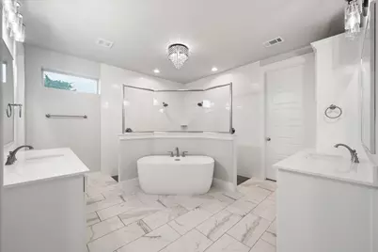
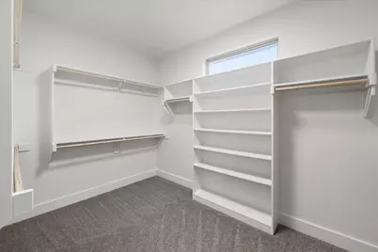
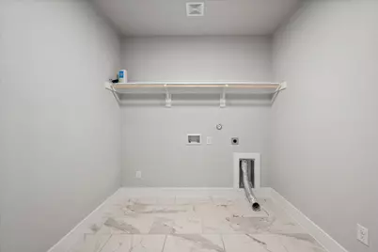
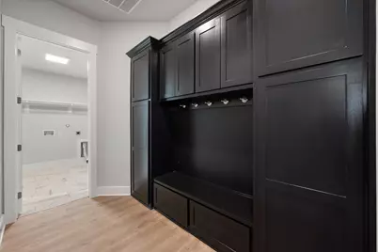
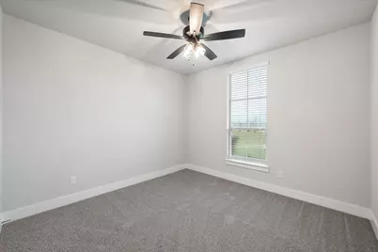
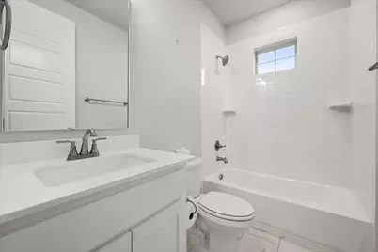
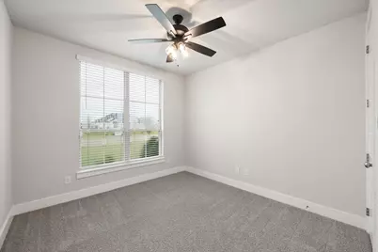
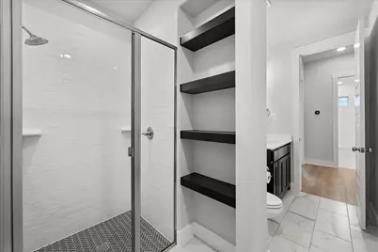
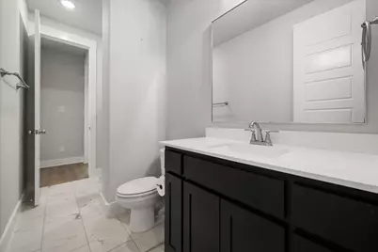
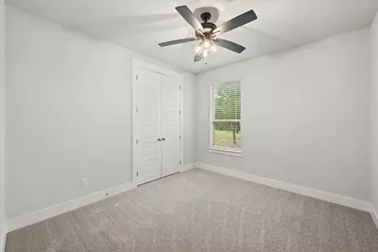
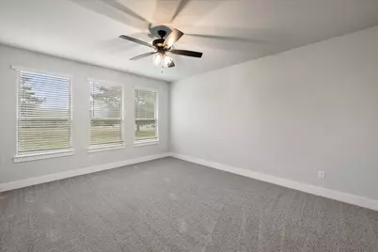
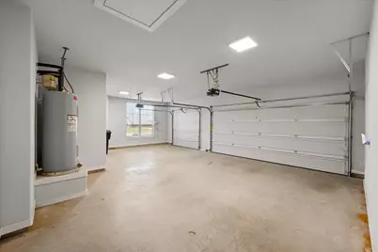
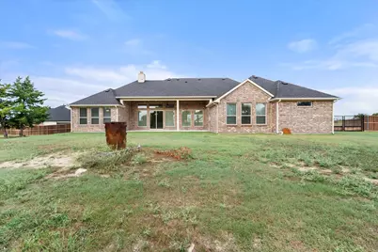
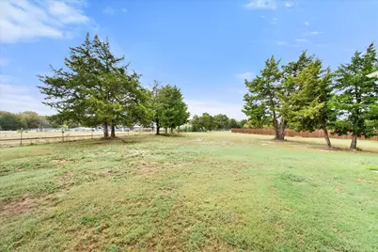
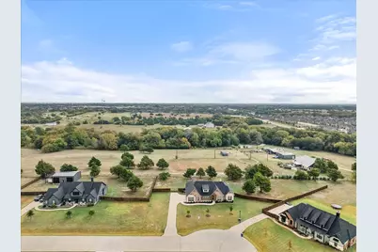
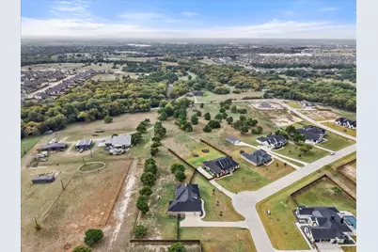
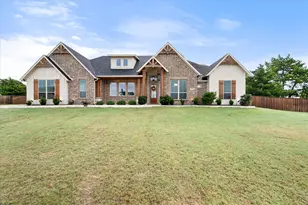
Designer Style Meets Luxury Country Living in Midlothian! Built in 2024, this stunning single-story home in Hidden Lakes on Mockingbird blends elevated design, modern comfort, and peaceful country charm. Situated on 1.1 acres, this beautifully appointed 4-bedroom home features an open floorplan, stylish finishes, and inviting spaces designed for everyday living and entertaining. The spacious kitchen impresses with a large island, farmhouse sink, gas cooktop, abundant cabinetry, and huge walk-in pantry, while the living room offers a cozy wood-burning fireplace. A dedicated office and separate game room provide flexibility for work, play, and relaxation. The private primary suite features dual vanities, a separate shower, and a walk-in closet. Outside, enjoy the added privacy of a beautiful fence, enhanced curb appeal with stone edging around the front flower beds, and a covered patio perfect for taking in the peaceful surroundings. Best of all, the property backs to a beautiful farm where friendly animals may wander up to the fence to say hello, adding a special touch of country living and privacy that you won't find just anywhere. A 3-car garage adds storage &convenience, and the refrigerator and video doorbell will convey with the property. Located in Midlothian ISD, routed to McClatchey Elementary, Walnut Grove Middle School, and Heritage High School, this home offers an exceptional combination of thoughtful design, space to breathe, and a charming country setting just minutes from Midlothian conveniences.
Full Property Details
Full Property Details for 4850 Gracie Rdg
General
- Price: $750,000
- HOA FEE: $83/month
- HOA FEE FREQ.: Annually
- Taxes: $14,380
- Status: Active
- Type: Single Family
- Source: NTREIS
- MLS ID: 21416529
- Updated: 10/30/2026
- Added to Site: 10 day(s) ago
Interior
- Interior Features: Decorative/Designer Lighting Fixtures, Double Vanity, Eat-in Kitchen, Granite Counters, High Speed Internet, Kitchen Island, Open Floorplan, Pantry, Cable TV, Walk-In Closet(s)
- Fireplace: Yes
- Number of Fireplaces: 1
- Fireplace(s): Living Room, Wood Burning
- Appliances: Dishwasher, Gas Cooktop, Disposal, Microwave
- Flooring: Carpet, Ceramic Tile, Hardwood
Rooms
Bathrooms
- Total Bathrooms: 3
- Full Bathrooms: 3
Bedrooms
- Total Bedrooms: 4
Other Rooms
- Laundry: Laundry in Utility Room
Exterior
- Exterior Features: Rain Gutters
- Porch/Patio/Deck: Covered
Parking
- Garage: Yes
- Attached garage: Yes
- Garage Spaces: 3
- Covered Spaces: 3
- Parking Features: Driveway
Location
- County: Ellis
- Subdivision: Hidden Lakes on Mockingbird
- Driving Directions: From 287, go North on Plainview, take a right onto Mockingbird, then a left on Carroll Moran and a right onto Gracie Ridge. Home is directly in front of you once on Gracie Rdg.
School Information
- Elem School District: Midlothian ISD
- Midd School District: Midlothian ISD
- High School District: Midlothian ISD
- Elementary School: Dolores McClatchey
- Middle School: Walnut Grove
- High School: Heritage
Community
- Association: Yes
- Assoc. Name: Hidden Lakes on Mockingbird
- Assoc. Fees Include: Association Management
Heating & Cooling
- Central air: Yes
- Air Conditioning: Yes
- Cooling Type: Central Air, Ceiling Fan(s), Electric
- Heating Type: Central, Electric
Utilities
- Sewer: Aerobic Septic
- Cable Available: Yes
- Utility Description: Septic Available, Cable Available
Structural Information
- Property Detached: Yes
- Architectural Style: Detached
- Structure Type: House
- Detached/Attached: Detached
- Construction: Brick
- Stories/Levels: 1
- Living Area: 2,948 Sq. Ft.
- Year Built: 2024
Lot Features
- Lot Size (Acres): 1.108
- Lot Size (Sq. Ft.): 48,264.48
- Lot Size Source: Public Records
- Lot Features: Acreage
- Fencing (Description): Back Yard, Other, Wood
Financial Considerations
- For Sale/Rent/Lease: For Sale
- Association Fee: $1,000
- Assoc Fee Freq.: Annually
- Tax Amount: $14,380
- Terms: Cash, Conventional, FHA, VA Loan
Disclosures and Reports
- Legal Description: LOT 7 BLK B HIDDEN LAKES ON MOCKINGBIRD 1.108
- Property ID: 297484
- Block: B
- Lot Number: 7
Listed by Dynamic Real Estate Group, Lauryn Kirby
Get Pre-Approved Today
Schools
Schools serving 4850 Gracie Rdg
School District:Midlothian Independent School District
| Name | Grades | Distance |
|---|---|---|
Dolores McClatchey El 6631 Shiloh Rd, Ovilla, TX 75154 | PK-5 | 2 mi |
Walnut Grove Middle School 990 North Walnut Grove Road, Midlothian, TX 76065 | 6-8 | 0.6 mi |
Midlothian Heritage High School 4000 Fm 1387, Midlothian, TX 76065 | 9-12 | 1.1 mi |
Disclaimer:
School attendance boundaries provided by ATTOM Data Solutions and are for reference only. Contact the school directly to verify enrollment eligibility.
Price & Sales History for 4850 Gracie Rdg
Date
Details
Price
Change
Source
10/30/2026
Listed
$750,000
—
MLS
Disclaimer: Historical sales information is derived from public records provided by the county offices. Information is not guaranteed and should be independently verified.
Tax History
Tax History for 4850 Gracie Rdg
Year
Property Taxes
Change
Tax Assessment
Change
2025
$2,018
-37%
$720,865
8%
2024
$3,228
6%
$669,550
318%
2023
$3,048
—
$160,000
7%
2023
$3,048
—
$150,000
—
Disclaimer: Historical tax information is derived from public records provided by the county offices. Information is not guaranteed and should be independently verified.
Estimate the Cost
Estimate the Cost for 4850 Gracie Rdg
4850 Gracie Ridge, Midlothian, TX 76065 (MLS# 21416529) is a Single Family property with 4 bedrooms and 3 full bathrooms. 4850 Gracie Ridge is currently listed for $750,000 and was received on October 30, 2026. Want to learn more about 4850 Gracie Ridge? Do you have questions about finding other Single Family real estate for sale in Midlothian? You can browse all Midlothian real estate or contact a Coldwell Banker agent to request more information.