This is a carousel with tiles that activate property listing cards. Use the previous and next buttons to navigate.
1/39
$442,900
This is a carousel with tiles that activate property listing cards. Use the previous and next buttons to navigate.
1/39
Property Description
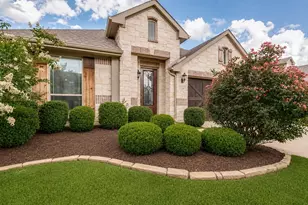
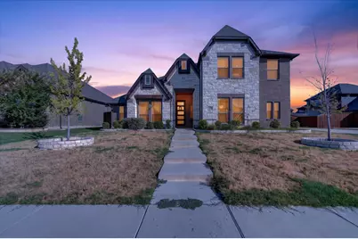
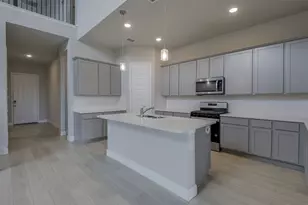
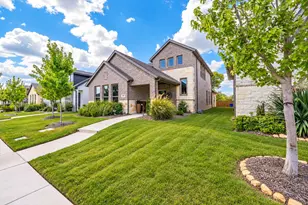
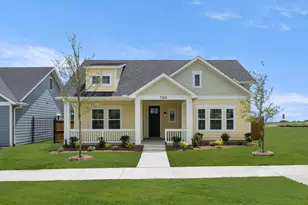
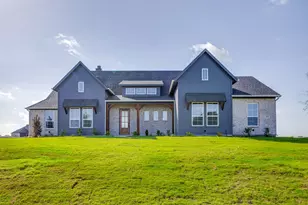
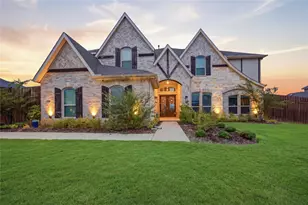
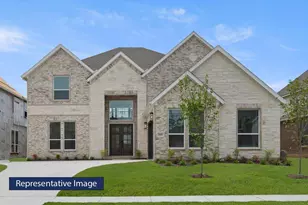
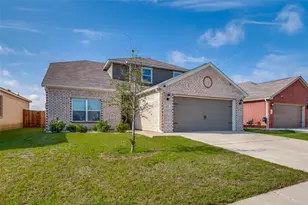
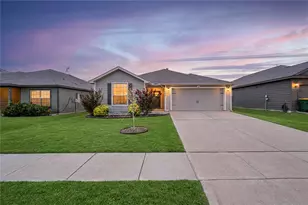
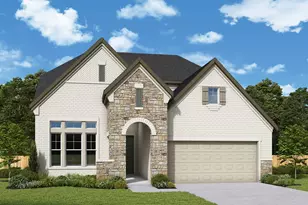
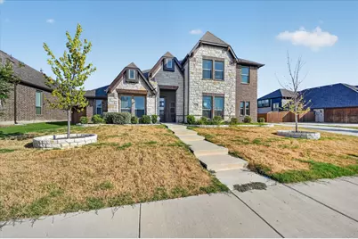
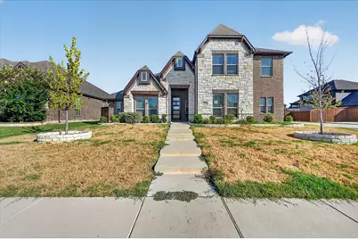
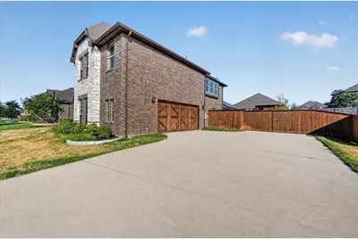
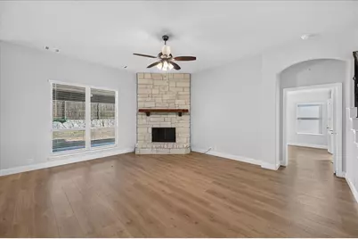
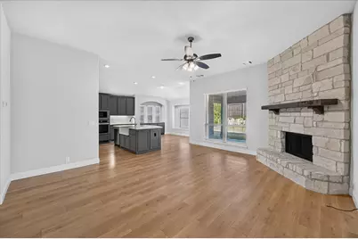
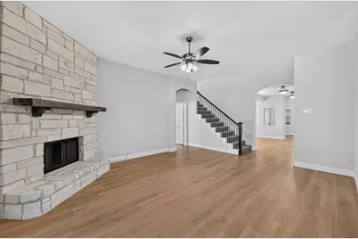
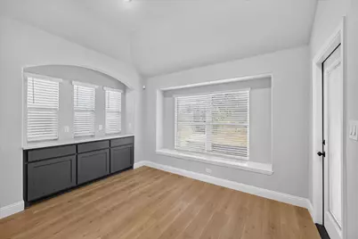
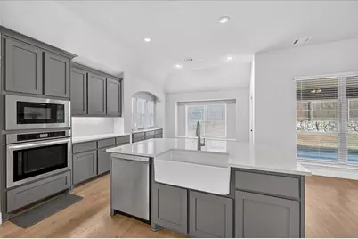
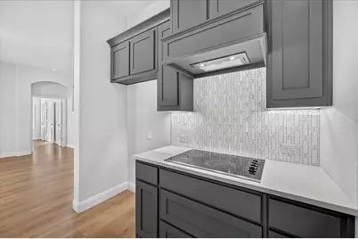
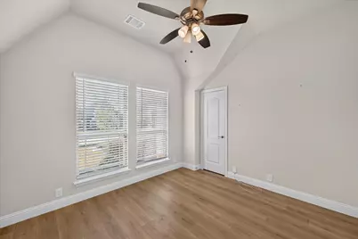
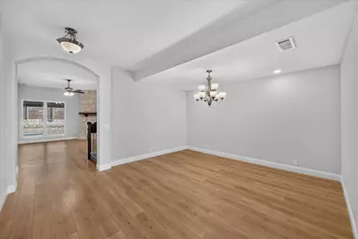
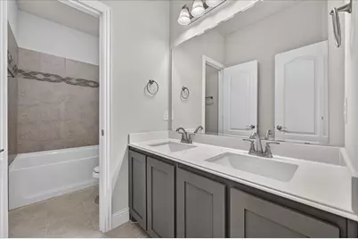
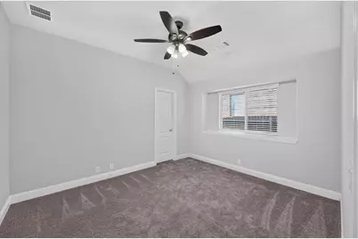
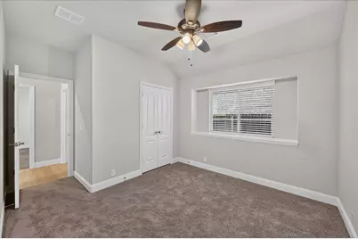
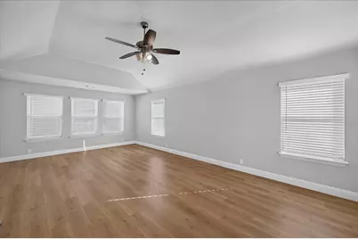
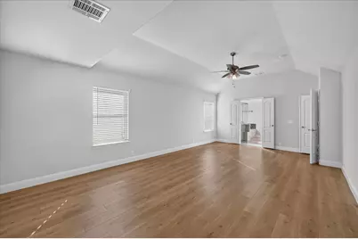
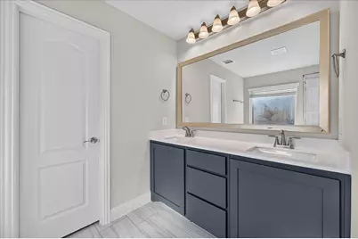
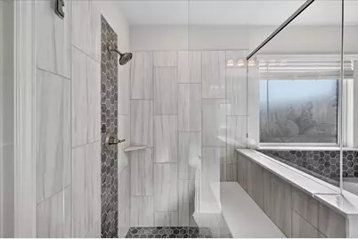
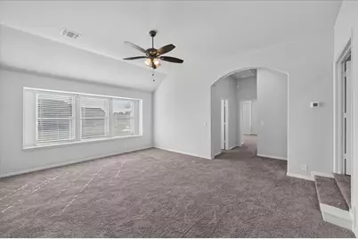
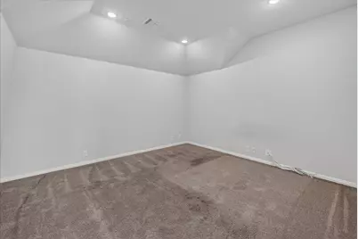
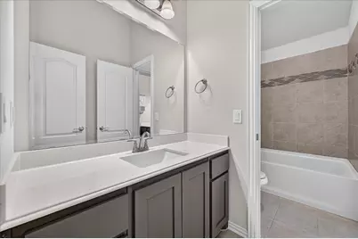
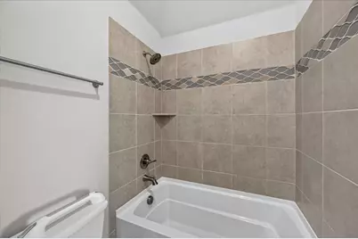
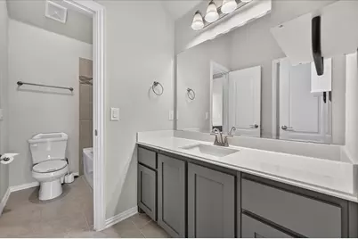
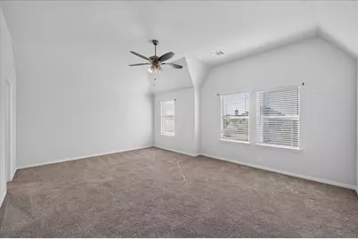
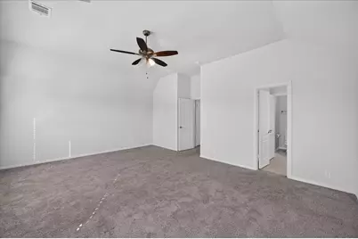
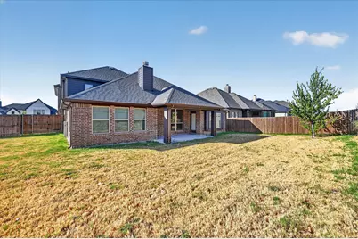
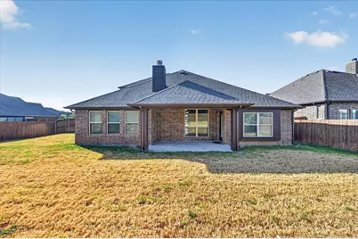
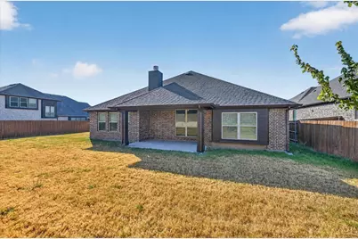
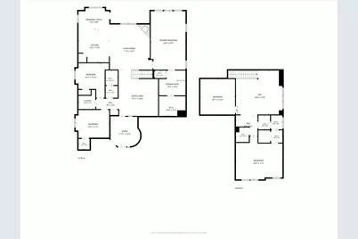
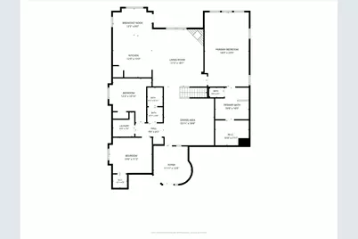
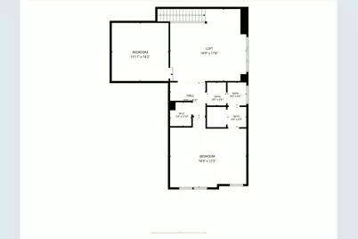
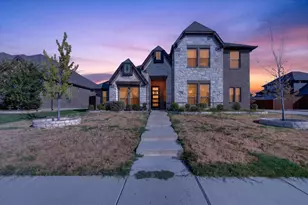
Exceptional opportunity in the desirable Hays Crossing community! This thoughtfully designed two-story home offers a versatile floor plan with three bedrooms on the main level, including a spacious primary retreat, plus a private upstairs suite with Jack-and-Jill bath-perfect for guests, extended family, or flexible living arrangements. A distinctive rotunda entry welcomes you into the home, complemented by a private study with glass French doors and a formal dining area. The spacious family room is anchored by an impressive stone fireplace and opens seamlessly to the kitchen, featuring quartz countertops, a farmhouse-style apron sink, built-in stainless steel appliances, under-cabinet lighting, and upgraded painted cabinetry. Upstairs, a generous game room and dedicated media room provide plenty of additional space for entertaining and relaxing. Step outside to an extended covered patio overlooking the oversized, private backyard with ample room to enjoy outdoor living. Additional features include a 2.5-car garage with cedar garage door, upgraded flooring, stylish fixtures, window blinds, and gutters. Offering an ideal combination of space, functionality, and desirable upgrades, this Hays Crossing home is ready to impress. Do not let this prime opportunity pass!!
Full Property Details
Full Property Details for 5625 Stone Ln
General
- Price: $442,900
- HOA FEE: $63/month
- HOA FEE FREQ.: Annually
- Taxes: $11,007
- Status: Active
- Type: Single Family
- Source: NTREIS
- MLS ID: 21381229
- Updated: 9/10/2026
- Added to Site: 11 day(s) ago
Interior
- Interior Features: Decorative/Designer Lighting Fixtures, Double Vanity, Eat-in Kitchen, Granite Counters, High Speed Internet, In-Law Floorplan, Kitchen Island, Open Floorplan, Pantry, Vaulted Ceiling(s), Walk-In Closet(s)
- Fireplace: Yes
- Number of Fireplaces: 1
- Fireplace(s): Wood Burning
- Appliances: Dishwasher, Electric Cooktop, Electric Oven, Electric Water Heater, Disposal, Microwave
- Flooring: Ceramic Tile, Laminate, Tile
Rooms
Bathrooms
- Total Bathrooms: 3
- Full Bathrooms: 3
Bedrooms
- Total Bedrooms: 4
Other Rooms
- Laundry: Laundry in Utility Room
Exterior
- Exterior Features: Rain Gutters
- Porch/Patio/Deck: Covered
Parking
- Garage: Yes
- Attached garage: Yes
- Garage Spaces: 2
- Parking Features: Garage, Garage Door Opener, Garage Faces Side
Location
- County: Ellis
- Subdivision: Hayes Xing Ph 1
- Driving Directions: From 287, exit Walnut Grove Road. Travel north to 1387. Turn right onto 1387. Turn on right onto Hayes Road. Hayes Crossing is located on your right.
School Information
- Elem School District: Midlothian ISD
- Midd School District: Midlothian ISD
- High School District: Midlothian ISD
- Elementary School: Longbranch
- Middle School: Walnut Grove
- High School: Heritage
Community
- Association: Yes
- Assoc. Name: Vision Communities Management
- Assoc. Fees Include: Maintenance Grounds
Heating & Cooling
- Central air: Yes
- Air Conditioning: Yes
- Cooling Type: Central Air, Ceiling Fan(s)
- Heating Type: Central, Electric
Utilities
- Sewer: Public Sewer
- Water: Public
- Utility Description: Electricity Available, Sewer Available, Water Available
Structural Information
- Property Detached: Yes
- Architectural Style: Traditional, Detached
- Structure Type: House
- Detached/Attached: Detached
- Construction: Brick, Rock, Stone
- Roof: Composition
- Stories/Levels: 2
- Living Area: 3,258 Sq. Ft.
- Year Built: 2022
- Property Condition: Resale
Lot Features
- Lot Size (Acres): 0.244
- Lot Size (Sq. Ft.): 10,628.64
- Frontage: All Weather Road
- Sidewalks: Yes
- Lot Features: Cleared, Interior Lot
- Fencing (Description): Wood
Financial Considerations
- For Sale/Rent/Lease: For Sale
- Association Fee: $750
- Assoc Fee Freq.: Annually
- Tax Amount: $11,007
- Terms: Cash, Conventional, FHA, VA Loan
Disclosures and Reports
- Legal Description: LOT 16 BLK 4 HAYES CROSSING PH 1 0.244 AC
- Exclusions: SURVEY-IF NEW SURVEY IS NEEDED WILL BE BUYERS EXPENSE. SELLER DISCLOSURES-SELLER IS NOT REQUIRED TO FURNISH UNDER TEXAS PROPERTY CODE.
- Property ID: 289686
- Block: 4
- Lot Number: 16
Listed by Real Estate Diplomats, Steven Robertson
Get Pre-Approved Today
Schools
Schools serving 5625 Stone Ln
School District:Midlothian Independent School District
| Name | Grades | Distance |
|---|---|---|
Longbranch Elementary School 6631 Farm to Market Road 1387, Midlothian, TX 76065 | PK-5 | 1 mi |
Walnut Grove Middle School 990 North Walnut Grove Road, Midlothian, TX 76065 | 6-8 | 1.6 mi |
Midlothian Heritage High School 4000 Fm 1387, Midlothian, TX 76065 | 9-12 | 1.4 mi |
Disclaimer:
School attendance boundaries provided by ATTOM Data Solutions and are for reference only. Contact the school directly to verify enrollment eligibility.
Price & Sales History for 5625 Stone Ln
Date
Details
Price
Change
Source
9/10/2026
Listed
$442,900
—
MLS
Disclaimer: Historical sales information is derived from public records provided by the county offices. Information is not guaranteed and should be independently verified.

Tax History
Tax History for 5625 Stone Ln
Year
Property Taxes
Change
Tax Assessment
Change
2025
$3,530
—
$532,903
-3%
2025
$3,530
-34%
$551,811
-1%
2023
$5,319
—
$558,968
114%
2023
$5,319
4224%
$261,790
482%
2022
$123
—
$45,000
—
Disclaimer: Historical tax information is derived from public records provided by the county offices. Information is not guaranteed and should be independently verified.
Estimate the Cost
Estimate the Cost for 5625 Stone Ln
5625 Stone Lane, Midlothian, TX 76065 (MLS# 21381229) is a Single Family property with 4 bedrooms and 3 full bathrooms. 5625 Stone Lane is currently listed for $442,900 and was received on September 10, 2026. Want to learn more about 5625 Stone Lane? Do you have questions about finding other Single Family real estate for sale in Midlothian? You can browse all Midlothian real estate or contact a Coldwell Banker agent to request more information.