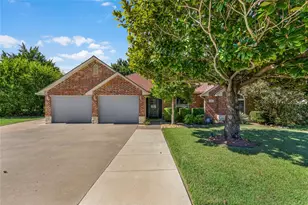
This is a carousel with tiles that activate property listing cards. Use the previous and next buttons to navigate.
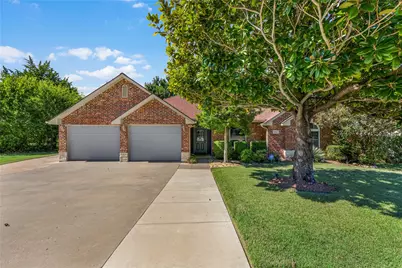
$545,000 Just Listed
This is a carousel with tiles that activate property listing cards. Use the previous and next buttons to navigate.
Full Property Details for 5821 Hackberry Ct
General
- Price: $545,000
- Taxes: $7,975
- Status: Active
- Type: Single Family
- Source: NTREIS
- MLS ID: 21424196
- Updated: 11/5/2026
- Added to Site: 4 day(s) ago
Interior
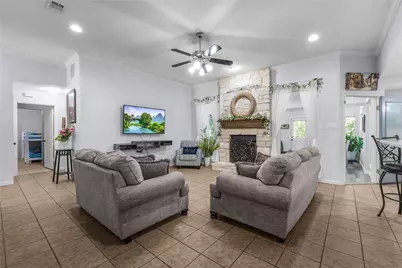
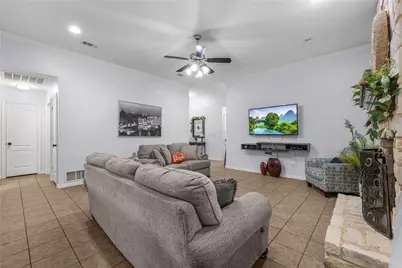
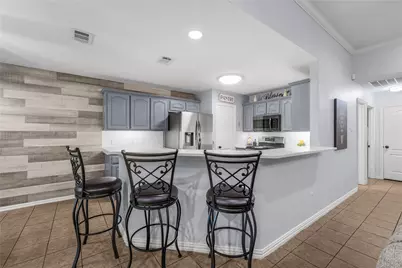
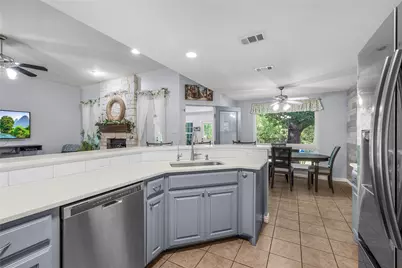
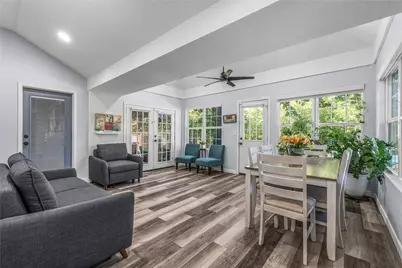
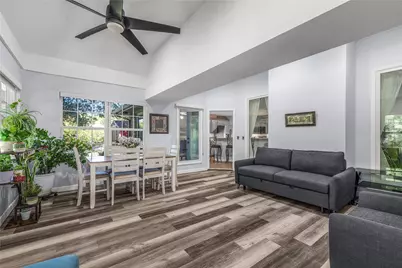
- Interior Features: Eat-in Kitchen, Granite Counters, High Speed Internet, Open Floorplan, Pantry, Cable TV
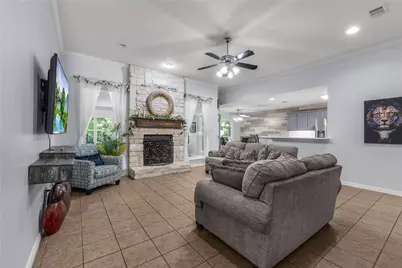
- Fireplace: Yes
- Number of Fireplaces: 1
- Fireplace(s): Living Room, Stone, Wood Burning
- Appliances: Some Gas Appliances, Gas Range, Gas Water Heater, Microwave, Plumbed For Gas, Refrigerator
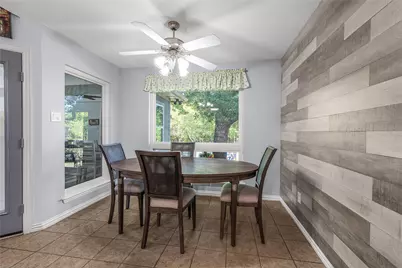
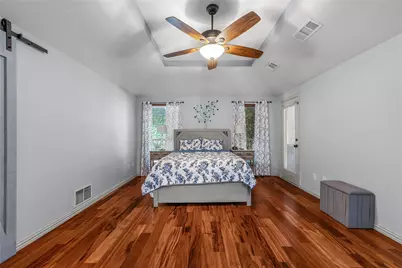
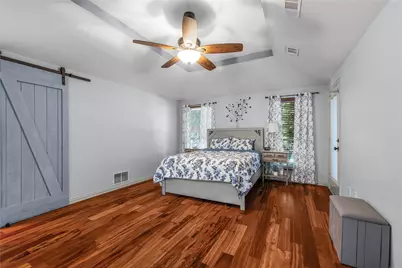
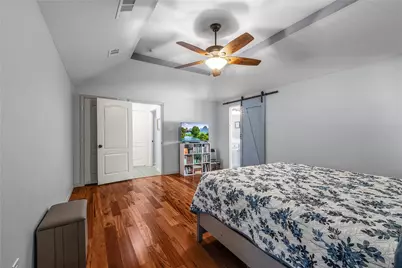
- Flooring: Ceramic Tile, Hardwood, Laminate
Rooms
Bathrooms
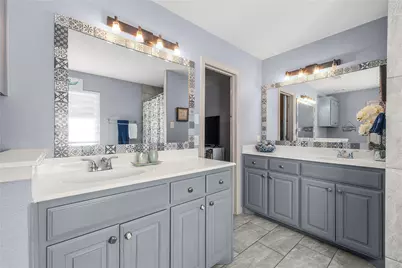
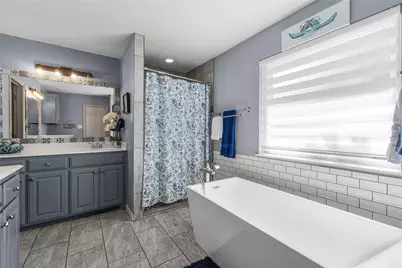
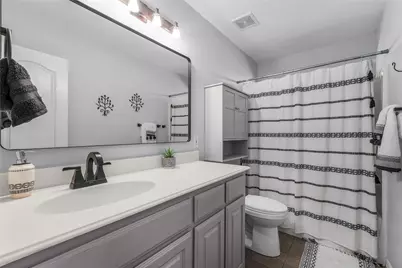
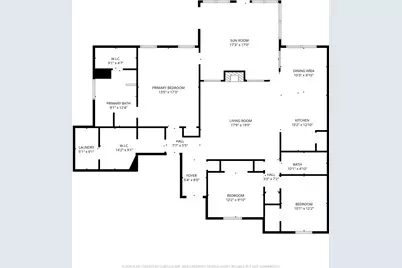
- Total Bathrooms: 2
- Full Bathrooms: 2
Bedrooms
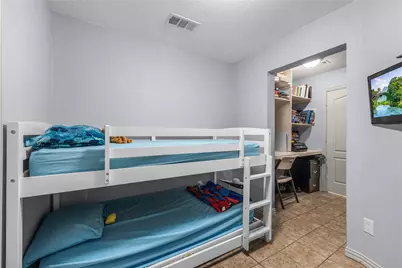
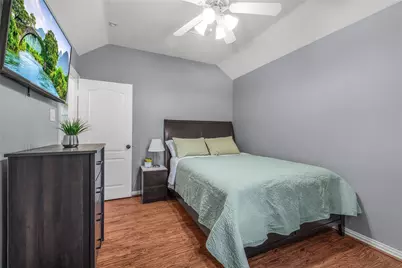
- Total Bedrooms: 3
Other Rooms
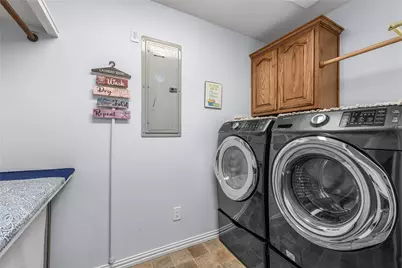
- Laundry: Washer Hookup, Electric Dryer Hookup, Laundry in Utility Room
Additional Information
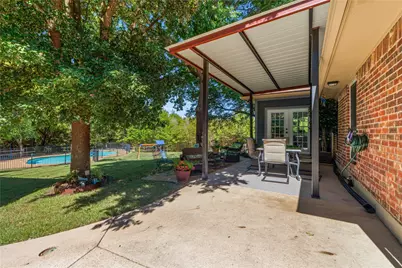
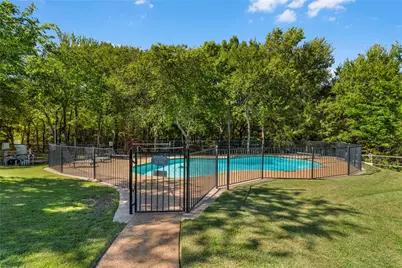
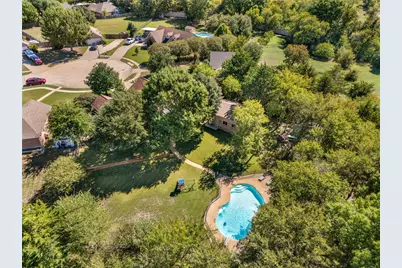
- Pool: Yes
- Private Pool: Yes
- Pool Description: Fenced, In Ground, Outdoor Pool, Pool, Private
- Security/Safety: Security System, Carbon Monoxide Detector(s), Fire Alarm
- Equipment: Generator
Exterior
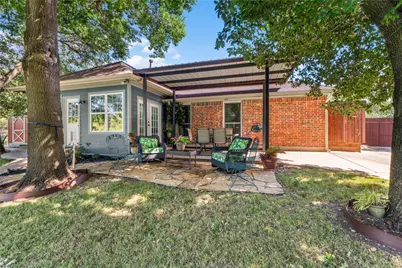
- Porch/Patio/Deck: Covered
Parking
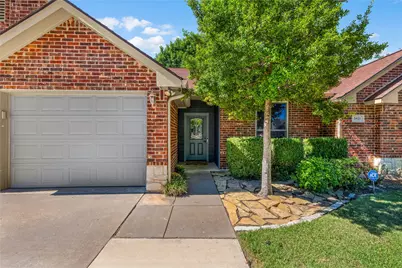
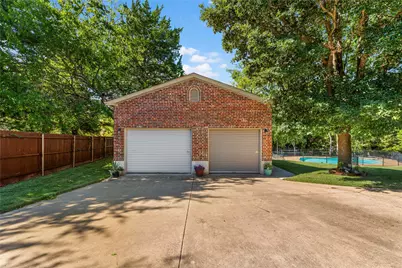
- Garage: Yes
- Attached garage: Yes
- Garage Spaces: 2
- Covered Spaces: 4
- Parking Features: Door-Multi, Garage Faces Front
Location
- County: Ellis
- Subdivision: Longbranch #6
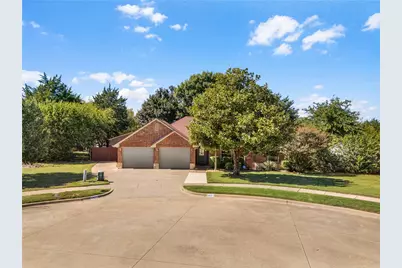
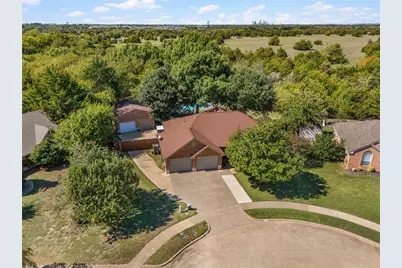
- Driving Directions: From US-287, go north on S. Walnut Grove Rd and turn right (East) onto CR 1387. Drive about 1.5 miles and turn left onto Meandering Way and continue left on Meandering way, then turn left on Hackberry Ct. House is at the end of the cul-de-sac on the right.
School Information
- Elem School District: Midlothian ISD
- Midd School District: Midlothian ISD
- High School District: Midlothian ISD
- Elementary School: Longbranch
- Middle School: Walnut Grove
- High School: Heritage
Heating & Cooling
- Central air: Yes
- Air Conditioning: Yes
- Cooling Type: Central Air, Ceiling Fan(s), Electric
- Heating Type: Central, Natural Gas
Utilities
- Sewer: Public Sewer
- Water: Public
- Cable Available: Yes
- Utility Description: Electricity Available, Electricity Connected, Natural Gas Available, Sewer Available, Separate Meters, Underground Utilities, Water Available, Cable Available
Structural Information
- Property Detached: Yes
- Architectural Style: Contemporary/Modern, Detached
- Structure Type: House
- Detached/Attached: Detached
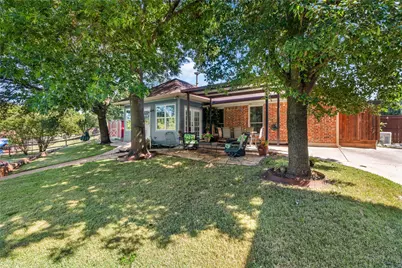
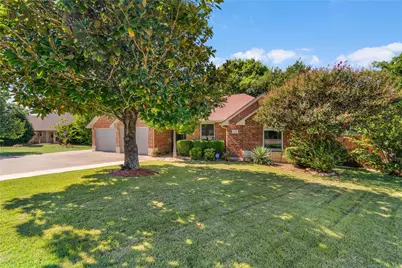
- Construction: Brick
- Roof: Shingle
- Stories/Levels: 1
- Living Area: 2,041 Sq. Ft.
- Year Built: 2002
Lot Features
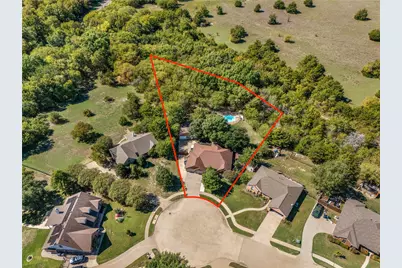
- Lot Size (Acres): 1.258
- Lot Size (Sq. Ft.): 54,798.48
- Sidewalks: Yes
- Lot Features: Acreage, Cul-De-Sac, Irregular Lot, Many Trees, Subdivision, Sloped
- Fencing (Description): Chain Link, Fenced, Perimeter, Partial, Wood
Financial Considerations
- For Sale/Rent/Lease: For Sale
- Tax Amount: $7,975
- Terms: Cash, Conventional, FHA, VA Loan
Disclosures and Reports
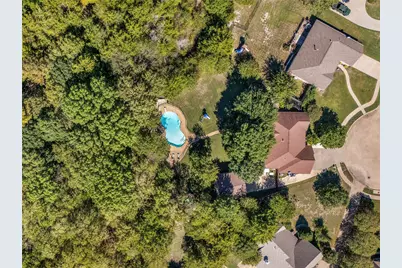
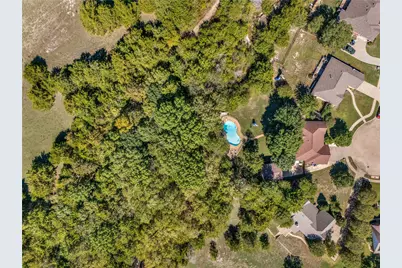
- Documents Avail.: Aerial
- Legal Description: 13 7 LONGBRANCH #6 1.2584 ACS
- Disclosures/Rstr.: Flood Plain Disclosure
- Property ID: 222322
- Block: 7
- Lot Number: 13
Listed by Straitgate Realty, LLC, Raphael Perez
Schools serving 5821 Hackberry Ct
| Name | Grades | Distance |
|---|---|---|
Longbranch Elementary School 6631 Farm to Market Road 1387, Midlothian, TX 76065 | PK-5 | 0.6 mi |
Walnut Grove Middle School 990 North Walnut Grove Road, Midlothian, TX 76065 | 6-8 | 1.3 mi |
Midlothian Heritage High School 4000 Fm 1387, Midlothian, TX 76065 | 9-12 | 1.5 mi |
Price & Sales History for 5821 Hackberry Ct
Tax History for 5821 Hackberry Ct
Estimate the Cost for 5821 Hackberry Ct
5821 Hackberry Court, Midlothian, TX 76065 (MLS# 21424196) is a Single Family property with 3 bedrooms and 2 full bathrooms. 5821 Hackberry Court is currently listed for $545,000 and was received on November 05, 2026. Want to learn more about 5821 Hackberry Court? Do you have questions about finding other Single Family real estate for sale in Midlothian? You can browse all Midlothian real estate or contact a Coldwell Banker agent to request more information.
