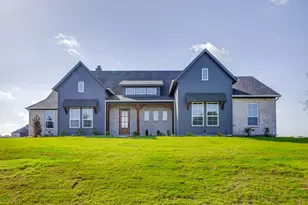
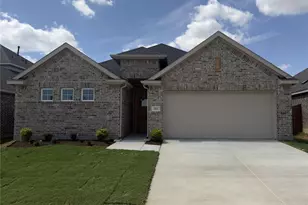
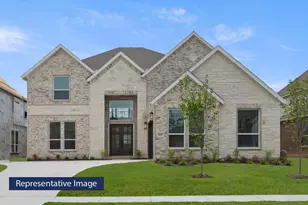
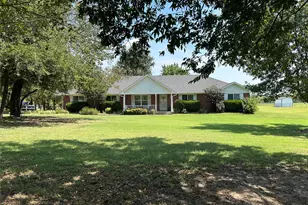
This is a carousel with tiles that activate property listing cards. Use the previous and next buttons to navigate.
1/37
$519,990
This is a carousel with tiles that activate property listing cards. Use the previous and next buttons to navigate.
1/37
Property Description
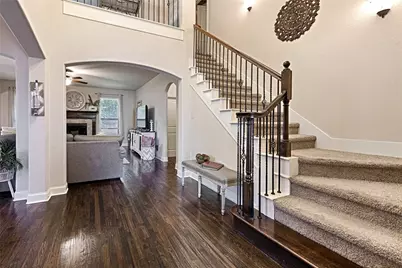
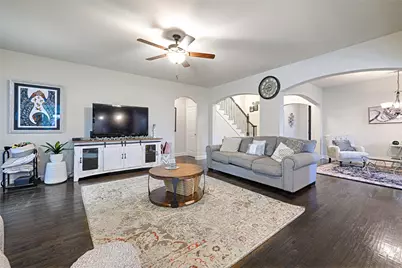
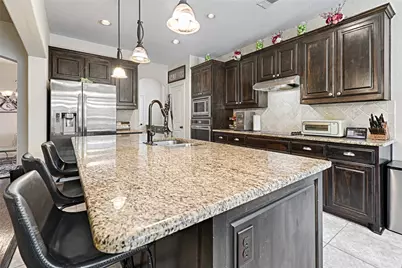
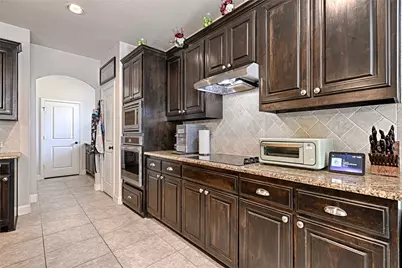
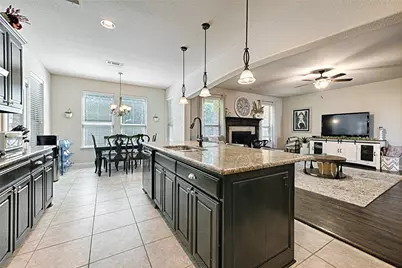
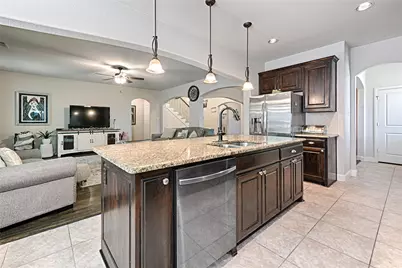
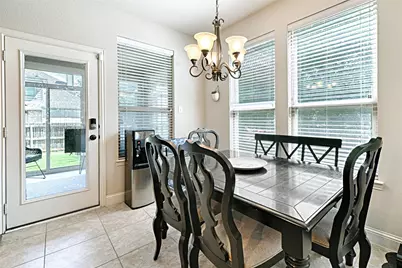
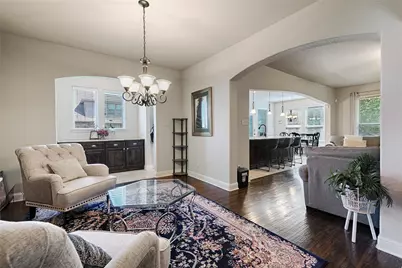
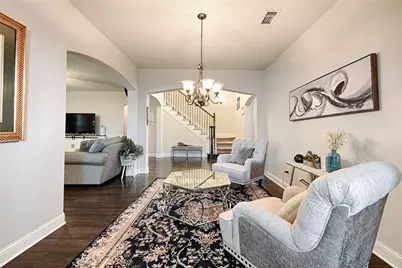
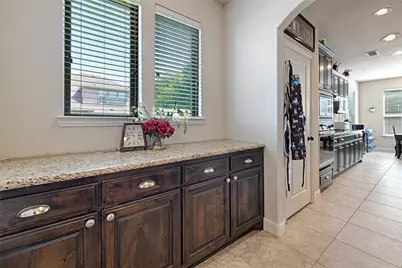
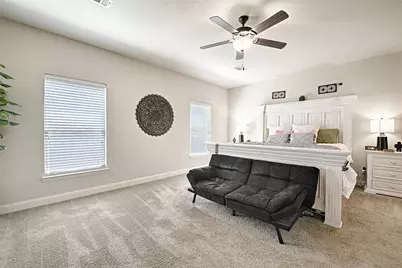
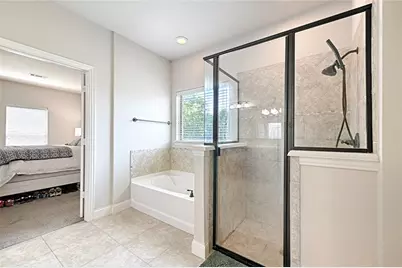
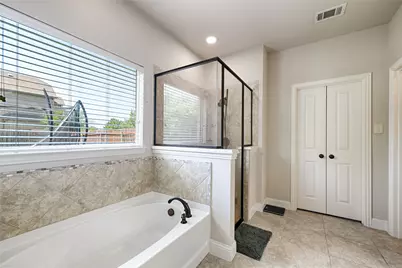
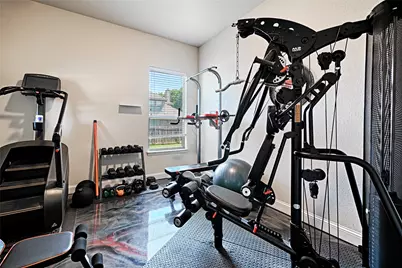
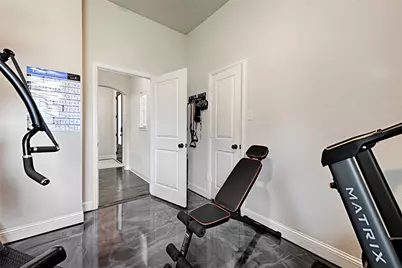
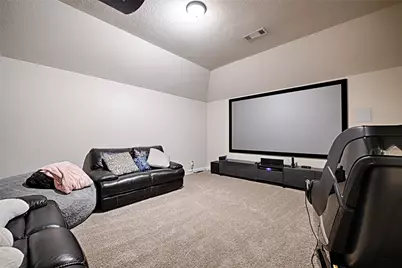
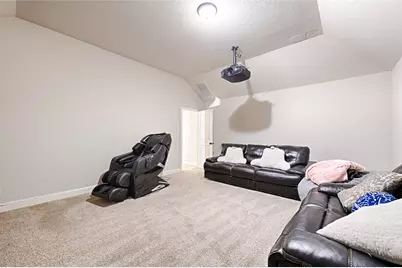
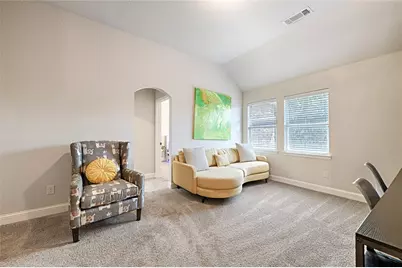
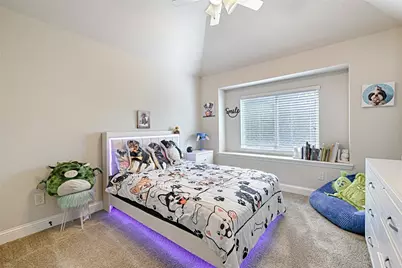
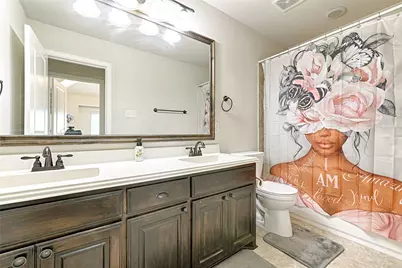
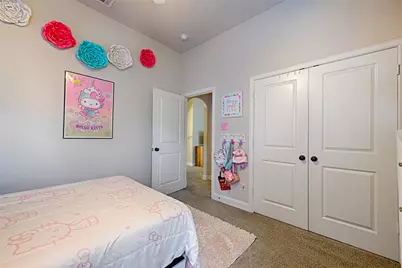
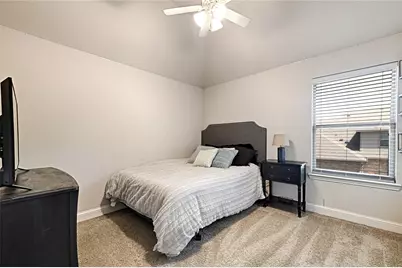
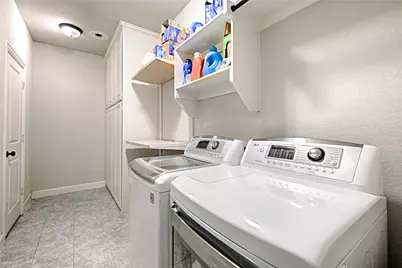
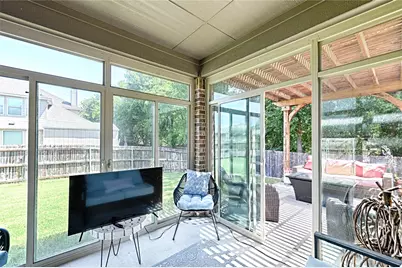
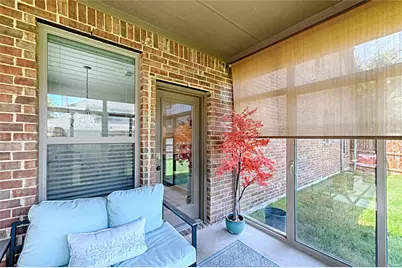
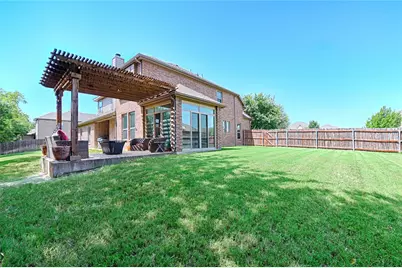
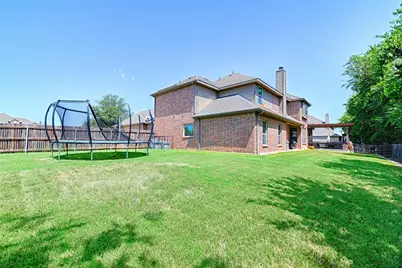
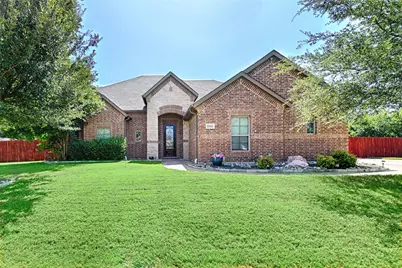
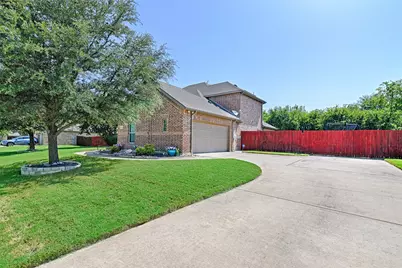
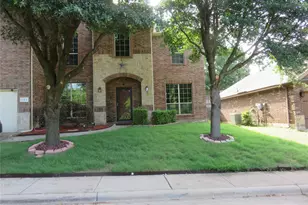
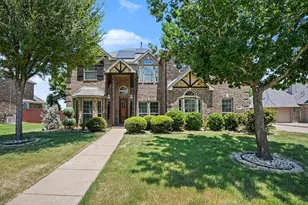

Welcome to this spacious JHouston-built home in the sought-after Rosebud community of Midlothian! Situated on an oversized approximately 0.37-acre lot with mature trees, this 5-bedroom, 4-bathroom home offers 3,429 square feet of thoughtfully designed living space. The open-concept floor plan features wood flooring, two living areas, two dining areas, and a well-appointed kitchen complete with a large island, butler's pantry, abundant cabinetry, and seamless flow for everyday living and entertaining. The home uniquely features two primary bedrooms with two master baths. The oversized main primary suite is located on the bottom floor and offers space for a sitting area, along with a primary closet that conveniently connects to the utility room. Upstairs, you'll find spacious secondary bedrooms, including a private ensuite, along with a versatile game room or media room. Step outside to enjoy the enclosed patio that makes it perfect for year-round enjoyment, along with an extended covered patio and pergola overlooking the tree-lined backyard with plenty of room to relax or entertain. Located in Midlothian ISD and within the Rosebud community, residents enjoy access to neighborhood amenities including a community pool, park, and playground, with convenient access to schools, shopping, and dining.
Full Property Details
Full Property Details for 6010 Park View Dr
General
- Price: $519,990
- HOA FEE: $32/month
- HOA FEE FREQ.: Annually
- Taxes: $9,644
- Status: Active
- Type: Single Family
- Source: NTREIS
- MLS ID: 21337819
- Updated: 9/16/2026
- Added to Site: 64 day(s) ago
Interior
- Interior Features: Dry Bar, Decorative/Designer Lighting Fixtures, Double Vanity, Eat-in Kitchen, Granite Counters, Kitchen Island, Multiple Master Suites, Open Floorplan, Cable TV, Walk-In Closet(s)
- Fireplace: Yes
- Number of Fireplaces: 1
- Fireplace(s): Wood Burning
- Appliances: Dishwasher, Electric Cooktop, Electric Oven, Electric Water Heater, Disposal, Microwave
- Flooring: Carpet, Tile, Wood
Rooms
Bathrooms
- Total Bathrooms: 4
- Full Bathrooms: 4
Bedrooms
- Total Bedrooms: 5
Additional Information
- Shared Pool: Yes
- Pool: Yes
- Pool Description: None, Community
Exterior
- Porch/Patio/Deck: Covered
Parking
- Garage: Yes
- Attached garage: Yes
- Garage Spaces: 2
- Covered Spaces: 2
- Parking Features: Garage
Location
- County: Ellis
- Subdivision: The Rosebud Sec 4
- Driving Directions: From US-287, take FM 875 east, turn right on Vista View Drive, right on Vista Ridge Drive, and left on Park View Drive.
School Information
- Elem School District: Midlothian ISD
- Midd School District: Midlothian ISD
- High School District: Midlothian ISD
- Elementary School: Mtpeak
- Middle School: Frank Seale
- High School: Midlothian
Community
- Association: Yes
- Assoc. Name: Rosebud
- Assoc. Fees Include: All Facilities, Association Management
Heating & Cooling
- Central air: Yes
- Air Conditioning: Yes
- Cooling Type: Central Air, Ceiling Fan(s), Electric
- Heating Type: Central, Electric, Fireplace(s)
Utilities
- Sewer: Public Sewer
- Water: Public
- Cable Available: Yes
- Utility Description: Sewer Available, Water Available, Cable Available
Structural Information
- Property Detached: Yes
- Architectural Style: Traditional, Detached
- Structure Type: House
- Detached/Attached: Detached
- Construction: Brick, Rock, Stone
- Roof: Shingle
- Stories/Levels: 2
- Living Area: 3,429 Sq. Ft.
- Year Built: 2015
- Property Condition: Resale
Lot Features
- Lot Size (Acres): 0.369
- Lot Size (Sq. Ft.): 16,073.64
Financial Considerations
- For Sale/Rent/Lease: For Sale
- Association Fee: $385
- Assoc Fee Freq.: Annually
- Tax Amount: $9,644
- Terms: Cash, Conventional, FHA, VA Loan
Disclosures and Reports
- Legal Description: LOT 16 BLK 19 THE ROSEBUD SECT 4 0.369 AC
- Property ID: 258737
- Block: 19
- Lot Number: 16
Listed by United Real Estate, Heather Richhart

Get Pre-Approved Today
Schools
Schools serving 6010 Park View Dr
School District:Midlothian Independent School District
| Name | Grades | Distance |
|---|---|---|
Mount Peak Elementary School 5201 Farm to Market Road 663, Midlothian, TX 76065 | PK-5 | 0.7 mi |
Earl & Marthalu Dieterich Middle 2881 Ledgestone Lane, Midlothian, TX 76065 | 6-8 | 3.2 mi |
Midlothian High School 923 South 9th Street, Midlothian, TX 76065 | 9-12 | 3.7 mi |
Disclaimer:
School attendance boundaries provided by ATTOM Data Solutions and are for reference only. Contact the school directly to verify enrollment eligibility.
Price & Sales History for 6010 Park View Dr
Date
Details
Price
Change
Source
9/16/2026
Price Reduced
$519,990
-1.89%
MLS
8/24/2026
Price Reduced
$530,000
-1.85%
MLS
7/22/2026
Listed
$540,000
—
MLS
Disclaimer: Historical sales information is derived from public records provided by the county offices. Information is not guaranteed and should be independently verified.
Tax History
Tax History for 6010 Park View Dr
Year
Property Taxes
Change
Tax Assessment
Change
2025
$9,644
—
$466,759
-3%
2025
$9,644
-6%
$483,463
—
2023
$10,240
—
$485,566
-4%
2023
$10,240
699%
$503,984
7%
2022
$1,282
-85%
$469,461
32%
2021
$8,393
3%
$354,690
5%
2020
$8,146
-11%
$338,720
-7%
2019
$9,141
-4%
$363,400
-1%
2018
$9,571
9%
$365,468
10%
2017
$8,776
-4%
$332,244
-3%
2016
$9,105
1122%
$342,040
1122%
2015
$745
—
$28,000
—
Disclaimer: Historical tax information is derived from public records provided by the county offices. Information is not guaranteed and should be independently verified.
Estimate the Cost
Estimate the Cost for 6010 Park View Dr
6010 Park View Drive, Midlothian, TX 76065 (MLS# 21337819) is a Single Family property with 5 bedrooms and 4 full bathrooms. 6010 Park View Drive is currently listed for $519,990 and was received on July 22, 2026. Want to learn more about 6010 Park View Drive? Do you have questions about finding other Single Family real estate for sale in Midlothian? You can browse all Midlothian real estate or contact a Coldwell Banker agent to request more information.