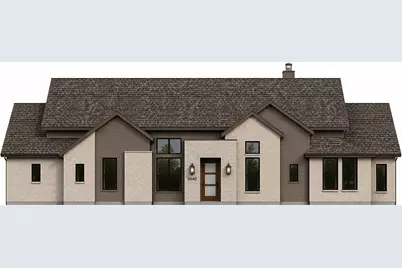
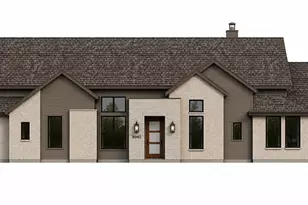
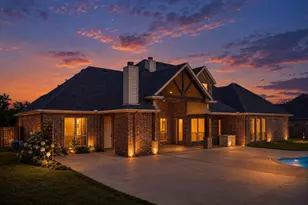
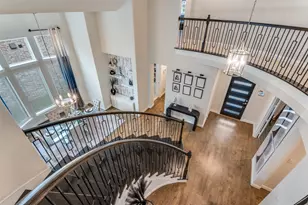
This is a carousel with tiles that activate property listing cards. Use the previous and next buttons to navigate.
1/1
$759,000
This is a carousel with tiles that activate property listing cards. Use the previous and next buttons to navigate.
1/1
Property Description
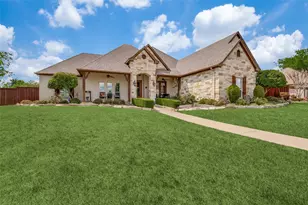
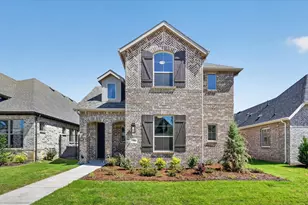
Welcome to 6440 Dalyn Drive- a masterfully designed 4-bedroom, 3.5 bath custom home offering 3,260 sq ft of luxurious living space on over 1 acre lot! This one story gem features an open floor plan with soaring vaulted ceilings reaching 18 feet, elegant architectural details including painted beams and custom archways, and premium finishes throughout. Entertaining is effortless with a gourmet kitchen showcasing a 36 inch propane cooktop, double oven and microwave combo, apron sink, and spacious island seating. The expansive living room features a stunning fireplace with raised hearth. Retreat to your primary suite with vaulted ceilings, spain inspired bath with frameless walk-in shower, vessel tub, and generous walk-in closet. Additional highlights include a dedicated study, game room, three-car garage, covered porches, and foam insulation for energy efficiency. Located in the desirable community of Hartson Estates-your dream home awaits! Completion Scheduled for November!
Full Property Details
Full Property Details for 6440 Dalyn Dr
General
- Price: $759,000
- HOA FEE: $46/month
- HOA FEE FREQ.: Annually
- Taxes: $2,079
- Status: Active
- Type: Single Family
- Source: NTREIS
- MLS ID: 21330023
- Updated: 7/13/2026
- Added to Site: 45 day(s) ago
Interior
- Interior Features: Cathedral Ceiling(s), Decorative/Designer Lighting Fixtures, Vaulted Ceiling(s)
- Fireplace: Yes
- Number of Fireplaces: 2
- Fireplace(s): Masonry, Wood Burning
- Appliances: Double Oven, Dishwasher, Electric Oven, Gas Cooktop, Disposal, Microwave, Tankless Water Heater
- Flooring: Carpet, Ceramic Tile, Wood
Rooms
Bathrooms
- Total Bathrooms: 4
- Full Bathrooms: 3
- Half Bathrooms: 1
Bedrooms
- Total Bedrooms: 4
Additional Information
- Security/Safety: Prewired
Exterior
- Porch/Patio/Deck: Covered
Parking
- Garage: Yes
- Attached garage: Yes
- Garage Spaces: 3
- Covered Spaces: 3
- Parking Features: Garage
Location
- County: Ellis
- Subdivision: Hartson Estates
- Driving Directions: From Hwy 287 and FM 663 in Midlothian, Head south on FM 663, Turn left (east) on FM 875, Follow down and turn left on Dalyn, home will be on the Right, SOP
School Information
- Elem School District: Waxahachie ISD
- Midd School District: Waxahachie ISD
- High School District: Waxahachie ISD
- Elementary School: Wedgeworth
- Middle School: Evelyn Love Coleman
- High School: Waxahachie
Community
- Association: Yes
- Assoc. Name: Goodwin Mgmt
- Assoc. Fees Include: Association Management
Heating & Cooling
- Central air: Yes
- Air Conditioning: Yes
- Cooling Type: Central Air, Ceiling Fan(s)
- Heating Type: Central
Utilities
- Sewer: Aerobic Septic
- Water: Rural
- Utility Description: Electricity Available, Septic Available
Structural Information
- Architectural Style: Tudor, Detached
- Structure Type: House
- Detached/Attached: Attached
- Construction: Brick
- Roof: Composition, Shingle
- Stories/Levels: 1
- Living Area: 3,260 Sq. Ft.
- Year Built: 2026
Lot Features
- Lot Size (Acres): 1.003
- Lot Size (Sq. Ft.): 43,690.68
- Lot Features: Acreage, Landscaped, Sprinkler System
- Fencing (Description): None
Financial Considerations
- For Sale/Rent/Lease: For Sale
- Association Fee: $550
- Assoc Fee Freq.: Annually
- Tax Amount: $2,079
- Terms: Cash, Conventional, VA Loan
Disclosures and Reports
- Legal Description: LOT 3 BLK F HARTSON ESTS 1.003 AC
- Property ID: 307539
- Block: F
- Lot Number: 3
Listed by Oliver Realty, Chris Oliver

Get Pre-Approved Today
Schools
Schools serving 6440 Dalyn Dr
School District:Waxahachie Independent School District
| Name | Grades | Distance |
|---|---|---|
Wedgeworth Elementary School 405 Solon Road, Waxahachie, TX 75165 | K-5 | 5.7 mi |
Waxahachie High School 3001 Us Hwy 287 Bypass, Waxahachie, TX 75167 | 9-12 | 3.5 mi |
Evelyn Love Coleman J H 1000 North Highway 77, Waxahachie, TX 75165 | 6-8 | 6.6 mi |
Disclaimer:
School attendance boundaries provided by ATTOM Data Solutions and are for reference only. Contact the school directly to verify enrollment eligibility.
Price & Sales History for 6440 Dalyn Dr
Date
Details
Price
Change
Source
7/13/2026
Listed
$759,000
—
MLS
Disclaimer: Historical sales information is derived from public records provided by the county offices. Information is not guaranteed and should be independently verified.
Tax History
Tax History for 6440 Dalyn Dr
Year
Property Taxes
Change
Tax Assessment
Change
2025
$3,143
—
$145,000
—
Disclaimer: Historical tax information is derived from public records provided by the county offices. Information is not guaranteed and should be independently verified.
Estimate the Cost
Estimate the Cost for 6440 Dalyn Dr
6440 Dalyn Drive, Midlothian, TX 76065 (MLS# 21330023) is a Single Family property with 4 bedrooms, 3 full bathrooms and 1 partial bathroom. 6440 Dalyn Drive is currently listed for $759,000 and was received on July 13, 2026. Want to learn more about 6440 Dalyn Drive? Do you have questions about finding other Single Family real estate for sale in Midlothian? You can browse all Midlothian real estate or contact a Coldwell Banker agent to request more information.