
This is a carousel with tiles that activate property listing cards. Use the previous and next buttons to navigate.
1/26
$310,000
This is a carousel with tiles that activate property listing cards. Use the previous and next buttons to navigate.
1/26
Property Description
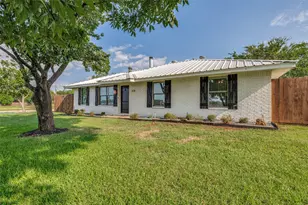
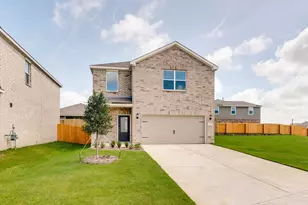
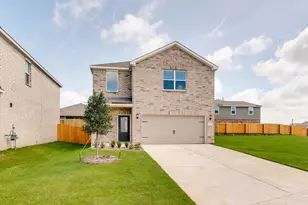
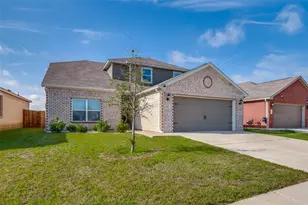
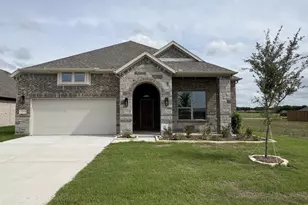
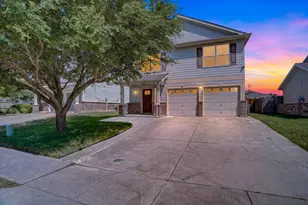
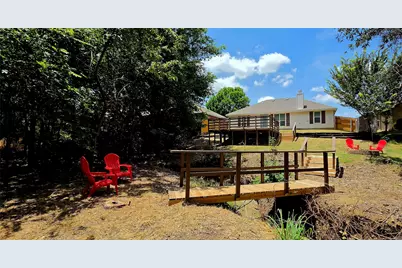
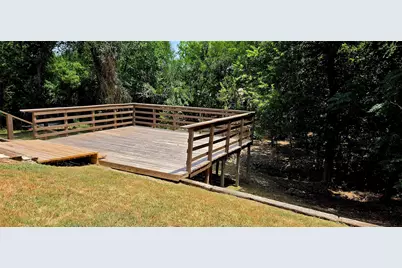
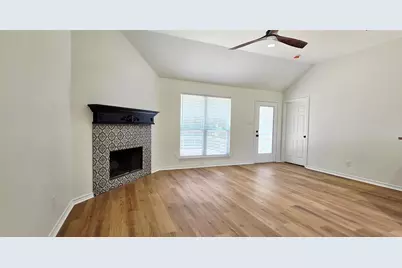
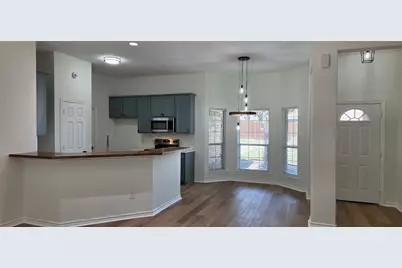
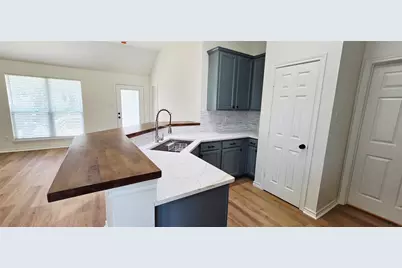
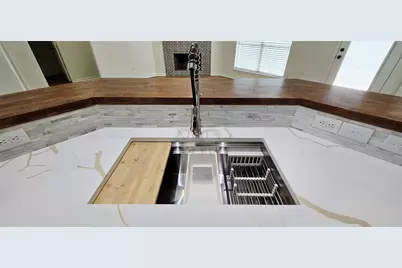
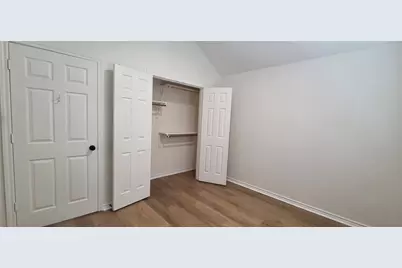
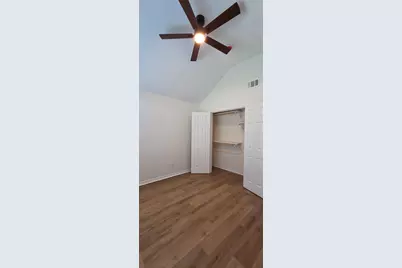
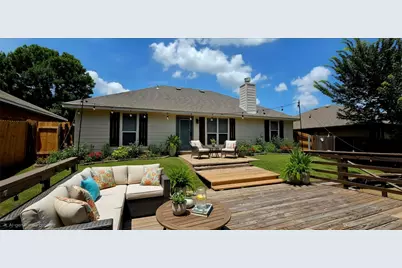
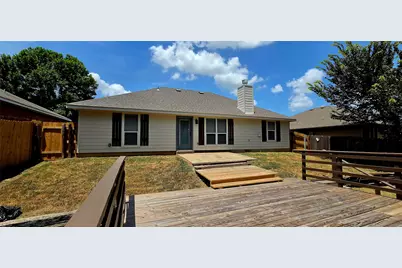
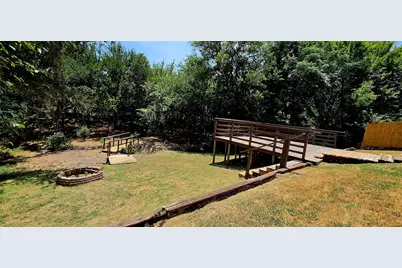
Newly remodeled home in the HEART OF MIDLOTHIAN! This inviting 3-bedroom, 2-bath split floor plan offers both comfort and style with upgrades throughout. Step inside to discover high ceilings in every room, stunning decorative wood-burning fireplace, and an open-concept living space with new luxury vinyl plank flowing throughout; designed for both everyday living and entertaining. The open kitchen serves as the centerpiece with marble backsplash, butcher-block bar, workstation sink, elegant quartz countertops, and new stainless-steel appliances. The backyard is an entertainers dream with a 20 x 20 wood deck, terraced yard, firepit and a bridge across a babbling brook with lots of trees and nobody behind you! The location also offers easy access to Hwy 67 and Hwy 287, making commuting simple while keeping shopping, dining, and entertainment just minutes away. This home offers new paint inside and out 2026, roof October 2025, 3-ton Trane AC October 2022, NuCore Waterproof Rigid Core Luxury Vinyl Plank 2026, Hot water heater 2020, fencing (fronts and 1 side) 2026, LED lighting, remote-controlled ceiling fans, and 2-inch custom blinds through-out; making this home truly move-in ready for its next owner with no repairs or maintenance for years to come.
Full Property Details
Full Property Details for 730 Mr Haney Dr
General
- Price: $310,000
- Taxes: $5,055
- Status: Active
- Type: Single Family
- Source: NTREIS
- MLS ID: 21346242
- Updated: 8/10/2026
- Added to Site: 26 day(s) ago
Interior
- Interior Features: Built-in Features, Cathedral Ceiling(s), Decorative/Designer Lighting Fixtures, Eat-in Kitchen, High Speed Internet, Open Floorplan, Cable TV, Vaulted Ceiling(s), Walk-In Closet(s)
- Fireplace: Yes
- Number of Fireplaces: 1
- Fireplace(s): Wood Burning
- Appliances: Dishwasher, Electric Range, Disposal, Microwave
- Flooring: Luxury Vinyl Plank
Rooms
Bathrooms
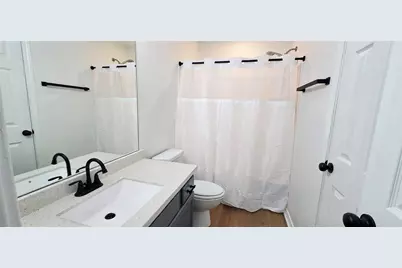
- Total Bathrooms: 2
- Full Bathrooms: 2
Bedrooms
- Total Bedrooms: 3
Other Rooms
- Laundry: Washer Hookup, Electric Dryer Hookup, Laundry in Utility Room
Exterior
- Exterior Features: Fire Pit, Other
Parking
- Garage: Yes
- Attached garage: Yes
- Garage Spaces: 2
- Covered Spaces: 2
- Parking Features: Driveway, Garage Faces Front, Kitchen Level, Side By Side
Location
- County: Ellis
- Subdivision: Green Acres Add
- Driving Directions: Google maps
School Information
- Elem School District: Midlothian ISD
- Midd School District: Midlothian ISD
- High School District: Midlothian ISD
- Elementary School: Irvin
- Middle School: Frank Seale
- High School: Midlothian
Heating & Cooling
- Air Conditioning: Yes
- Cooling Type: Ceiling Fan(s), Electric, ENERGY STAR Qualified Equipment
- Heating Type: Central, Electric
Utilities
- Sewer: Public Sewer
- Water: Public
- Cable Available: Yes
- Utility Description: Electricity Connected, Sewer Available, Separate Meters, Water Available, Cable Available
Structural Information
- Architectural Style: Detached
- Structure Type: House
- Detached/Attached: Attached
- Roof: Asphalt
- Stories/Levels: 1
- Living Area: 1,280 Sq. Ft.
- Year Built: 2005
Lot Features
- Lot Size (Acres): 0.172
- Lot Size (Sq. Ft.): 7,492.32
- Sidewalks: Yes
- Trees/Vegetation: Partially Wooded
- Fencing (Description): Wood
Financial Considerations
- For Sale/Rent/Lease: For Sale
- Tax Amount: $5,055
Disclosures and Reports
- Legal Description: LOT 13 BLK C GREEN ACRES ADDN 0.172 AC
- Property ID: 219576
- Block: C
- Lot Number: 13
Listed by City Real Estate, Diana Colunga
Get Pre-Approved Today
Schools
Schools serving 730 Mr Haney Dr
School District:Midlothian Independent School District
| Name | Grades | Distance |
|---|---|---|
Irvin Elementary School 600 South 5th Street, Midlothian, TX 76065 | PK-5 | 0.9 mi |
Frank Seale Middle School 700 George Hopper Road, Midlothian, TX 76065 | 6-8 | 1.3 mi |
Midlothian High School 923 South 9th Street, Midlothian, TX 76065 | 9-12 | 1.2 mi |
Disclaimer:
School attendance boundaries provided by ATTOM Data Solutions and are for reference only. Contact the school directly to verify enrollment eligibility.
Price & Sales History for 730 Mr Haney Dr
Date
Details
Price
Change
Source
7/31/2026
Listed
$310,000
—
MLS
Disclaimer: Historical sales information is derived from public records provided by the county offices. Information is not guaranteed and should be independently verified.

Tax History
Tax History for 730 Mr Haney Dr
Year
Property Taxes
Change
Tax Assessment
Change
2025
$5,055
-11%
$253,422
-1%
2023
$5,680
—
$256,980
-8%
2023
$5,680
824%
$279,558
19%
2022
$615
-85%
$234,116
35%
2021
$4,094
-6%
$173,000
-5%
2020
$4,370
13%
$181,712
18%
2019
$3,870
-8%
$153,835
-5%
2018
$4,220
11%
$161,160
12%
2017
$3,789
4%
$143,450
5%
2016
$3,641
21%
$136,800
21%
2015
$2,998
20%
$112,620
4%
2013
$2,498
—
$108,090
13%
2013
$2,498
—
$95,630
—
Disclaimer: Historical tax information is derived from public records provided by the county offices. Information is not guaranteed and should be independently verified.
Estimate the Cost
Estimate the Cost for 730 Mr Haney Dr
730 Mr Haney Drive, Midlothian, TX 76065 (MLS# 21346242) is a Single Family property with 3 bedrooms and 2 full bathrooms. 730 Mr Haney Drive is currently listed for $310,000 and was received on July 31, 2026. Want to learn more about 730 Mr Haney Drive? Do you have questions about finding other Single Family real estate for sale in Midlothian? You can browse all Midlothian real estate or contact a Coldwell Banker agent to request more information.