

This is a carousel with tiles that activate property listing cards. Use the previous and next buttons to navigate.
1/40
$4,200 Just Listed
This is a carousel with tiles that activate property listing cards. Use the previous and next buttons to navigate.
1/40
Property Description
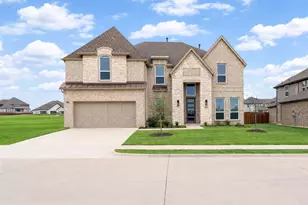
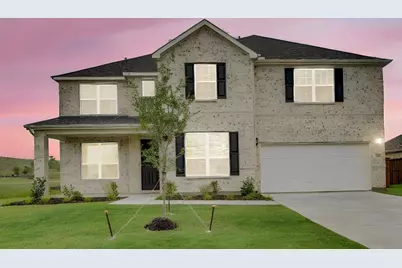
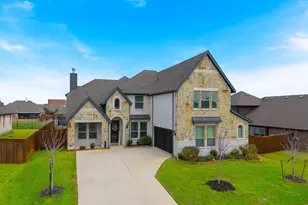
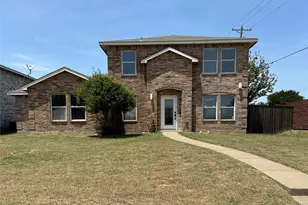
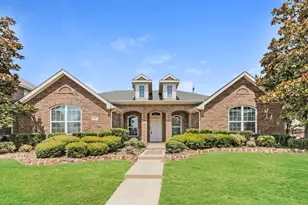
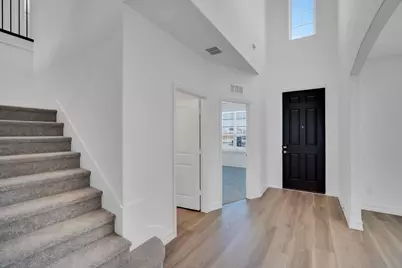
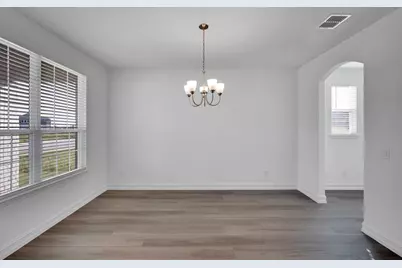
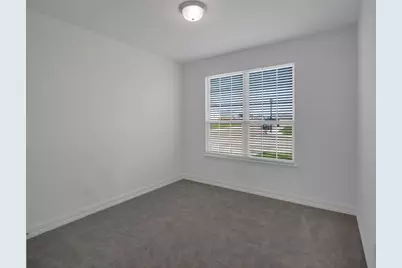
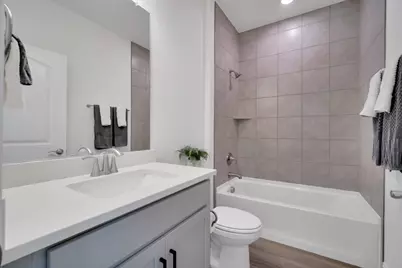
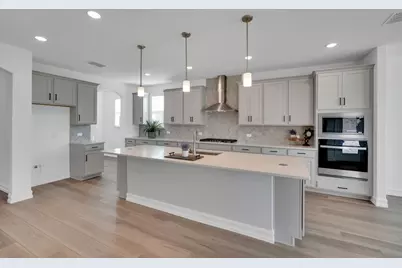
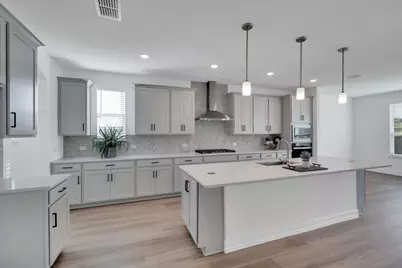
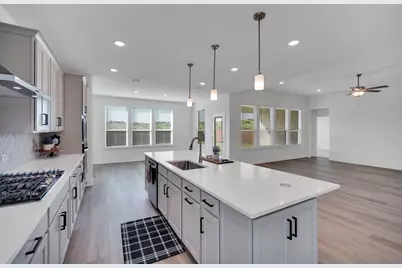
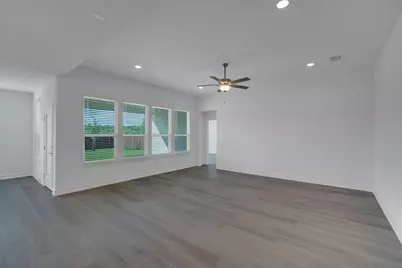
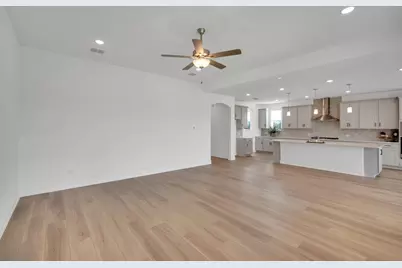
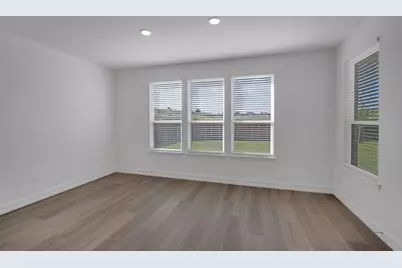
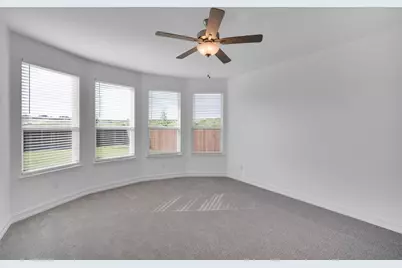
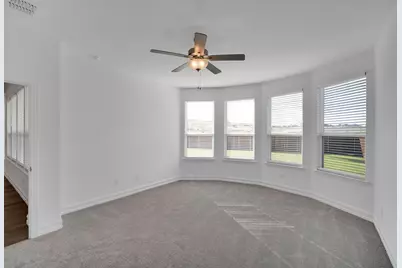
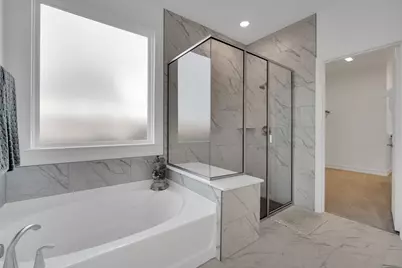
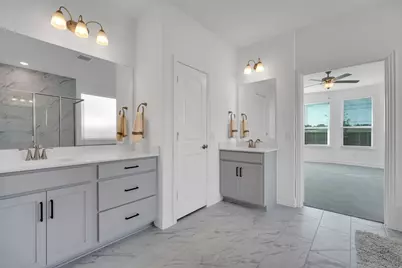
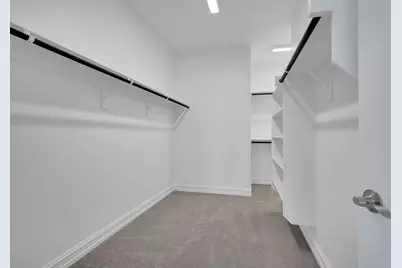
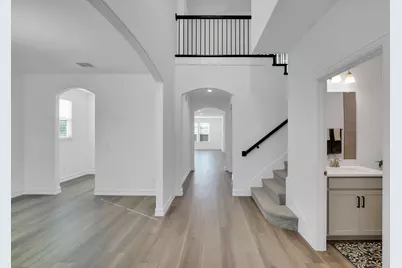
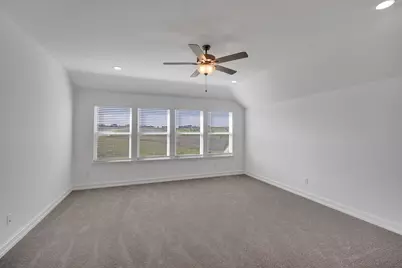
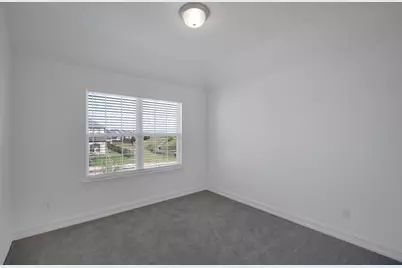
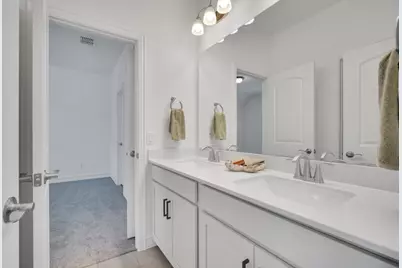
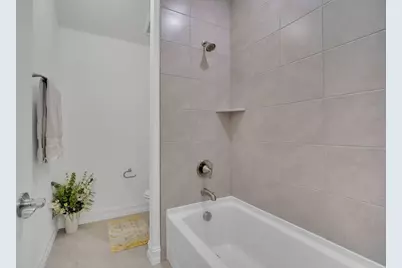
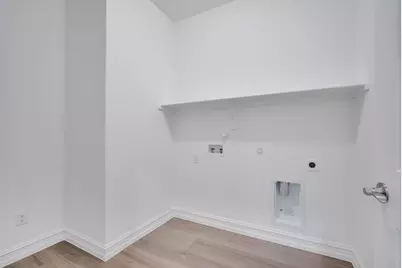
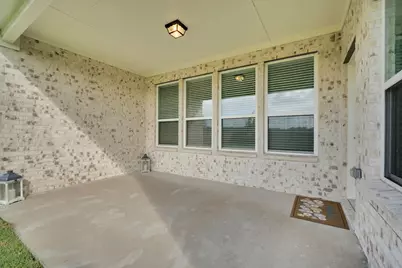
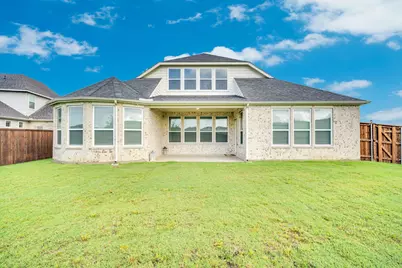
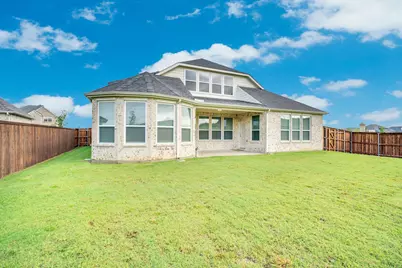
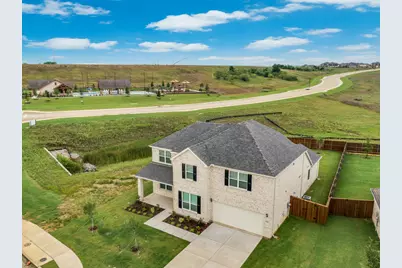
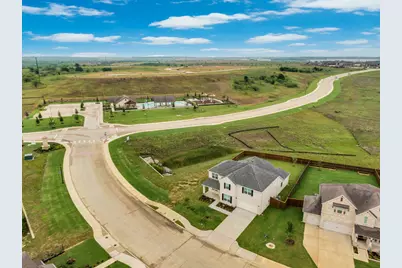
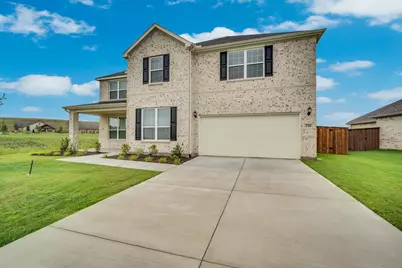
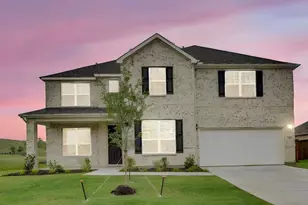
Welcome to this never lived in, stunning new construction home, thoughtfully designed to blend modern style with functional living. This spacious 2 story home offers 3,890 SqFt, 5-bedroom, 4-bathroom, dining room, breakfast, game room, media room, secondary bedroom and additional bath down, laundry room, 2 car attached garage, with a layout that's perfect for families and entertaining alike. The heart of the home is the gourmet kitchen, complete with a 36 inch-5 gas burner cook top with vent hood, big island with farm house sink, quartz counters, natural stone backsplash, big walk-in pantry, ample counter space, and high-end finishes, making it a chef's dream. The open-concept design flows seamlessly into the family room, formal dining or formal living area, big breakfast, and living spaces, perfect for hosting gatherings or relaxing with loved ones. The primary bedroom is a true retreat, featuring ceiling fan, bay windows, en-suite bathroom with separate vanities, big walk in shower with seat, soaking tub, linen closet, and plenty of closet space for all your needs. Upstairs, you'll find a versatile step-up game room, enclosed media room ideal for movie nights, hobbies, or a play area, 3 oversize bedrooms each with large walk-in closet, and 2 full baths. Additional highlights include luxury vinyl floors all throughout the first floor, laundry room with step in space for a freezer, built-in mud bench with hooks plus cubbies, open metal railing staircase that adds an elegant architectural touch. Step outside to enjoy 8'x10 covered porch, 16'x10' covered patio, perfect for outdoor dining or simply unwinding in your private backyard. Located in a brand new Westside Preserve that is quiet and welcoming neighborhood. This home is sitting on .23 ac backing up to green space with no neighbors to the back or left side, walking distance to the community center with pools, splash pads, playgrounds, parks, and walking trails. NO PETS. Income 3x Rent, 600 plus credit
Full Property Details
Full Property Details for 736 Auburn Ave
General
- Rent: $4,200
- HOA FEE: $100/month
- HOA FEE FREQ.: Annually
- Status: Active
- Type: Single Family
- Source: NTREIS
- MLS ID: 21276150
- Updated: 5/23/2026
- Added to Site: 3 day(s) ago
Rental Information
- Lease/Rent Term: Negotiable
- Date Available: 5/22/2026
Interior
- Interior Features: Built-in Features, Decorative/Designer Lighting Fixtures, Eat-in Kitchen, High Speed Internet, Open Floorplan, Pantry, Smart Home, Cable TV, Wired for Data, Walk-In Closet(s), Wired for Sound
- Appliances: Dishwasher, Electric Oven, Gas Cooktop, Disposal, Gas Water Heater, Microwave, Tankless Water Heater, Vented Exhaust Fan
- Furnishings: Unfurnished
- Flooring: Carpet, Luxury Vinyl Plank, Tile
Rooms
Bathrooms
- Total Bathrooms: 4
- Full Bathrooms: 4
Bedrooms
- Total Bedrooms: 5
Other Rooms
- Laundry: Washer Hookup, Dryer Hookup, ElectricDryer Hookup, Laundry in Utility Room
Additional Information
- Security/Safety: Prewired, Security System
- Equipment: Home Theater, Irrigation Equipment
Exterior
- Exterior Features: Lighting, Rain Gutters
- Porch/Patio/Deck: Covered
Parking
- Garage: Yes
- Attached garage: Yes
- Garage Spaces: 2
- Covered Spaces: 2
- Parking Features: Covered, Garage Faces Front, Garage, Garage Door Opener
Location
- County: Ellis
- Subdivision: Westside Preserve-70ft Lots
- Driving Directions: GPS
School Information
- Elem School District: Midlothian ISD
- Midd School District: Midlothian ISD
- High School District: Midlothian ISD
- Elementary School: Vitovsky
- Middle School: Frank Seale
- High School: Midlothian
Community
- Association: Yes
- Assoc. Name: ADI HOA Management, Inc
- Assoc. Fees Include: Association Management
Heating & Cooling
- Central air: Yes
- Air Conditioning: Yes
- Cooling Type: Central Air, Ceiling Fan(s), Electric, ENERGY STAR Qualified Equipment
- Heating Type: Central, ENERGY STAR Qualified Equipment, Natural Gas
Utilities
- Sewer: Public Sewer
- Water: Public
- Cable Available: Yes
- Utility Description: Electricity Available, Electricity Connected, Natural Gas Available, Phone Available, Sewer Available, Separate Meters, Underground Utilities, Water Available, Cable Available
Structural Information
- Property Detached: Yes
- Architectural Style: Traditional, Detached
- Structure Type: House
- Detached/Attached: Detached
- Construction: Brick
- Roof: Asphalt, Composition
- Windows: Window Coverings
- Stories/Levels: 2
- Living Area: 3,890 Sq. Ft.
- Year Built: 2026
Lot Features
- Lot Size (Acres): 0.23
- Lot Size (Sq. Ft.): 10,018.8
- Lot Size Source: Assessor
- Lot Dimensions: 72' x 149'
- Lot Features: Back Yard, Cleared, Corner Lot, Greenbelt, Lawn, Landscaped, Level, Native Plants, Subdivision, Sprinkler System
- Trees/Vegetation: Grassed
- Fencing (Description): Wood
Green Features
- Energy Efficient: Construction, Doors, Insulation, Roof, Rain/Freeze Sensors, Thermostat, Windows
- Indoor Air Quality: Ventilation
- Water Conservation: Low-Flow Fixtures
Financial Considerations
- For Sale/Rent/Lease: For Lease
- Association Fee: $1,200
- Assoc Fee Freq.: Annually
- Security Deposit: $4,200
- Tenant Pays: All Utilities, Cable TV, Electricity, Exterior Maintenance, Grounds Care, Pest Control, Trash Collection, Water
Disclosures and Reports
- Documents Avail.: Aerial
- Legal Description: LOT 20 BLK M WESTSIDE PRESERVE SECT 1A 0.23 A
- Disclosures/Rstr.: Deed Restriction
- Property ID: 304410
- Block: M
- Lot Number: 20
Listed by TDRealty, Kimberly Korfe
Schools
Schools serving 736 Auburn Ave
School District:Midlothian Independent School District
| Name | Grades | Distance |
|---|---|---|
J A Vitovsky Elementary School 333 Church Street, Midlothian, TX 76065 | PK-5 | 3.3 mi |
Frank Seale Middle School 700 George Hopper Road, Midlothian, TX 76065 | 6-8 | 3.6 mi |
Midlothian High School 923 South 9th Street, Midlothian, TX 76065 | 9-12 | 3.1 mi |
Disclaimer:
School attendance boundaries provided by ATTOM Data Solutions and are for reference only. Contact the school directly to verify enrollment eligibility.
Price History for 736 Auburn Ave
Date
Details
Price
Change
Source
5/23/2026
Listed
$4,200
—
MLS
Disclaimer: Historical sales information is derived from public records provided by the county offices. Information is not guaranteed and should be independently verified.

736 Auburn Avenue, Midlothian, TX 76065 (MLS# 21276150) is a Single Family property with 5 bedrooms and 4 full bathrooms. 736 Auburn Avenue is currently listed for rent at $4,200 and was received on May 23, 2026. Want to learn more about 736 Auburn Avenue? Do you have questions about finding other real estate for sale or rent in Midlothian? You can browse all Midlothian rentals or contact a Coldwell Banker agent to request more information.