This is a carousel with tiles that activate property listing cards. Use the previous and next buttons to navigate.
1/32
$780,000
This is a carousel with tiles that activate property listing cards. Use the previous and next buttons to navigate.
1/32
Property Description
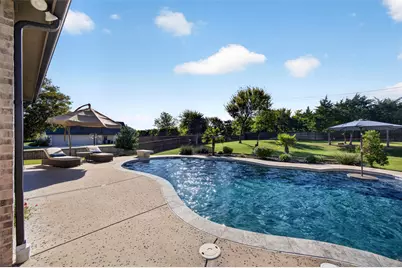
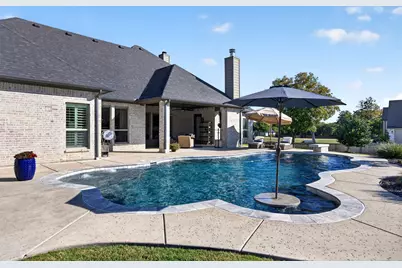
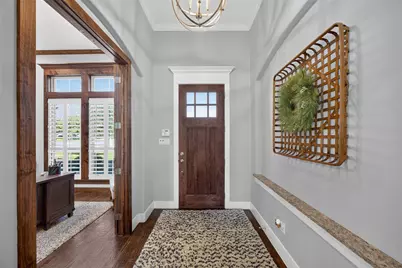
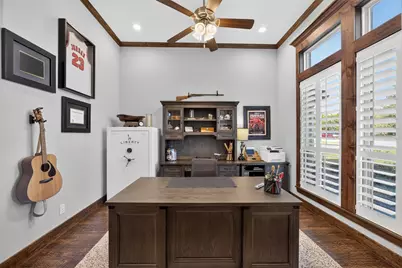
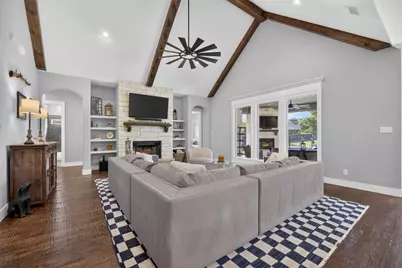
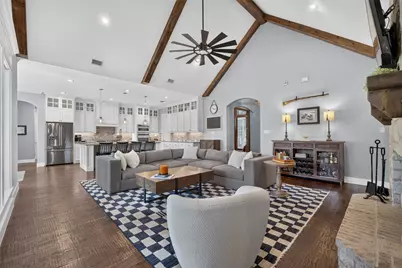
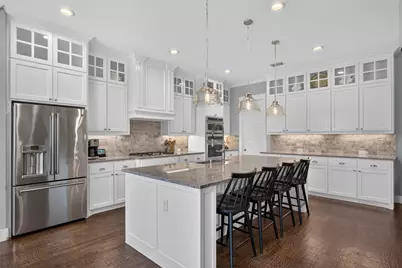
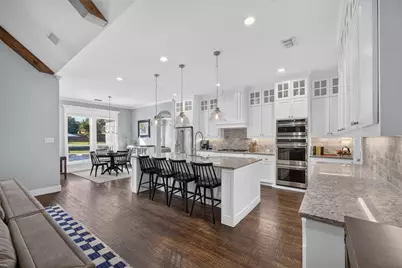
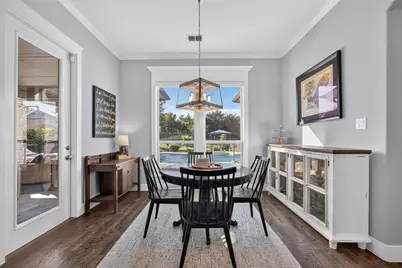
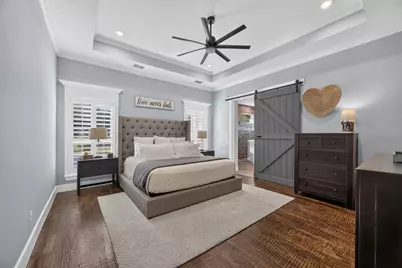
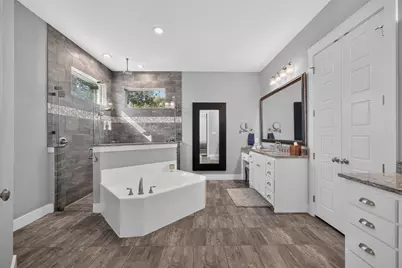
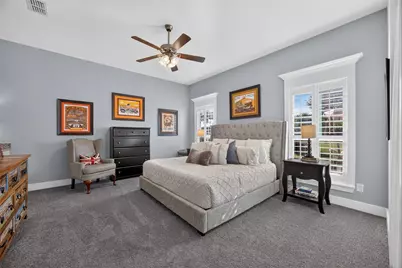
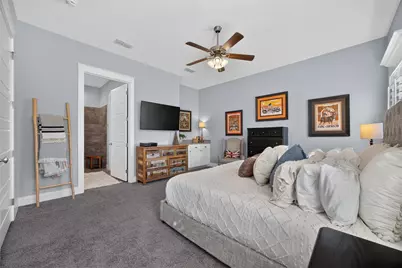
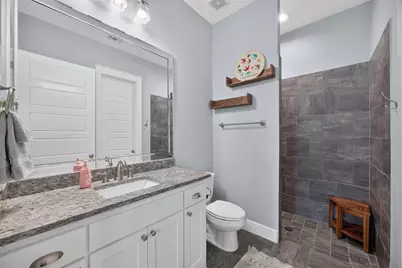
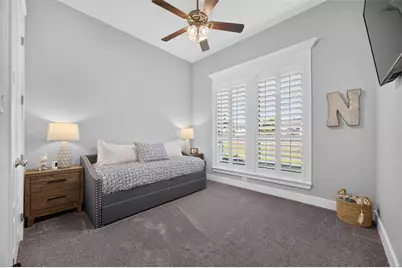
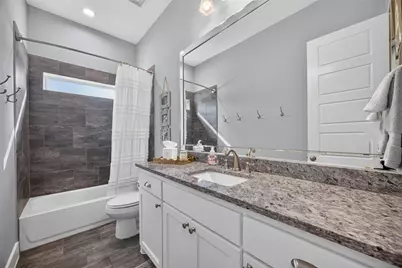
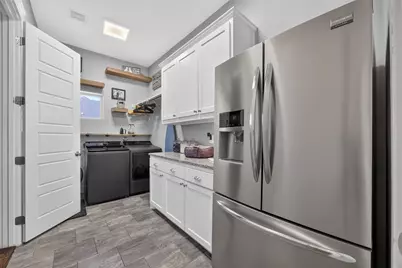
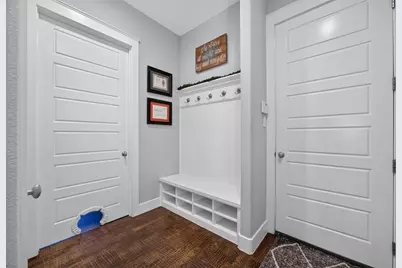
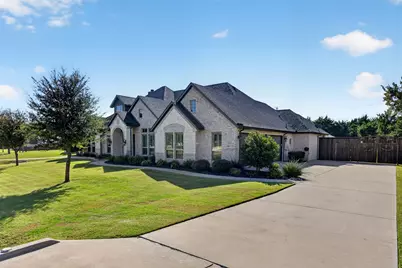
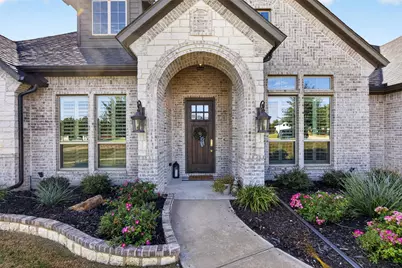
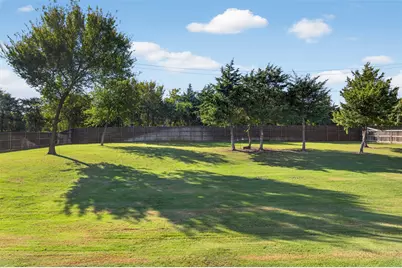
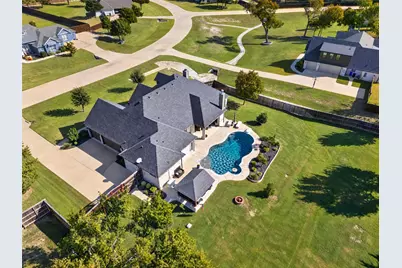
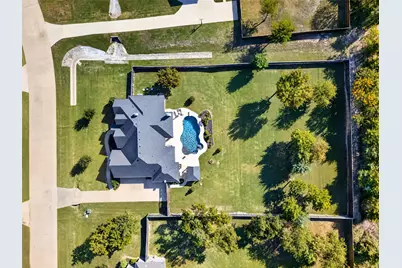
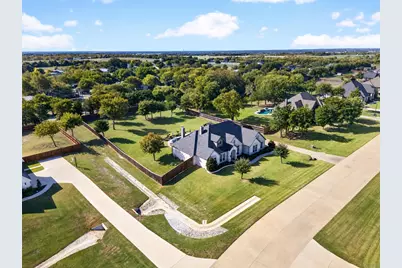
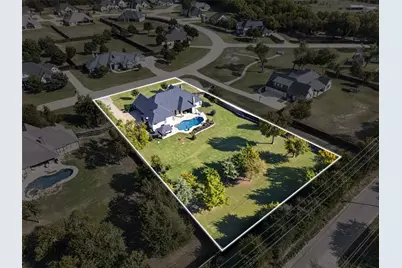
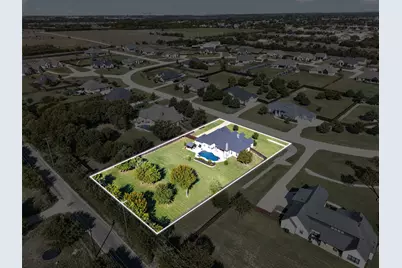
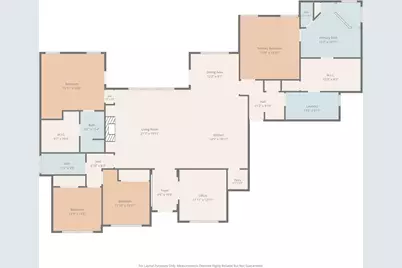
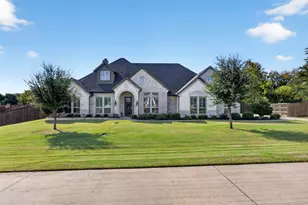
Built in 2018 and set on an acre, 7431 Dillon sits in a small community of about 40 homes, all on acre lots, outside Midlothian city limits (aka NO CITY TAXES). The backyard is where this home stands apart. The pool, outdoor kitchen, and outdoor fireplace are set up so you can cook, swim, and sit by the fire without heading back inside. It works on a July afternoon and a November evening. And with an acre, there's still yard left over for play, a garden, or whatever you have in mind. The layout works for a lot of living situations. There are two primary suites, so a parent, a long-term guest, or a teenager who wants their own space all have a true option. The main living area is open from the kitchen to the family room, which keeps everyone in the same conversation. Four bedrooms, three full baths, and a dedicated office space, across 3,015 square feet. With hand scraped hardwoods throughout the main living spaces and primary bedroom, this home instantly feels elevated. In the kitchen, your kitchen cabinets go all the way to the ceiling, providing ample storage and a beautiful design. This home also features a whole house Generac system. If you ever lose power, this will keep your home and pool running without any hiccups. You get the space and quiet of the county while staying close to everything Midlothian offers, including Midlothian ISD schools, local shopping and dining, and an easy drive north toward Dallas and Fort Worth via Highway 67 and US 287.
Full Property Details
Full Property Details for 7431 Dillon Cir
General
- Price: $780,000
- HOA FEE: $29/month
- HOA FEE FREQ.: Annually
- Status: Active
- Type: Single Family
- Source: NTREIS
- MLS ID: 21417799
- Updated: 10/28/2026
- Added to Site: 12 day(s) ago
Interior
- Interior Features: Built-in Features, Chandelier, Cathedral Ceiling(s), Decorative/Designer Lighting Fixtures, Double Vanity, Granite Counters, High Speed Internet, In-Law Floorplan, Kitchen Island, Multiple Master Suites, Open Floorplan, Pantry, Cable TV, Natural Woodwork, Walk-In Closet(s), Wired for Sound
- Fireplace: Yes
- Number of Fireplaces: 1
- Fireplace(s): Living Room, Masonry, Raised Hearth, Wood Burning
- Appliances: Some Gas Appliances, Double Oven, Dishwasher, Electric Oven, Electric Water Heater, Gas Cooktop, Disposal, Microwave, Plumbed For Gas, Vented Exhaust Fan
- Flooring: Carpet, Combination, Ceramic Tile, Hardwood
Rooms
Bathrooms
- Total Bathrooms: 3
- Full Bathrooms: 3
Bedrooms
- Total Bedrooms: 4
Other Rooms
- Laundry: Washer Hookup, Electric Dryer Hookup, Laundry in Utility Room
Additional Information
- Pool: Yes
- Private Pool: Yes
- Pool Description: Cabana, Diving Board, Fenced, Gunite, Heated, In Ground, Outdoor Pool, Pool, Private, Pool Sweep, Water Feature
- Security/Safety: Prewired, Security System Owned, Security System, Carbon Monoxide Detector(s), Fire Alarm
- Equipment: Generator
Exterior
- Exterior Features: Fire Pit, Gas Grill, Lighting, Outdoor Grill, Outdoor Kitchen
- Porch/Patio/Deck: Patio, Covered
Parking
- Garage: Yes
- Attached garage: Yes
- Garage Spaces: 3
- Covered Spaces: 3
- Parking Features: Concrete, Door-Multi, Door-Single, Epoxy Flooring, Garage, Garage Door Opener, Kitchen Level, Garage Faces Side
Location
- County: Ellis
- Subdivision: Long Branch Estates
- Driving Directions: use gps
School Information
- Elem School District: Midlothian ISD
- Midd School District: Midlothian ISD
- High School District: Midlothian ISD
- Elementary School: Longbranch
- Middle School: Walnut Grove
- High School: Heritage
Community
- Association: Yes
- Assoc. Name: Goddard Management LLC
- Assoc. Fees Include: Association Management, Maintenance Grounds
Heating & Cooling
- Central air: Yes
- Air Conditioning: Yes
- Cooling Type: Central Air, Ceiling Fan(s), Electric, Roof Turbine(s)
- Heating Type: Central, Electric, Fireplace(s), Propane
Utilities
- Sewer: Aerobic Septic
- Cable Available: Yes
- Utility Description: Propane, Phone Available, Septic Available, Separate Meters, Underground Utilities, Water Available, Cable Available
Structural Information
- Property Detached: Yes
- Architectural Style: Traditional, Detached
- Structure Type: House
- Detached/Attached: Detached
- Construction: Brick
- Roof: Asphalt
- Windows: Shutters
- Stories/Levels: 1
- Living Area: 3,015 Sq. Ft.
- Year Built: 2018
- Property Condition: New Construction
Additional Structures
- Other Structures: Cabana, Outdoor Kitchen
Lot Features
- Lot Size (Acres): 1.024
- Lot Size (Sq. Ft.): 44,605.44
- Lot Size Source: Assessor
- Frontage: All Weather Road
- Lot Features: Back Yard, Lawn, Landscaped, Sprinkler System
- Trees/Vegetation: Cleared, Grassed
- Fencing (Description): Privacy, Wood
Financial Considerations
- For Sale/Rent/Lease: For Sale
- Association Fee: $350
- Assoc Fee Freq.: Annually
- Terms: Cash, Conventional, FHA, VA Loan
Disclosures and Reports
- Exclusions: Garage rack/rails and water hose. TV's and mounts and appliances are negotiable.
- Property ID: 271086
- Block: C
- Lot Number: 10
Listed by Real Broker, LLC, Hannah Conway
Get Pre-Approved Today
Schools
Schools serving 7431 Dillon Cir
School District:Midlothian Independent School District
| Name | Grades | Distance |
|---|---|---|
Longbranch Elementary School 6631 Farm to Market Road 1387, Midlothian, TX 76065 | PK-5 | 1.2 mi |
Walnut Grove Middle School 990 North Walnut Grove Road, Midlothian, TX 76065 | 6-8 | 2.6 mi |
Midlothian Heritage High School 4000 Fm 1387, Midlothian, TX 76065 | 9-12 | 2.5 mi |
Disclaimer:
School attendance boundaries provided by ATTOM Data Solutions and are for reference only. Contact the school directly to verify enrollment eligibility.
Price & Sales History for 7431 Dillon Cir
Date
Details
Price
Change
Source
10/28/2026
Listed
$780,000
—
MLS
Disclaimer: Historical sales information is derived from public records provided by the county offices. Information is not guaranteed and should be independently verified.
Tax History
Tax History for 7431 Dillon Cir
Year
Property Taxes
Change
Tax Assessment
Change
2025
$7,723
5%
$653,035
-6%
2024
$7,360
13%
$691,859
10%
2023
$6,507
—
$631,305
10%
2023
$6,507
362%
$573,914
-3%
2022
$1,408
-81%
$590,678
17%
2021
$7,453
8%
$506,540
17%
2020
$6,931
-18%
$431,190
-2%
2019
$8,452
762%
$437,800
798%
2018
$980
—
$48,750
—
Disclaimer: Historical tax information is derived from public records provided by the county offices. Information is not guaranteed and should be independently verified.
Estimate the Cost
Estimate the Cost for 7431 Dillon Cir
7431 Dillon Circle, Midlothian, TX 76065 (MLS# 21417799) is a Single Family property with 4 bedrooms and 3 full bathrooms. 7431 Dillon Circle is currently listed for $780,000 and was received on October 28, 2026. Want to learn more about 7431 Dillon Circle? Do you have questions about finding other Single Family real estate for sale in Midlothian? You can browse all Midlothian real estate or contact a Coldwell Banker agent to request more information.