
This is a carousel with tiles that activate property listing cards. Use the previous and next buttons to navigate.
1/34
$775,000 Just Listed
This is a carousel with tiles that activate property listing cards. Use the previous and next buttons to navigate.
1/34
Property Description
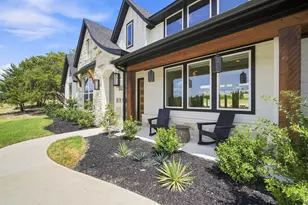
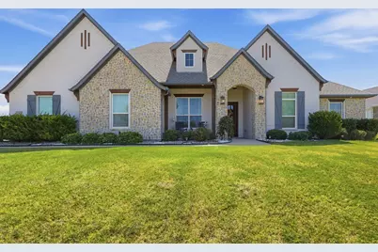
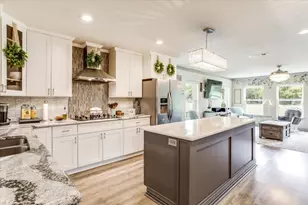
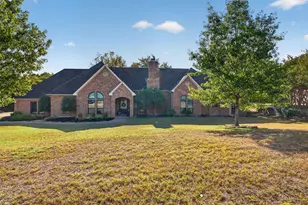
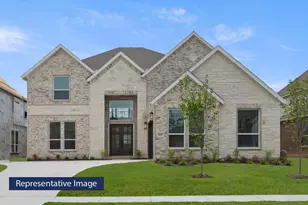
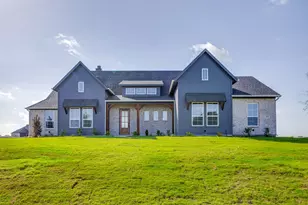

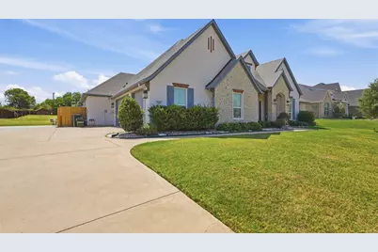
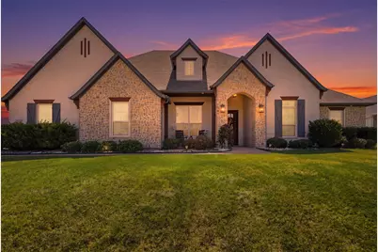
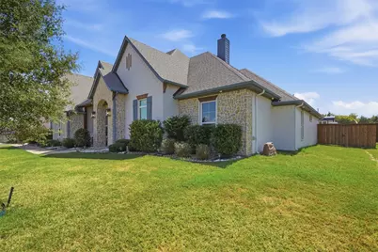
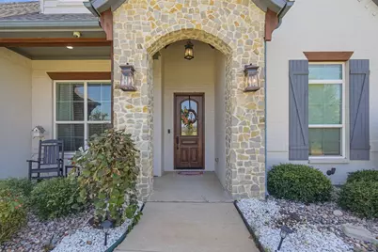
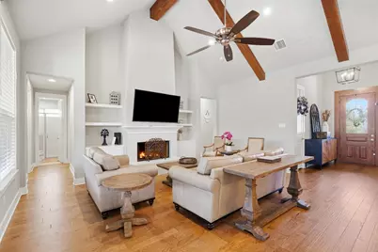
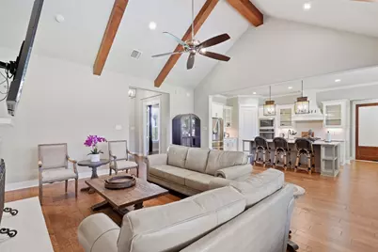
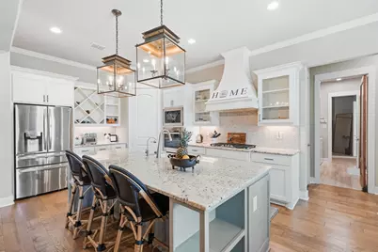
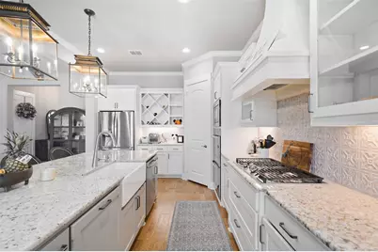
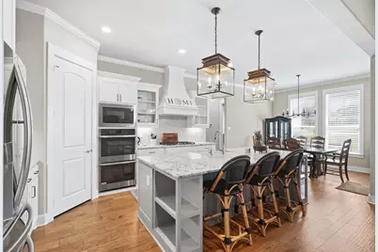
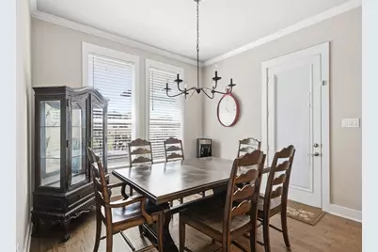
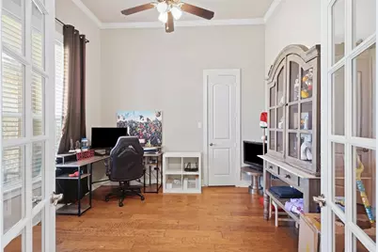
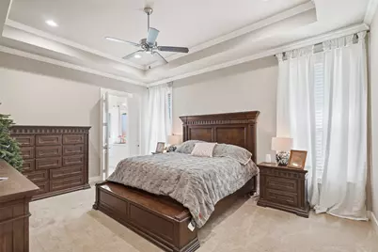
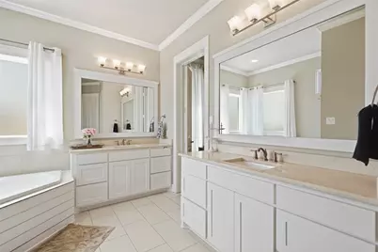
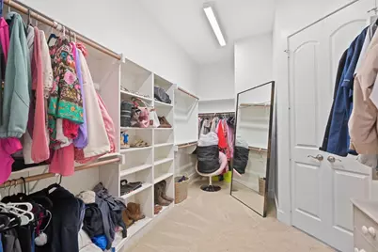
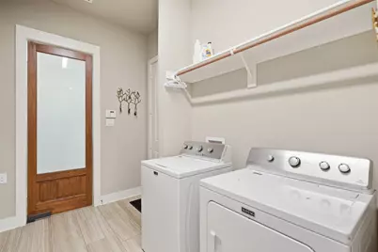
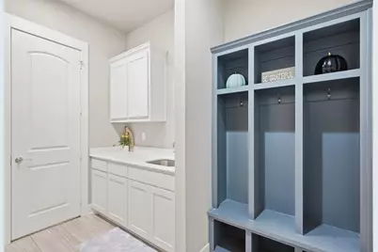
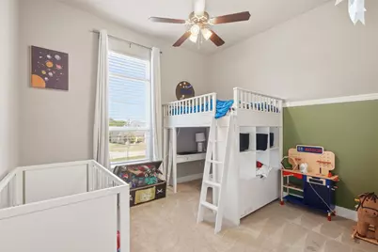
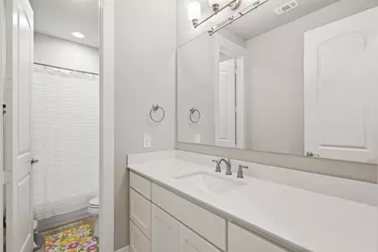
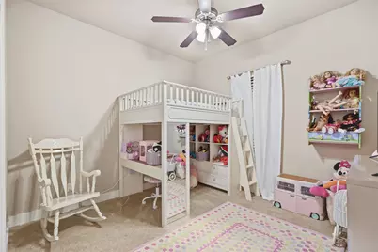
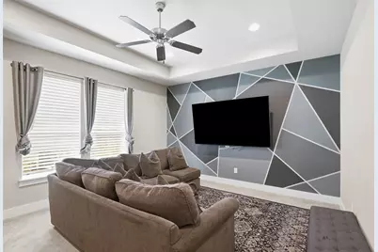
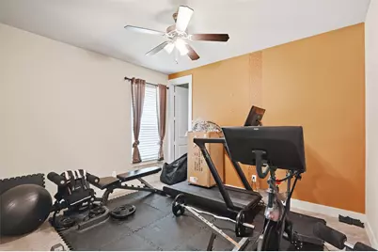
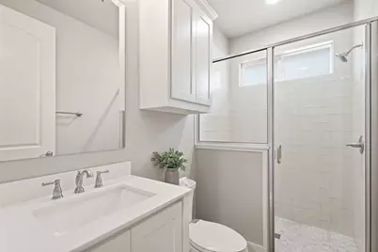
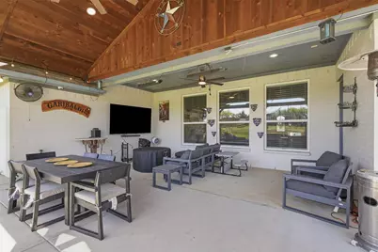
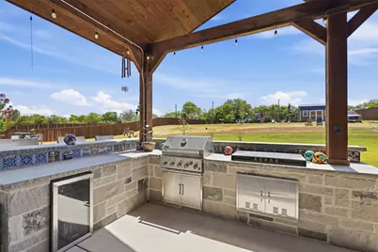
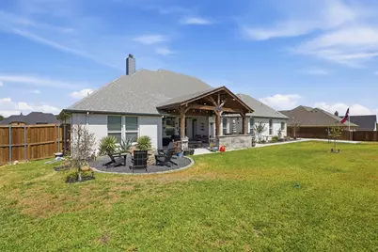
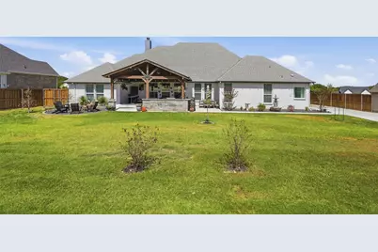
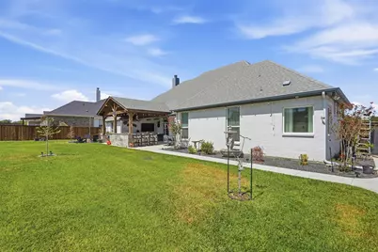
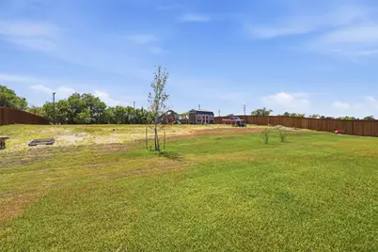
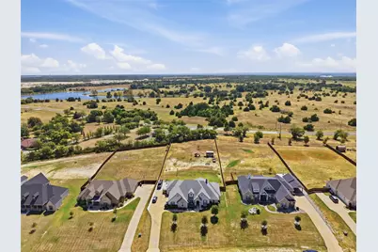
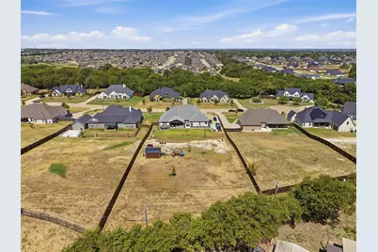
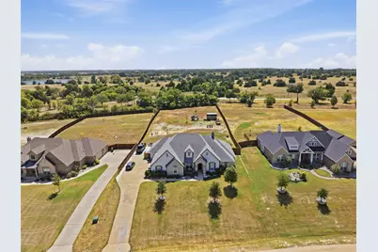
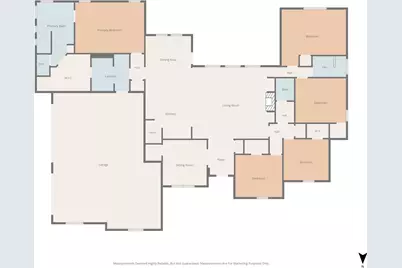
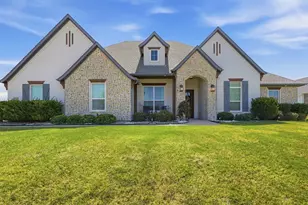
Welcome to this custom-built home tucked away on a cul-de-sac in the quaint La Paz Ranch Estates, where thoughtful design, impressive spaces, and exceptional outdoor living come together. Inside, wood flooring, soaring 12-foot ceilings, 8-foot doorways, and wood beams create an open and inviting feel. The kitchen is designed to impress with a California-sized island, farmhouse sink, gas cooktop, double ovens, and a HUGE walk-in pantry offering incredible storage. The split-bedroom floor plan provides plenty of flexibility, including a fifth bedroom that can easily serve as a media or game room, while the private office with a walk-in closet offers the option for a sixth bedroom. The primary suite is a true getaway with an en-suite bath featuring a jetted tub, oversized walk-in shower with rain shower head, and a MUST-SEE primary closet that conveniently connects directly to the laundry room. The spacious laundry area includes granite countertops, a sink, and built-in mud area for added functionality. Total spray foam encapsulation adds to the home's energy-efficient construction, while the underground propane tank keeps an essential utility neatly tucked out of sight. Step outside and you'll quickly see why the backyard is a showstopper! The expansive covered outdoor living area provides plenty of room for family dinners, entertaining friends, or watching the big game, while the outdoor kitchen is equipped with a built-in grill, flat-top griddle, and beverage refrigerator. The entire backyard is fully fenced, offering a defined outdoor space with plenty of room for pets, play, entertaining, or simply enjoying the property. With additional space for a future pool, shop, or whatever fits your lifestyle, this home offers room to make it your own inside and out. Thoughtful landscaping and a French drain system complete this impressive custom home designed for both everyday living and entertaining.
Full Property Details
Full Property Details for 860 San Saba E
General
- Price: $775,000
- HOA FEE: $29/month
- HOA FEE FREQ.: Annually
- Taxes: $13,942
- Status: Active
- Type: Single Family
- Source: NTREIS
- MLS ID: 21392718
- Updated: 9/24/2026
- Added to Site: Today
Interior
- Interior Features: Built-in Features, Chandelier, Decorative/Designer Lighting Fixtures, Double Vanity, Eat-in Kitchen, Granite Counters, High Speed Internet, Kitchen Island, Open Floorplan, Pantry, Vaulted Ceiling(s), Walk-In Closet(s)
- Fireplace: Yes
- Number of Fireplaces: 1
- Fireplace(s): Gas Starter, Wood Burning
- Appliances: Double Oven, Dishwasher, Electric Water Heater, Gas Cooktop, Disposal, Microwave, Vented Exhaust Fan
- Flooring: Carpet, Ceramic Tile, Wood
Rooms
Bathrooms
- Total Bathrooms: 3
- Full Bathrooms: 3
Bedrooms
- Total Bedrooms: 5
Other Rooms
- Laundry: Washer Hookup, Dryer Hookup, ElectricDryer Hookup, Laundry in Utility Room
Exterior
- Exterior Features: Outdoor Grill, Outdoor Kitchen, Rain Gutters, Storage
- Porch/Patio/Deck: Rear Porch, Front Porch, Covered
Parking
- Garage: Yes
- Attached garage: Yes
- Garage Spaces: 3
- Covered Spaces: 3
- Parking Features: Concrete, Door-Multi, Driveway, Garage, Garage Door Opener, Garage Faces Side
Location
- County: Ellis
- Subdivision: La Paz Ranch Ph 2
- Driving Directions: Please use GPS
School Information
- Elem School District: Midlothian ISD
- Midd School District: Midlothian ISD
- High School District: Midlothian ISD
- Elementary School: Mtpeak
- Middle School: Dieterich
- High School: Midlothian
Community
- Association: Yes
- Assoc. Name: La Paz Ranch Estates HOA
- Assoc. Fees Include: Association Management
Heating & Cooling
- Central air: Yes
- Air Conditioning: Yes
- Cooling Type: Central Air, Ceiling Fan(s), Electric
- Heating Type: Central, Electric, Fireplace(s)
Utilities
- Sewer: Aerobic Septic
- Water: Community/Coop
- Utility Description: Septic Available, Water Available
Structural Information
- Property Detached: Yes
- Architectural Style: Traditional, Detached
- Structure Type: House
- Detached/Attached: Detached
- Construction: Brick, Rock, Stone
- Roof: Composition
- Windows: Window Coverings
- Stories/Levels: 1
- Living Area: 2,853 Sq. Ft.
- Year Built: 2019
- Property Condition: Resale
Lot Features
- Lot Size (Acres): 1
- Lot Size (Sq. Ft.): 43,560
- Lot Features: Acreage, Back Yard, Cul-De-Sac, Interior Lot, Lawn, Landscaped, Sloped, Sprinkler System, Few Trees
- Fencing (Description): Chain Link, Wood
Financial Considerations
- For Sale/Rent/Lease: For Sale
- Association Fee: $350
- Assoc Fee Freq.: Annually
- Tax Amount: $13,942
- Terms: Cash, Conventional, FHA, VA Loan
Disclosures and Reports
- Documents Avail.: Aerial
- Legal Description: LOT 11 BLK 4 LA PAZ RANCH PH 2 1.0 AC
- Exclusions: Water Softner, tv's & mounts, curtains & curtain rods, all personal belongings mounted and non mounted
- Property ID: 274081
- Block: 4
- Lot Number: 11
Listed by Fathom Realty, LLC, Paige Villalobos
Get Pre-Approved Today
Schools
Schools serving 860 San Saba E
School District:Midlothian Independent School District
| Name | Grades | Distance |
|---|---|---|
Mount Peak Elementary School 5201 Farm to Market Road 663, Midlothian, TX 76065 | PK-5 | 1.4 mi |
Earl & Marthalu Dieterich Middle 2881 Ledgestone Lane, Midlothian, TX 76065 | 6-8 | 2.8 mi |
Midlothian High School 923 South 9th Street, Midlothian, TX 76065 | 9-12 | 4.1 mi |
Disclaimer:
School attendance boundaries provided by ATTOM Data Solutions and are for reference only. Contact the school directly to verify enrollment eligibility.
Price & Sales History for 860 San Saba E
Date
Details
Price
Change
Source
9/24/2026
Listed
$775,000
—
MLS
Disclaimer: Historical sales information is derived from public records provided by the county offices. Information is not guaranteed and should be independently verified.

Tax History
Tax History for 860 San Saba E
Year
Property Taxes
Change
Tax Assessment
Change
2025
$9,821
-4%
$698,911
8%
2024
$10,237
41%
$645,055
1%
2023
$7,271
—
$638,155
35%
2023
$7,271
527%
$472,392
10%
2022
$1,159
-88%
$429,447
-3%
2021
$9,524
-23%
$442,800
-14%
2020
$12,405
604%
$515,780
637%
2019
$1,761
—
$70,000
—
Disclaimer: Historical tax information is derived from public records provided by the county offices. Information is not guaranteed and should be independently verified.
Estimate the Cost
Estimate the Cost for 860 San Saba E
860 San Saba E, Midlothian, TX 76065 (MLS# 21392718) is a Single Family property with 5 bedrooms and 3 full bathrooms. 860 San Saba E is currently listed for $775,000 and was received on September 24, 2026. Want to learn more about 860 San Saba E? Do you have questions about finding other Single Family real estate for sale in Midlothian? You can browse all Midlothian real estate or contact a Coldwell Banker agent to request more information.