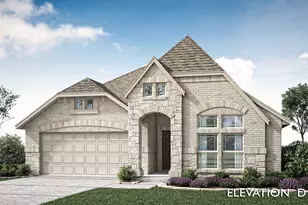
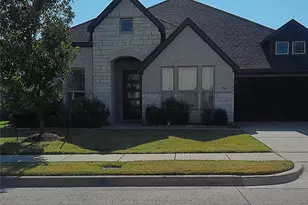
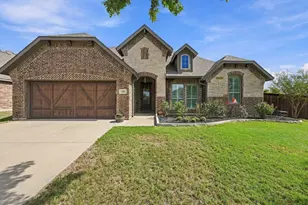
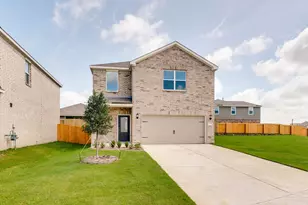
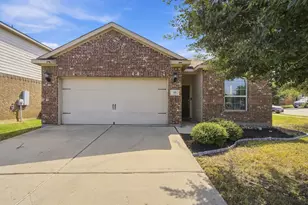
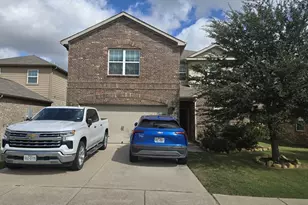
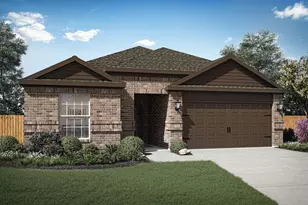
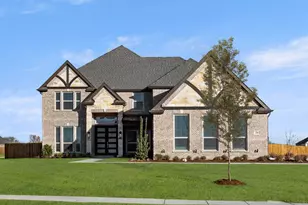
This is a carousel with tiles that activate property listing cards. Use the previous and next buttons to navigate.
1/29
$470,000
This is a carousel with tiles that activate property listing cards. Use the previous and next buttons to navigate.
1/29
Property Description
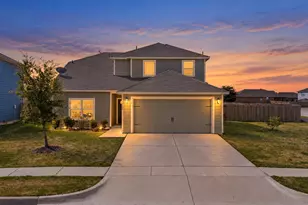
Welcome to this beautifully maintained, move-in ready home located just minutes from major freeways, top-rated schools, and everyday shopping. Built by Bloomfield Homes, this impressive property combines quality construction with thoughtful upgrades and modern efficiency. With over 2,800 square feet, this 4 year-old home offers a flexible layout designed for both everyday living and entertaining. A private study provides the perfect space to work from home, while the luxury vinyl flooring throughout adds durability and style. The spacious kitchen is truly the heart of the home, featuring a large island with breakfast bar, quartz countertops, 42-inch cabinets, walk-in pantry, stainless steel appliances and open flow into the living area. The living room makes a statement with a floor-to-ceiling corner stone fireplace, and plenty of natural light creating a warm and inviting space to gather. Split bedroom floor plan. Oversized primary bedroom features an inviting bathroom. Relaxing primary bathroom features garden tub, separate shower, dual sinks and large walk in closet. 2nd bathroom, located downstairs has been recently updated with a new shower conversion and has dual sinks. Upstairs, you'll find a 4th bedroom, full 3rd bathroom, and a large game room, ideal for guests, kids, or a second living area. Step outside and enjoy the screened-in patio with ceiling fan, perfect for relaxing year-round. The large backyard includes a nearly new storage shed (just 6 months old), giving you extra space without sacrificing yard size.Key Features You'll Appreciate, Paid for Solar panels with double battery backup for energy efficiency, sellers current electric bills are less than $100 a month, 80-gallon water heater, Full gutters and sprinkler system, Interior to be freshly painted by the seller. This home checks the boxes for space, upgrades, and smart living, all in a prime Midlothian location. If you're looking for a newer home without the wait. Ready for immediate move-in!
Full Property Details
Full Property Details for MLS# 21253223
General
- Price: $470,000
- HOA FEE: $41/month
- HOA FEE FREQ.: Annually
- Taxes: $9,408
- Status: Active
- Type: Single Family
- Source: NTREIS
- MLS ID: 21253223
- Updated: 10/20/2026
- Added to Site: 174 day(s) ago
Interior
- Interior Features: Eat-in Kitchen, High Speed Internet, Kitchen Island, Pantry, Cable TV, Walk-In Closet(s)
- Fireplace: Yes
- Number of Fireplaces: 1
- Fireplace(s): Wood Burning
- Appliances: Dishwasher, Electric Range, Electric Water Heater, Disposal, Microwave
- Flooring: Luxury Vinyl Plank
Rooms
Bathrooms
- Total Bathrooms: 3
- Full Bathrooms: 3
Bedrooms
- Total Bedrooms: 4
Other Rooms
- Laundry: Washer Hookup, Dryer Hookup, ElectricDryer Hookup, Laundry in Utility Room
Additional Information
- Security/Safety: Security System, Carbon Monoxide Detector(s)
Exterior
- Exterior Features: Rain Gutters
- Porch/Patio/Deck: Rear Porch, Enclosed, Screened, Covered
Parking
- Garage: Yes
- Attached garage: Yes
- Garage Spaces: 2
- Covered Spaces: 2
- Parking Features: Door-Single, Garage, Garage Door Opener, Garage Faces Side
Location
- County: Ellis
- Subdivision: Autumn Run Ph 4
- Driving Directions: See GPS
School Information
- Elem School District: Midlothian ISD
- Midd School District: Midlothian ISD
- High School District: Midlothian ISD
- Elementary School: Jean Coleman
- Middle School: Dieterich
- High School: Midlothian
Community
- Association: Yes
- Assoc. Name: Goodwin & Company
- Assoc. Fees Include: Association Management
Heating & Cooling
- Central air: Yes
- Air Conditioning: Yes
- Cooling Type: Central Air, Ceiling Fan(s), Electric
- Heating Type: Central, Electric
Utilities
- Sewer: Public Sewer
- Water: Public
- Cable Available: Yes
- Utility Description: Sewer Available, Water Available, Cable Available
Structural Information
- Property Detached: Yes
- Architectural Style: Traditional, Detached
- Structure Type: House
- Detached/Attached: Detached
- Construction: Brick, Rock, Stone
- Roof: Composition
- Windows: Window Coverings
- Stories/Levels: 2
- Living Area: 2,825 Sq. Ft.
- Year Built: 2022
- Property Condition: Resale
Additional Structures
- Other Structures: Shed(s)
Lot Features
- Lot Size (Acres): 0.239
- Lot Size (Sq. Ft.): 10,410.84
- Lot Features: Back Yard, Lawn, Landscaped, Subdivision, Sprinkler System, Few Trees
- Fencing (Description): Wood
Green Features
- Energy Generation: Solar
Financial Considerations
- For Sale/Rent/Lease: For Sale
- Association Fee: $492
- Assoc Fee Freq.: Annually
- Tax Amount: $9,408
- Terms: Cash, Conventional, FHA, VA Loan
Disclosures and Reports
- Legal Description: LOT 22 BLK 5 AUTUMN RUN PH 4 0.2393 AC
- Property ID: 283707
- Block: 5
- Lot Number: 22
Listed by CENTURY 21 Judge Fite Co., Ann Weaver
Get Pre-Approved Today
Schools
Schools serving MLS# 21253223
School District:Midlothian Independent School District
| Name | Grades | Distance |
|---|---|---|
Jean Coleman Elementary School 700 Hawkins Run Road, Midlothian, TX 76065 | PK-5 | 0.8 mi |
Earl & Marthalu Dieterich Middle 2881 Ledgestone Lane, Midlothian, TX 76065 | 6-8 | 1.9 mi |
Midlothian High School 923 South 9th Street, Midlothian, TX 76065 | 9-12 | 1 mi |
Disclaimer:
School attendance boundaries provided by ATTOM Data Solutions and are for reference only. Contact the school directly to verify enrollment eligibility.
Price & Sales History for MLS# 21253223
Date
Details
Price
Change
Source
9/13/2026
Price Reduced
$470,000
-1.05%
MLS
8/22/2026
Price Reduced
$475,000
-2.06%
MLS
8/09/2026
Price Reduced
$485,000
-1.02%
MLS
7/27/2026
Price Reduced
$490,000
-2%
MLS
7/06/2026
Price Reduced
$500,000
-1.96%
MLS
6/22/2026
Price Reduced
$510,000
-1.92%
MLS
5/28/2026
Price Reduced
$520,000
-0.95%
MLS
4/29/2026
Listed
$525,000
—
MLS
Disclaimer: Historical sales information is derived from public records provided by the county offices. Information is not guaranteed and should be independently verified.
Estimate the Cost
Estimate the Cost for MLS# 21253223
MLS# 21253223, Midlothian, TX 76065 (MLS# 21253223) is a Single Family property with 4 bedrooms and 3 full bathrooms. MLS# 21253223 is currently listed for $470,000 and was received on April 29, 2026. Want to learn more about MLS# 21253223? Do you have questions about finding other Single Family real estate for sale in Midlothian? You can browse all Midlothian real estate or contact a Coldwell Banker agent to request more information.