This is a carousel with tiles that activate property listing cards. Use the previous and next buttons to navigate.
1/31
$489,900
This is a carousel with tiles that activate property listing cards. Use the previous and next buttons to navigate.
1/31
Property Description
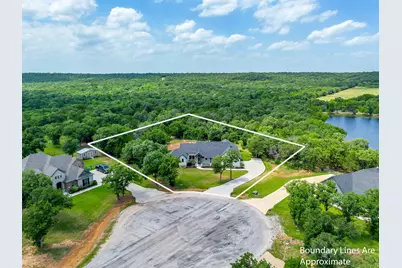
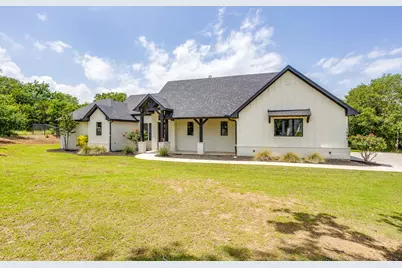
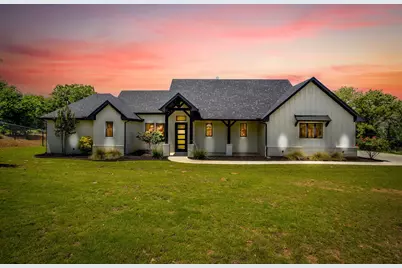
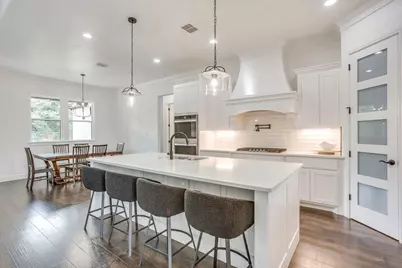
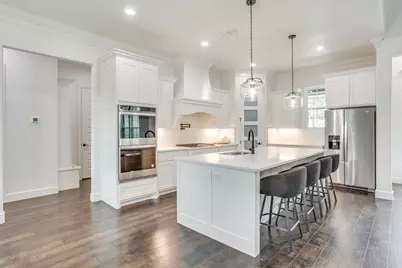
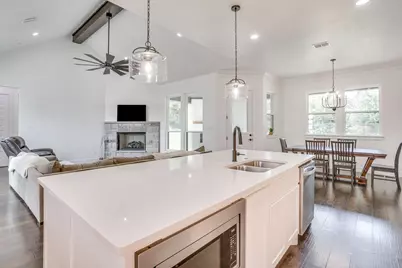
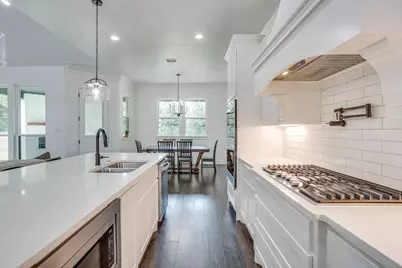
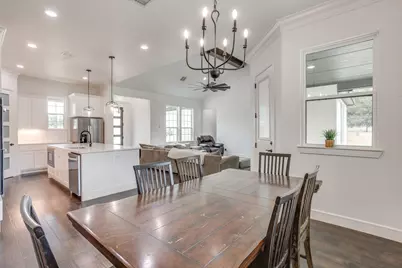
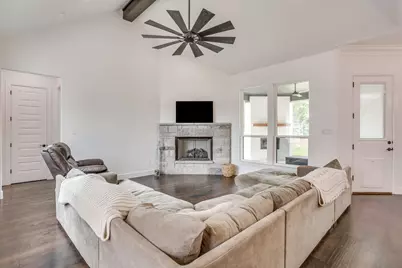
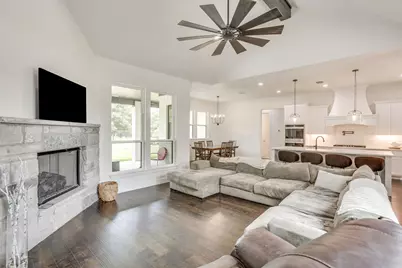
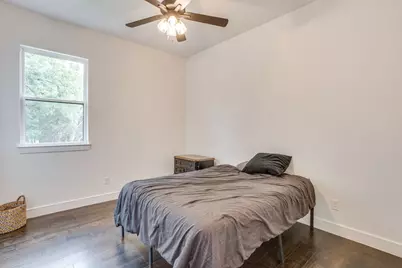
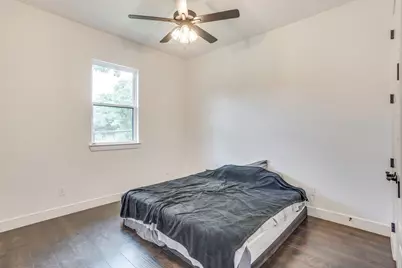
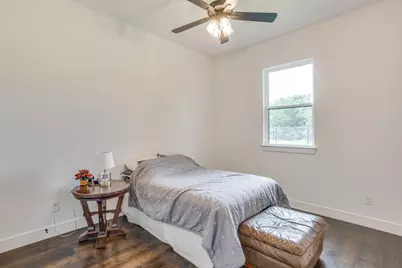
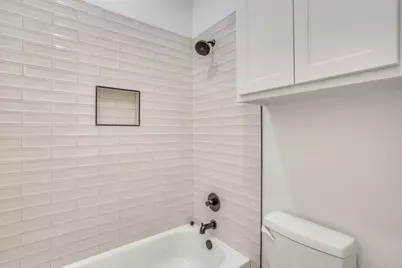
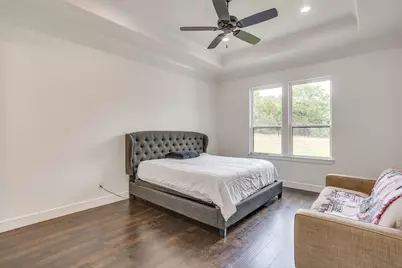
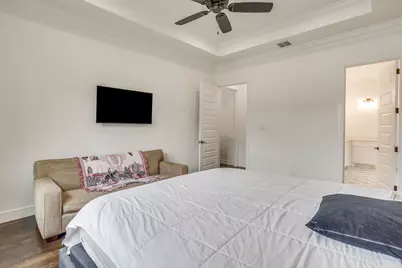
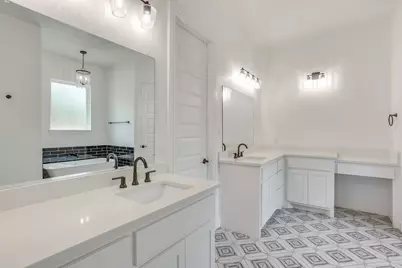
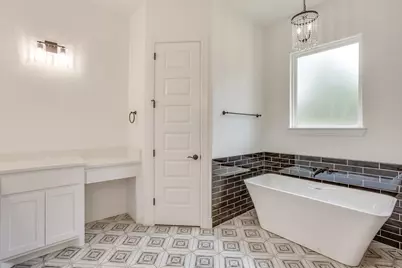
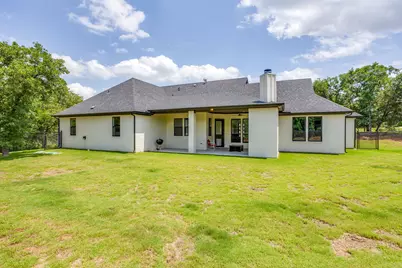
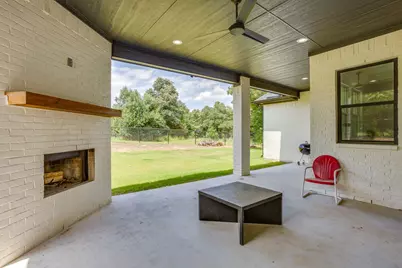
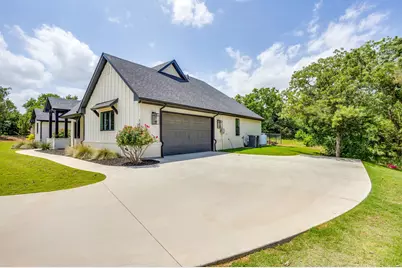
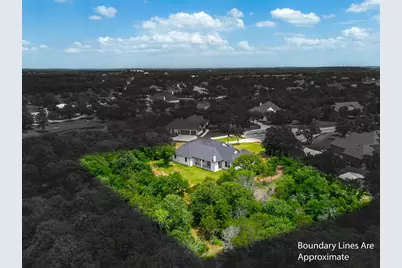
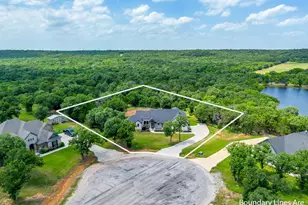
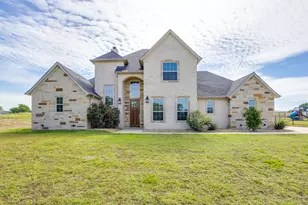
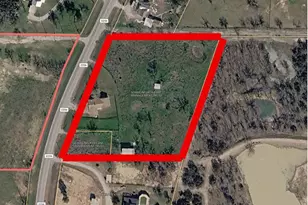
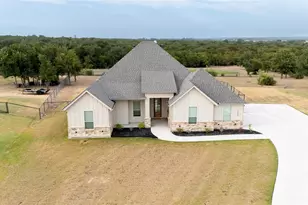
Built in 2021 and tucked away at the end of a quiet cul-de-sac in sought-after Millsap ISD, this beautifully maintained 4-bedroom, 2.5-bathroom home is completely move-in ready and waiting for its next owners! Step inside to soaring ceilings, abundant natural light, an open-concept layout, and a split bedroom floor plan designed for both everyday living and entertaining. The spacious primary suite offers a relaxing retreat with a soaking tub, oversized walk-in closet, and plenty of storage. The heart of the home is the incredible island kitchen featuring double ovens, a gas range, pot filler, and generous prep space-perfect for hosting family gatherings or holiday celebrations. Outside is where the possibilities truly begin. Situated on a spacious lot at the end of the cul-de-sac, this property offers the privacy you've been searching for and serves as the perfect blank canvas to create your dream backyard. Whether you're envisioning a custom pool, outdoor kitchen, shop, fire pit, garden, or the ultimate entertaining space, there's room for your creativity to come to life. Complete with both indoor and outdoor fireplaces, you'll enjoy cozy evenings year-round while embracing peaceful country living with quick access to Hwy 180, I-20, the Millsap elementary school, and everything Mineral Wells has to offer from the famous Crazy Water Hotel and downtown shopping to restaurants, entertainment, and the state trailway. If you've been searching for a newer home without the wait of building, offering modern finishes, privacy, and endless potential to make it uniquely yours, this is the one.
Full Property Details
Full Property Details for 1057 Resolute Rd
General
- Price: $489,900
- Taxes: $8,006
- Status: Active
- Type: Single Family
- Source: NTREIS
- MLS ID: 21276335
- Updated: 8/13/2026
- Added to Site: 94 day(s) ago
Interior
- Interior Features: Decorative/Designer Lighting Fixtures, Eat-in Kitchen, Pantry, Walk-In Closet(s)
- Fireplace: Yes
- Number of Fireplaces: 2
- Fireplace(s): Gas Log, Living Room, Outside
- Appliances: Built-In Gas Range, Double Oven, Dishwasher, Electric Oven, Disposal, Microwave
Rooms
Bathrooms
- Total Bathrooms: 3
- Full Bathrooms: 2
- Half Bathrooms: 1
Bedrooms
- Total Bedrooms: 4
Other Rooms
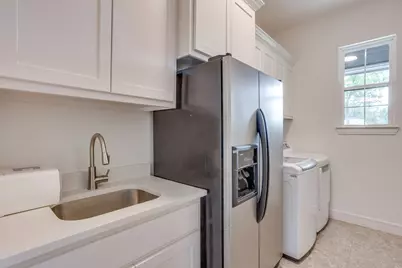
- Laundry: Electric Dryer Hookup, Laundry in Utility Room
Additional Information
- Security/Safety: Carbon Monoxide Detector(s), Fire Alarm
Exterior
- Exterior Features: Private Yard
- Porch/Patio/Deck: Covered
Parking
- Garage: Yes
- Attached garage: Yes
- Garage Spaces: 2
- Covered Spaces: 2
- Parking Features: Additional Parking, Concrete, Driveway
Location
- County: Parker
- Subdivision: Bulldog Xing Ph 2
- Driving Directions: From Weatherford, Hwy 180 turn left on to FM 113 South. Follow to Wilson Bend Rd. and turn right. Follow to Resolute on the right home will be at the end of the cul-de-sac.
School Information
- Elem School District: Millsap ISD
- Midd School District: Millsap ISD
- High School District: Millsap ISD
- Elementary School: Millsap
- Middle School: Millsap
- High School: Millsap
Heating & Cooling
- Central air: Yes
- Air Conditioning: Yes
- Cooling Type: Central Air, Ceiling Fan(s)
- Heating Type: Central, Fireplace(s)
Utilities
- Sewer: Aerobic Septic
- Water: Community/Coop
- Utility Description: Electricity Available, Propane, Septic Available, Water Available
Structural Information
- Architectural Style: Detached
- Structure Type: House
- Detached/Attached: Attached
- Construction: Board & Batten Siding, Brick
- Roof: Composition
- Stories/Levels: 1
- Living Area: 2,156 Sq. Ft.
- Year Built: 2021
Lot Features
- Lot Size (Acres): 1.616
- Lot Size (Sq. Ft.): 70,392.96
- Lot Features: Cul-De-Sac
- Fencing (Description): Fenced, Pipe, Wire
Financial Considerations
- For Sale/Rent/Lease: For Sale
- Tax Amount: $8,006
- Terms: Cash, Conventional, FHA, VA Loan
Disclosures and Reports
- Documents Avail.: Aerial, Survey
- Legal Description: ACRES: 1.616 LOT: 28 SUBD: BULLDOG CROSSING P
- Property ID: R000114436
- Lot Number: 28
Listed by Cates & Company, Kristin Bagwell

Get Pre-Approved Today
Schools
Schools serving 1057 Resolute Rd
School District:Millsap Independent School District
| Name | Grades | Distance |
|---|---|---|
Millsap Elementary School 101 Wilson Bend Road, Millsap, TX 76066 | PK-5 | 0.8 mi |
Millsap Middle School 301 East Brazos Road, Millsap, TX 76066 | 6-8 | 1.7 mi |
Millsap High School 600 Bulldog Boulevard, Millsap, TX 76066 | 9-12 | 1.4 mi |
Disclaimer:
School attendance boundaries provided by ATTOM Data Solutions and are for reference only. Contact the school directly to verify enrollment eligibility.
Price & Sales History for 1057 Resolute Rd
Date
Details
Price
Change
Source
8/13/2026
Price Reduced
$489,900
-0.73%
MLS
7/10/2026
Price Reduced
$493,500
-1.28%
MLS
5/20/2026
Listed
$499,900
—
MLS
Disclaimer: Historical sales information is derived from public records provided by the county offices. Information is not guaranteed and should be independently verified.
Tax History
Tax History for 1057 Resolute Rd
Year
Property Taxes
Change
Tax Assessment
Change
2025
$6,506
-16%
$486,660
-4%
2024
$7,783
—
$509,190
—
2023
$7,783
355%
$509,190
464%
2022
$1,712
181%
$90,210
186%
2021
$609
—
$31,500
—
Disclaimer: Historical tax information is derived from public records provided by the county offices. Information is not guaranteed and should be independently verified.
Estimate the Cost
Estimate the Cost for 1057 Resolute Rd
1057 Resolute Road, Millsap, TX 76066 (MLS# 21276335) is a Single Family property with 4 bedrooms, 2 full bathrooms and 1 partial bathroom. 1057 Resolute Road is currently listed for $489,900 and was received on May 20, 2026. Want to learn more about 1057 Resolute Road? Do you have questions about finding other Single Family real estate for sale in Millsap? You can browse all Millsap real estate or contact a Coldwell Banker agent to request more information.