This is a carousel with tiles that activate property listing cards. Use the previous and next buttons to navigate.
1/46
$338,000 Sale Pending
This is a carousel with tiles that activate property listing cards. Use the previous and next buttons to navigate.
1/46
Property Description
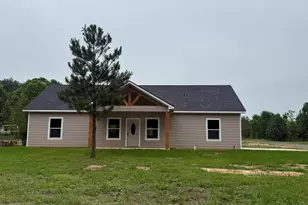
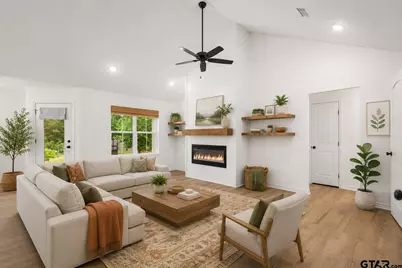
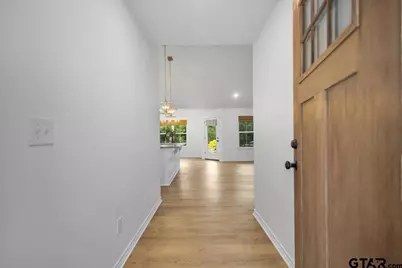
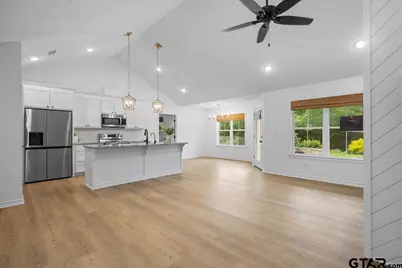
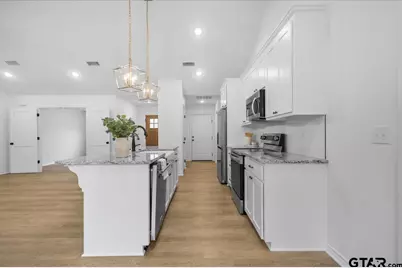
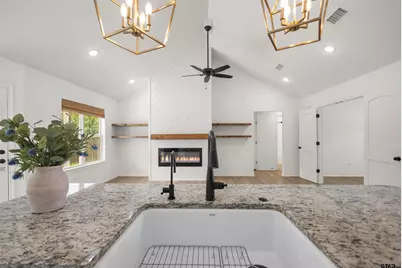
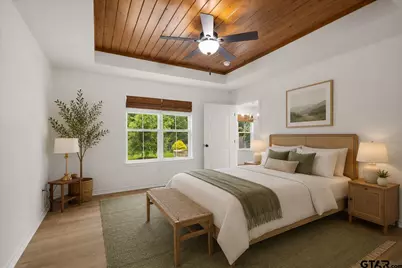
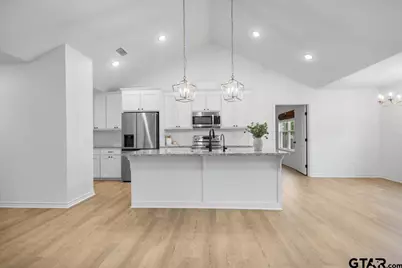
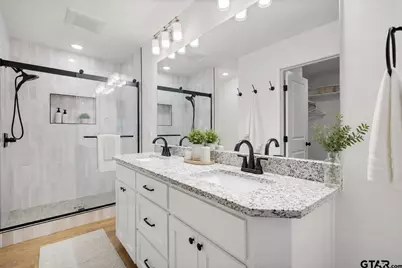
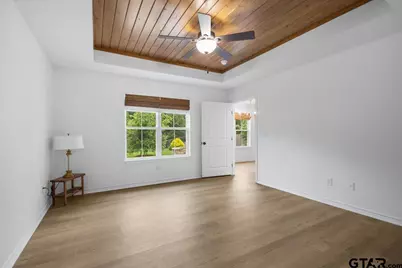
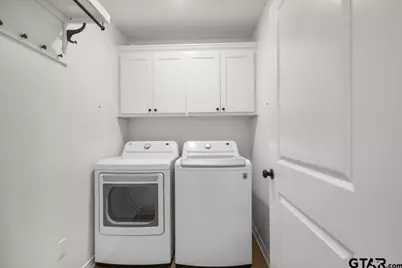
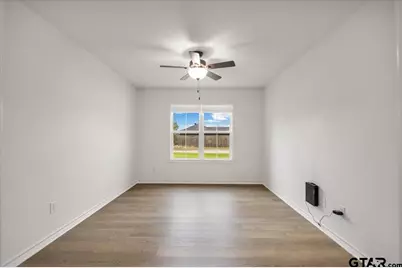
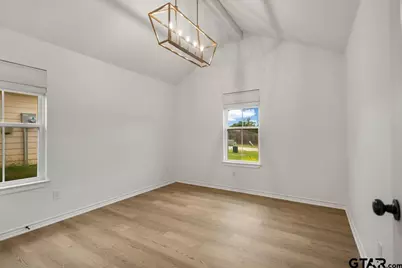
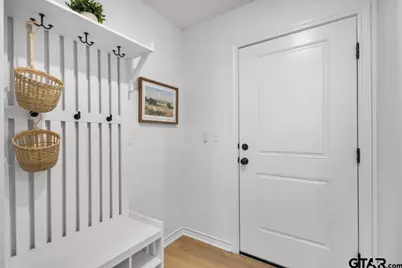
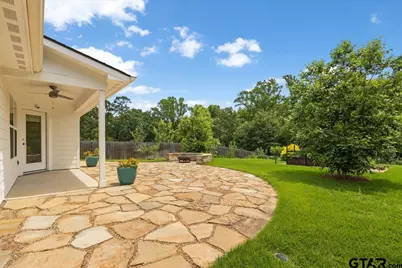
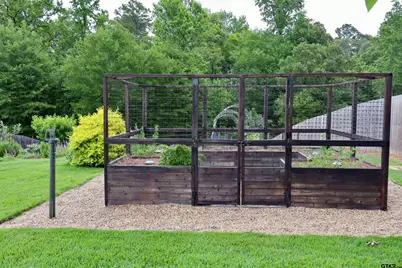
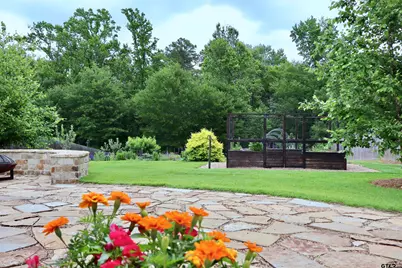
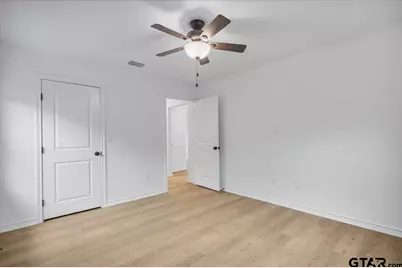
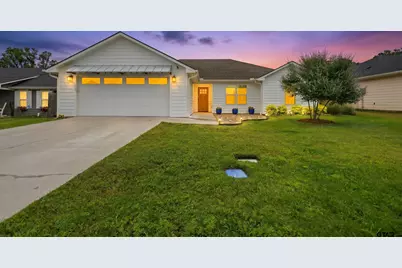
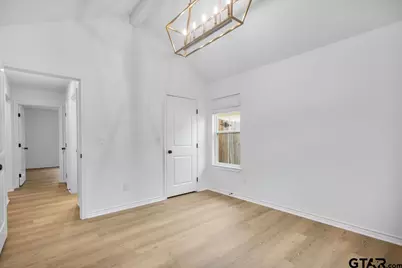
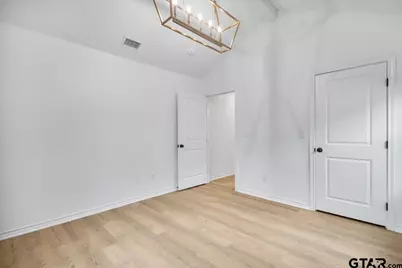
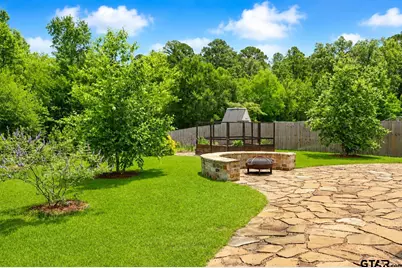
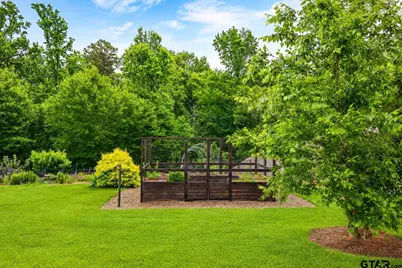
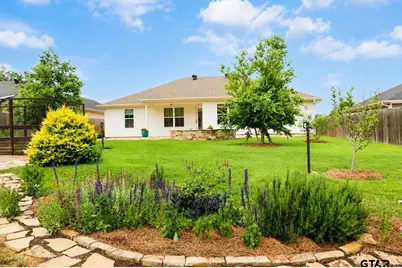
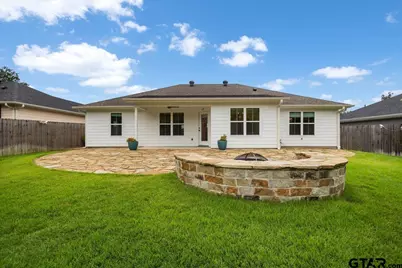
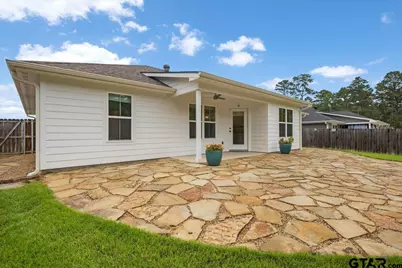
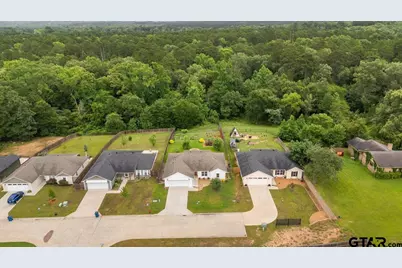
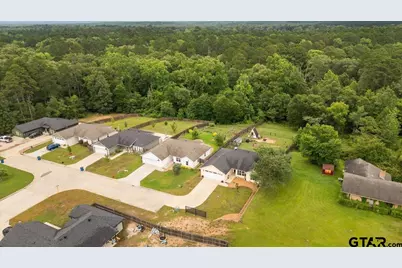
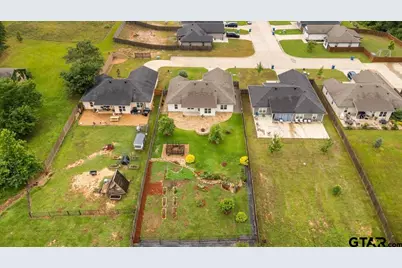
Pristine, Upgraded & Move-In Ready: With a Backyard Made for Relaxing, Gardening, and Entertaining This beautifully upgraded 4-bedroom, 2-bath home offers warm, inviting living spaces and a spectacular yard designed for real life: quiet mornings, family dinners, weekend gatherings, and evenings around the fire pit. Inside, warm wood tones and an open-concept layout create a welcoming feel. The kitchen overlooks a spacious living room anchored by a cozy electric fireplace, making it a natural gathering space. The split floor plan adds everyday functionality, with a peaceful primary suite tucked away from the secondary bedrooms for added privacy. Thoughtful upgrades are found throughout, including a custom tile walk-in shower with Kohler sliding glass doors, a white Kohler farmhouse sink, Delta touch kitchen faucet, upgraded Delta fixtures, custom window shades, reverse osmosis water filtration, and an upgraded KitchenAid dishwasher. Step outside to a professionally hardscaped outdoor retreat featuring flagstone patios front and back, a connecting flagstone walkway, a utility gravel path, and a curved stone bench surrounding the fire pit. Lush zoysia grass, mature river birch trees, heirloom fruit trees, custom cedar raised garden beds with organic soil, and a seasonal creek along the wooded rear create a backyard that feels both beautiful and livable. The covered porch opens to a sweeping flagstone patio, creating seamless indoor-outdoor living for relaxing, gardening, hosting, or simply enjoying the view. Practical upgrades add even more value: front and back sprinkler system, freeze-proof exterior faucets, termite bait stations with renewed service, generator plug with transfer switch, Champion generator included, LG washer and dryer, chest freezer, and garage storage racks. With premium finishes, a memorable backyard, and the important details already handled, this home is truly move-in ready.
Full Property Details
Full Property Details for 111 Lainey Ln
General
- Price: $338,000
- Taxes: $3,844 (2025)
- Status: Pending
- Type: Single Family
- Source: Tyler_MLS
- MLS ID: 26007523
- Updated: 7/13/2026
- Added to Site: 46 day(s) ago
Interior
- Interior Features: Master Bedroom Split
- Fireplace: Yes
- Fireplace(s): Electric
- Appliances: Electric Range, Disposal
Rooms
Bathrooms
- Total Bathrooms: 2
- Full Bathrooms: 2
- Bathroom Features: Shower Only, Shower and Tub
Bedrooms
- Total Bedrooms: 4
Other Rooms
- Kitchen: Pantry, Island
Additional Information
- Security/Safety: Audio and Video Surveillance
Exterior
- Exterior Features: Irrigation System, Rain Gutters
- Porch/Patio/Deck: Patio, Covered
Parking
- Garage: Yes
- Garage Spaces: 2
- Parking Features: Garage, Concrete
Location
- County: Wood
- Subdivision: Blackmon Meadows
- Driving Directions: From Highway 80 head North on Hwy 69. Take a right on Cage St. Left on Newsome and right on Ivey. Then take a right on Brenlind Lane. Right on Lainey. House on left. SIY
School Information
- Elementary School: Mineola
- Middle School: Mineola
- High School: Mineola
Heating & Cooling
- Cooling Type: Central Electric
- Heating Type: Central/Electric
Utilities
- Sewer: Public Sewer
- Water: Public
Structural Information
- Architectural Style: Traditional
- Construction: Siding
- Foundation: Slab
- Roof: Composition
- Square Feet: 1,665
- Sq. Ft. Source: builder
- Year Built: 2022
- Year Built Source: wcad
- Property Condition: Pre-owned
Additional Structures
- Other Structures: Mobile Home
Lot Features
- Lot Size (Acres): 0.447
- Lot Description: Half Acre Or Less
- Fencing (Description): Wood, Partial, Chain Link
Financial Considerations
- For Sale: Yes
- Price Per Sq. Ft.: $203
- For Sale/Rent/Lease: For Sale
- Tax Amount: $3,844.81
- Tax Year: 2025
- Terms: Conventional, FHA, VA Loan, Must Qualify, Cash
Disclosures and Reports
- Legal Description: LOT 18 .447 BLACKMON MEADOWS SUBD
Listed by Leslie Cain Realty, LLC, April Shipman
Get Pre-Approved Today
Schools
Schools serving 111 Lainey Ln
School District:Mineola Independent School District
| Name | Grades | Distance |
|---|---|---|
Mineola Primary School 1555 W Loop, Mineola, TX 75773 | PK-2 | 2 mi |
Mineola Elementary School 900 West Patten Street, Mineola, TX 75773 | 3-5 | 2 mi |
Mineola Middle School 1555 W Loop, Mineola, TX 75773 | 6-8 | 2 mi |
Mineola High School 900 West Patten Street, Mineola, TX 75773 | 9-12 | 2 mi |
Disclaimer:
School attendance boundaries provided by ATTOM Data Solutions and are for reference only. Contact the school directly to verify enrollment eligibility.
Price & Sales History for 111 Lainey Ln
Date
Details
Price
Change
Source
5/29/2026
Listed
$338,000
—
MLS
Disclaimer: Historical sales information is derived from public records provided by the county offices. Information is not guaranteed and should be independently verified.

Tax History
Tax History for 111 Lainey Ln
Year
Property Taxes
Change
Tax Assessment
Change
2025
$1,097
7213%
$287,090
-9%
2022
$15
—
$315,910
10430%
2022
$15
-12%
$3,000
—
2021
$17
—
$3,000
—
Disclaimer: Historical tax information is derived from public records provided by the county offices. Information is not guaranteed and should be independently verified.
Estimate the Cost
Estimate the Cost for 111 Lainey Ln
111 Lainey Lane, Mineola, TX 75773 (MLS# 26007523) is a Single Family property with 4 bedrooms and 2 full bathrooms. 111 Lainey Lane is currently listed for $338,000 and was received on May 29, 2026. Want to learn more about 111 Lainey Lane? Do you have questions about finding other Single Family real estate for sale in Mineola? You can browse all Mineola real estate or contact a Coldwell Banker agent to request more information.