This is a carousel with tiles that activate property listing cards. Use the previous and next buttons to navigate.
1/48
$1,100,000 Just Listed
This is a carousel with tiles that activate property listing cards. Use the previous and next buttons to navigate.
1/48
Property Description
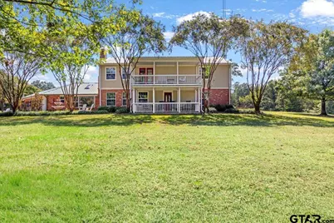
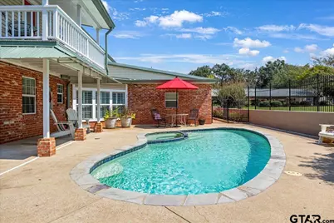
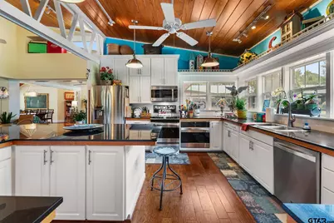
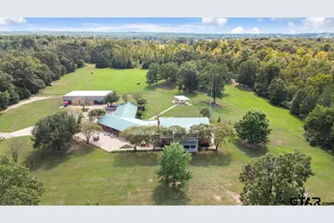
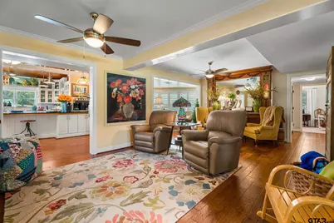
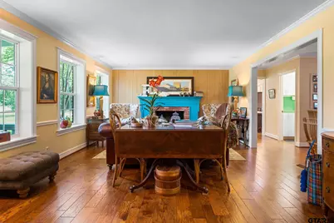
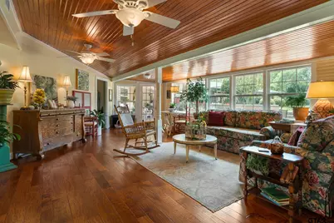
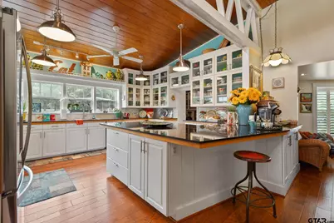
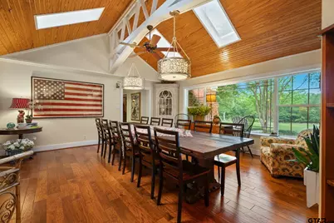
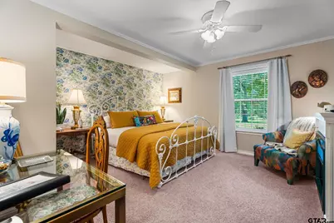
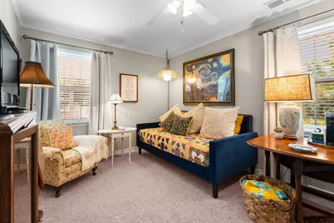
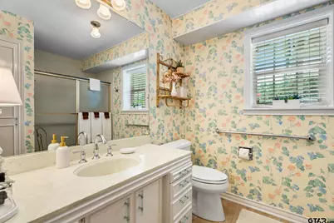
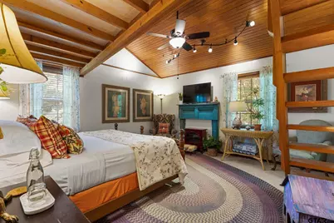
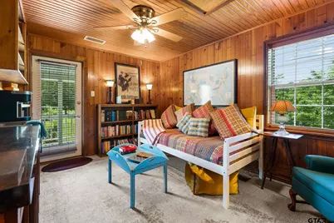
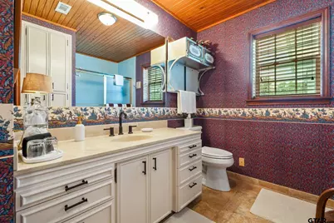
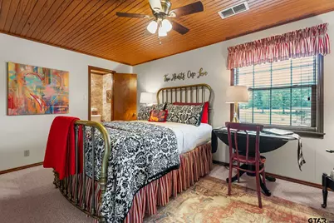
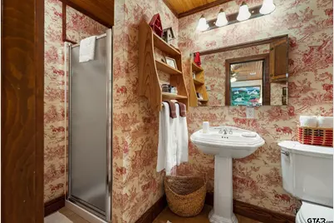
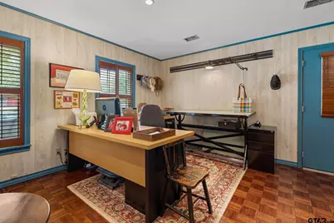
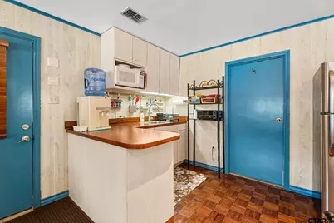
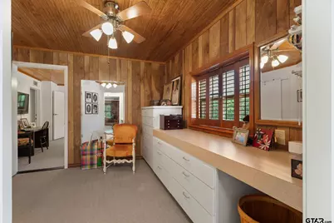
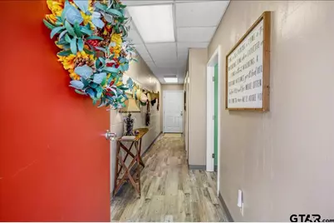
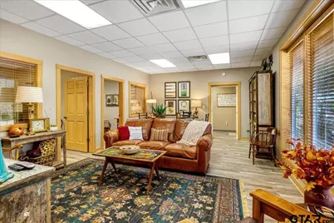
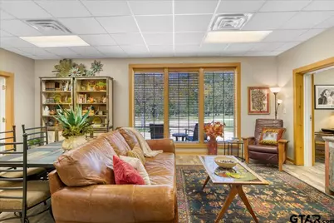
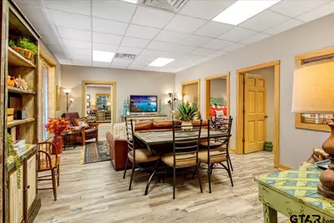
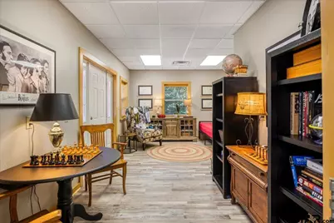
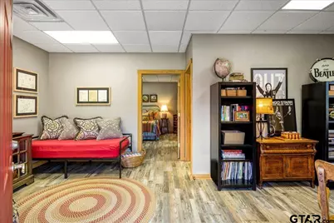
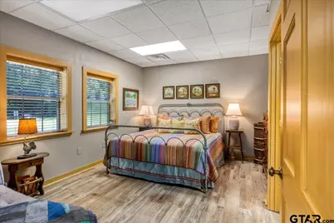
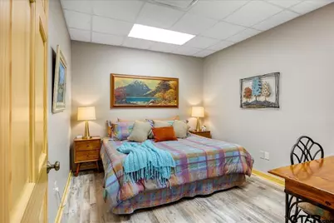
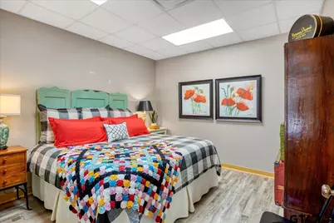
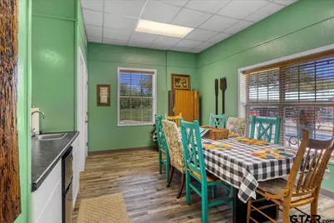
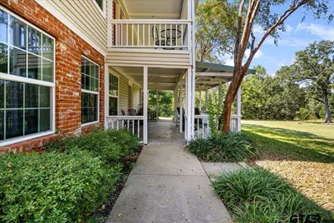
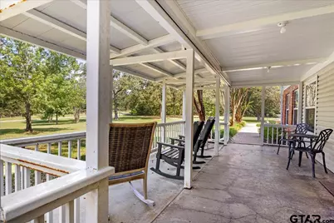
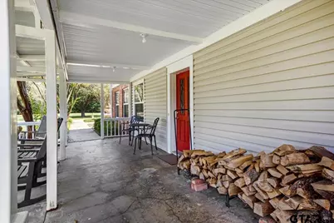
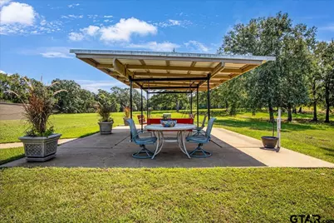
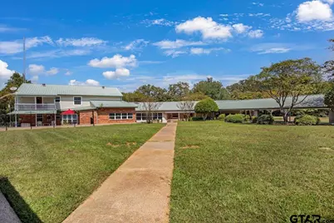
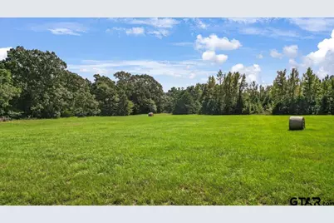
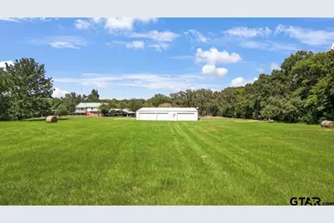
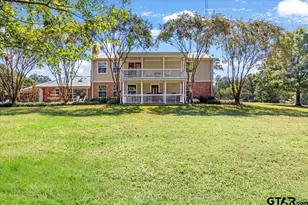
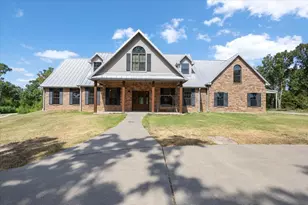
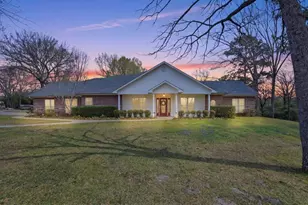
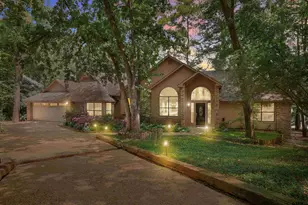
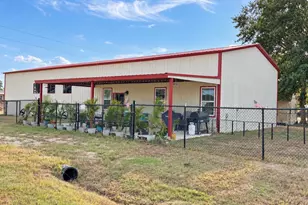
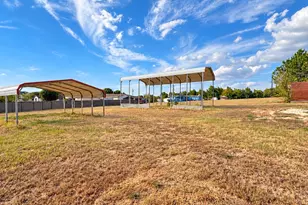
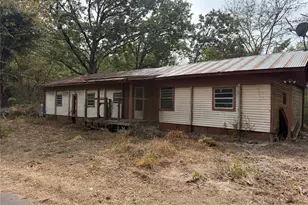
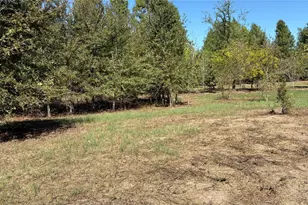
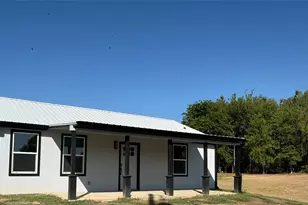
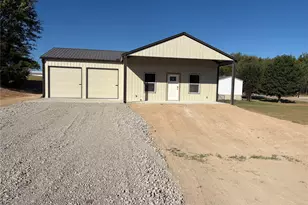
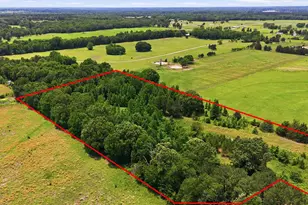
Discover exceptional space, privacy, and versatility on 10 open acres with this custom-built estate designed for multigenerational living, private retreat use, or future income potential. Built in 1979 by the seller's father, the approximately 6,000-square-foot main residence offers six bedrooms and six bathrooms, including an attached mother-in-law suite with a private entrance, living area, kitchenette, walk-in closet with built-ins, and an accessible bathroom. The home features two spacious living areas, a sunroom, formal dining room, vaulted beaded-wood ceilings, beautiful hardwood flooring, and a wood-burning fireplace. The gourmet kitchen is well equipped for everyday living and entertaining with an oversized island, custom glass-front cabinetry, a walk-in pantry, double ovens, and a built-in ice maker. A fully detached cottage adds approximately 1,500 square feet of heated and cooled living space, along with approximately 1,000 square feet of storage. Complete with a kitchen, dining area, multiple bedrooms, two bathrooms, and two large bay doors, the cottage offers excellent flexibility for guests, extended family, a home business, or additional living space. Outdoor amenities include a gunite chlorine pool, heated hot tub, covered and uncovered patios, and expansive views across the property. Approximately 90 percent of the acreage is open, with a wooded backdrop providing privacy and natural beauty. Additional features include a metal roof, community water, and a septic system. Located just minutes from a charming small town known for its vintage shops, local character, and welcoming atmosphere, this one-of-a-kind property offers room to live, gather, and create something truly special.
Full Property Details
Full Property Details for 2027 Fm 779
General
- Price: $1,100,000
- Taxes: $12,844 (2025)
- Status: Active
- Type: Single Family
- Source: Tyler_MLS
- MLS ID: 26009593
- Updated: 7/9/2026
- Added to Site: 2 day(s) ago
Interior
- Interior Features: Master Bedroom Split, Guest Bedroom Split, Sitting Area In Master, Other/See Remarks, Walk-In Closet, Breakfast Bar, Ceiling Fan, Permanent Stairs To Attic, Vaulted Ceiling(s)
- Fireplace: Yes
- Fireplace(s): Wood Burning
- Appliances: Electric Range, Dishwasher, Disposal, Microwave, Electric Oven, Electric Cooktop
- Flooring: Carpet, Wood, Laminate, Tile, Parquet
Rooms
Bathrooms
- Total Bathrooms: 6
- Full Bathrooms: 6
- Bathroom Features: Shower Only, Shower/Tub, Ceramic Tile
Bedrooms
- Total Bedrooms: 6
Other Rooms
- Kitchen: Pantry, Island
Additional Information
- Pool: Yes
- Pool Description: Gunite, In Ground, Chlorine, Fenced
Exterior
- Exterior Features: Rain Gutters
- Porch/Patio/Deck: Patio, Covered
Parking
- Carport Spaces: 5
- Parking Features: See Remarks, Concrete
Location
- County: Wood
- Subdivision: Daniels R
- Driving Directions: From Tyler Take Hwy 69 to Mineola Hwy 37 towards Quitman FM 779 will be on your left. home is one the left. GPS will take you to this address. There is no sign - but the property is FALL FARM COUNTRY INN That sign is at the driveway
School Information
- Elementary School: Alba Golden
- Middle School: Alba Golden
- High School: Alba Golden
Heating & Cooling
- Cooling Type: Central Electric, Ceiling Fan(s)
- Heating Type: Central/Electric
Utilities
- Sewer: Conventional Septic
- Water: Community
- Utility Description: Cable Available, Standard Electric, 2 Or More Units, Satellite
Structural Information
- Architectural Style: Traditional
- Construction: Brick, Aluminum Siding, See Remarks
- Foundation: Slab
- Roof: Aluminum/Metal
- Windows: Skylight(s), Blinds
- Square Feet: 6,000
- Sq. Ft. Source: homeowner
- Year Built: 2024
- Year Built Source: tax assesor
- Property Condition: Pre-owned
Additional Structures
- Other Structures: Gazebo, Storage
Lot Features
- Lot Size (Acres): 10
- Lot Features: Wooded, Pasture
- Lot Description: 5 to 10 Acres
- Fencing (Description): Barbwire Fence
Financial Considerations
- For Sale: Yes
- Price Per Sq. Ft.: $183.33
- For Sale/Rent/Lease: For Sale
- Tax Amount: $12,844.54
- Tax Year: 2025
- Terms: Conventional, FHA, VA Loan, Must Qualify, Cash
Disclosures and Reports
- Documents Avail.: Survey Plat
- Legal Description: ABS 0143; DANIELS R; TRACT 20; 10.0 ACRES
Listed by BHHS Premier Properties, Kara Patrick

Get Pre-Approved Today
Price & Sales History for 2027 Fm 779
Date
Details
Price
Change
Source
7/09/2026
Listed
$1,100,000
—
MLS
Disclaimer: Historical sales information is derived from public records provided by the county offices. Information is not guaranteed and should be independently verified.
Tax History
Tax History for 2027 Fm 779
Year
Property Taxes
Change
Tax Assessment
Change
2025
$8,807
21%
$1,020,890
47%
2022
$7,271
—
$692,540
9%
2022
$7,271
12%
$634,760
30%
2021
$6,464
—
$489,780
—
Disclaimer: Historical tax information is derived from public records provided by the county offices. Information is not guaranteed and should be independently verified.
Estimate the Cost
Estimate the Cost for 2027 Fm 779
2027 Fm 779, Mineola, TX 75773 (MLS# 26009593) is a Single Family property with 6 bedrooms and 6 full bathrooms. 2027 Fm 779 is currently listed for $1,100,000 and was received on July 09, 2026. Want to learn more about 2027 Fm 779? Do you have questions about finding other Single Family real estate for sale in Mineola? You can browse all Mineola real estate or contact a Coldwell Banker agent to request more information.