This is a carousel with tiles that activate property listing cards. Use the previous and next buttons to navigate.
1/43
$674,900 Just Listed
This is a carousel with tiles that activate property listing cards. Use the previous and next buttons to navigate.
1/43
Property Description
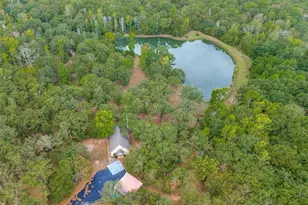
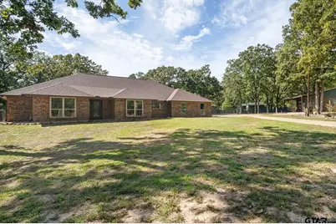
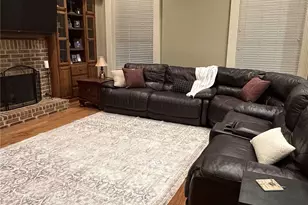
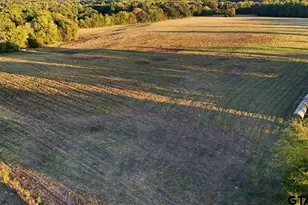
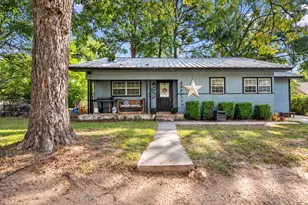
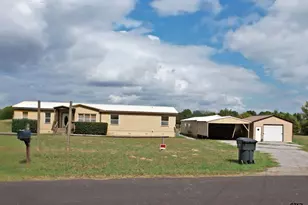
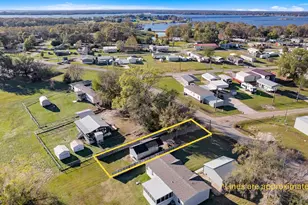
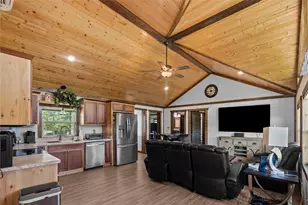
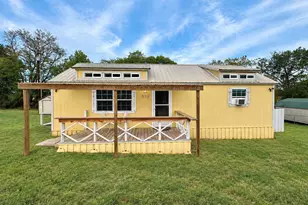
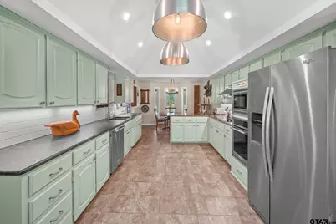
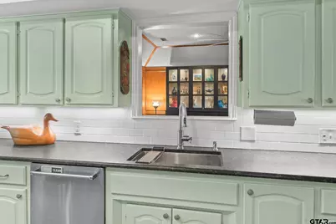
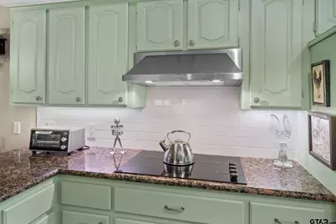
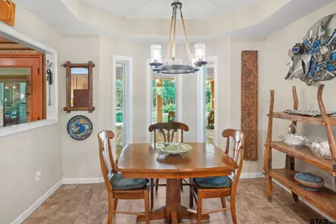
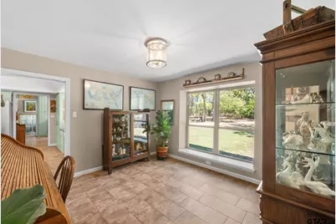
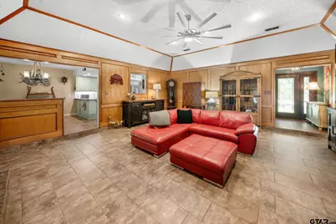
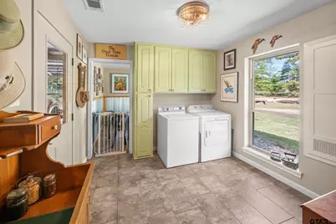
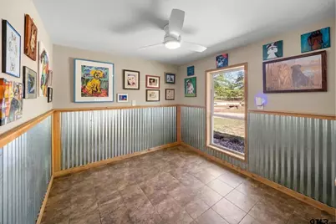
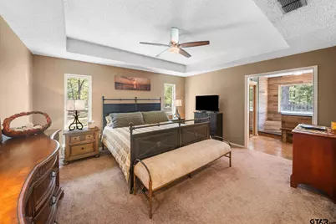
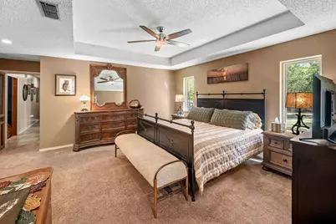
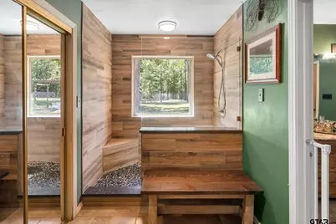
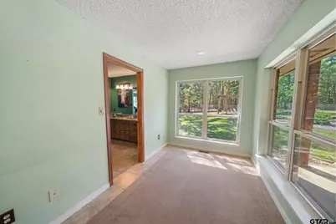
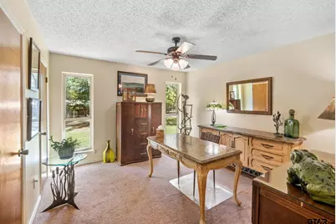
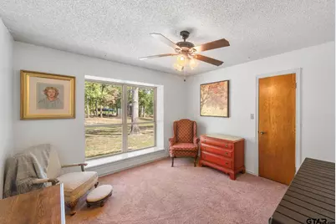
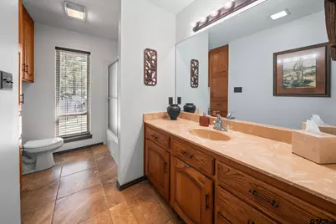
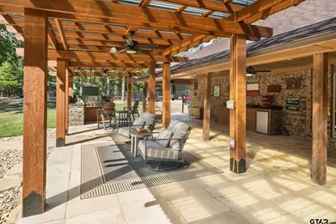
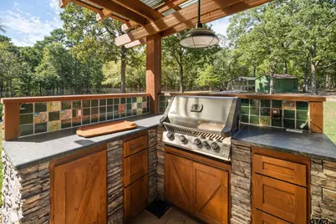
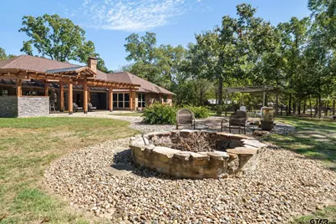
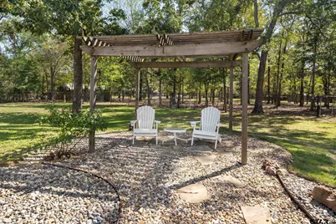
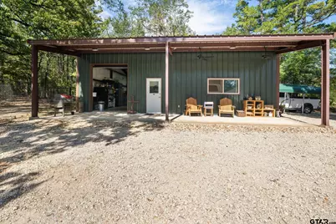
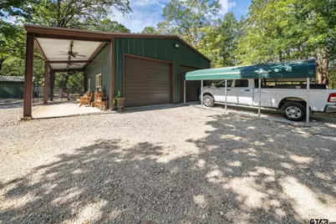
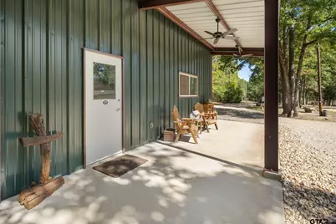
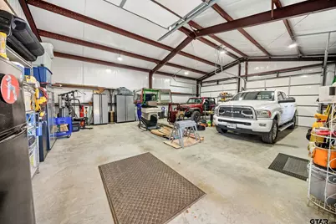
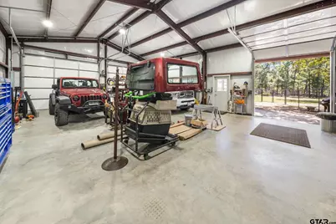
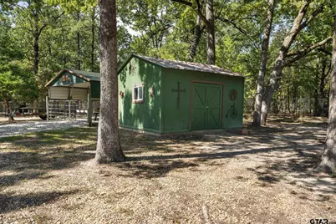
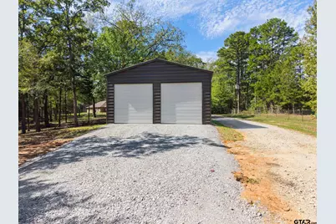
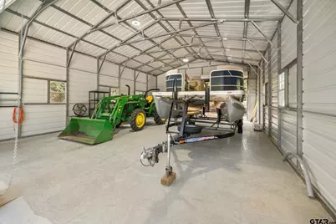
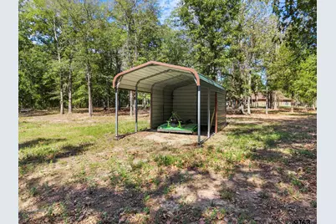
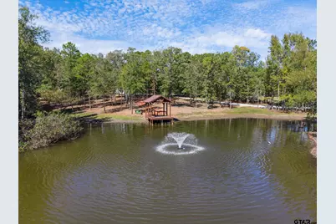
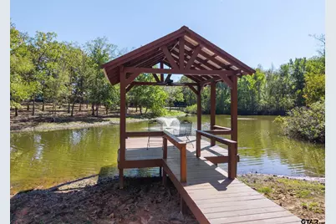
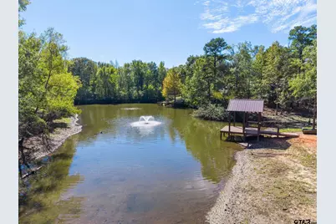
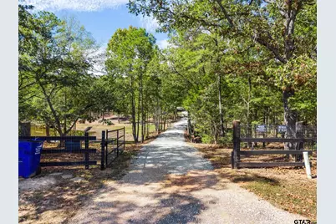
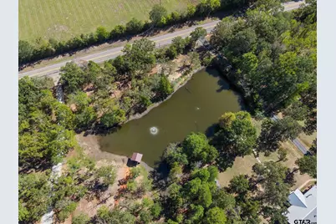
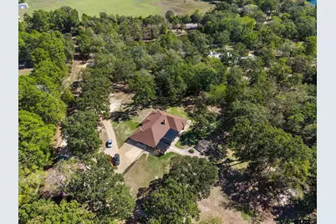
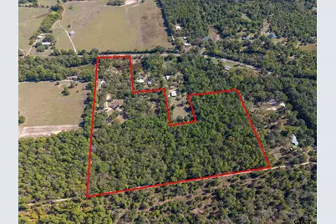
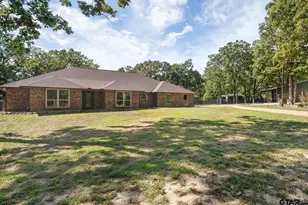
Your Own Private Outdoor Paradise on 21 Acres! This exceptional property offers the perfect blend of comfortable living, updated features, and incredible outdoor amenities. With 7.5 cleared acres at the front and wooded acreage in the back, there is room to enjoy the open space while exploring the walking and riding trails winding through the trees. A beautiful stocked pond featuring bass and crappie, a fountain, and a dock creates a peaceful setting to fish, relax, and enjoy the outdoors. The 3-bedroom, 2-bath home includes a bonus room currently used as a dog room but could be used as an office or playroom. This home truly reflects pride of ownership, with a new roof, updated PEX plumbing, updated windows, and an updated kitchen and primary bath. The attached double garage features brand-new epoxy flooring. Outdoor living is exceptional, with a fully fenced backyard featuring black chain-link fencing, a pergola, fire pit, and a spacious covered patio complete with an outdoor kitchen, mini-fridge, and brand-new grill-perfect for entertaining family and friends. The property also offers an impressive collection of outbuildings and covered parking, including a 26' x 35' workshop, a 30' x 40' workshop with a 400-square-foot covered front porch, a garden shed, a small barn, and three carports. Entire front 7.6 acres is fenced including a solar powered gate at entrance. An RV electrical hookup near the workshop adds even more convenience. Whether you enjoy fishing, riding trails, gardening, entertaining, or simply having room to spread out, this unique property offers endless possibilities for country living and outdoor enjoyment!
Full Property Details
Full Property Details for 3418 Fm 1254
General
- Price: $674,900
- Taxes: $4,882 (2026)
- Status: Active
- Type: Single Family
- Source: Tyler_MLS
- MLS ID: 26014259
- Updated: 10/22/2026
- Added to Site: 6 day(s) ago
Interior
- Interior Features: Ceiling Fan
- Fireplace: Yes
- Fireplace(s): Wood Burning, Blower Fan, Glass Doors, Brick
- Appliances: Dishwasher, Microwave, Electric Oven, Electric Cooktop
- Flooring: Carpet, Tile
Rooms
Bathrooms
- Total Bathrooms: 2
- Full Bathrooms: 2
- Bathroom Features: Shower Only, Shower and Tub, Dressing Area, Double Lavatory, Walk-In Closet, Ceramic Tile
Bedrooms
- Total Bedrooms: 3
Additional Information
- Security/Safety: Security Gate
Exterior
- Exterior Features: Outdoor Grill, Pier & Deck, Rain Gutters, Outdoor Kitchen
- Porch/Patio/Deck: Covered, Porch
Parking
- Garage: Yes
- Garage Spaces: 7
- Carport Spaces: 2
- Parking Features: Inside Entrance, Garage Door Opener, Golf Cart Garage, Boat, Workshop in Garage, Gravel
Location
- County: Wood
- Subdivision: Sparks J Abstract
- Driving Directions: From downtown Lindale, head north on US Hwy 69 towards Mineola. Take Texas 564 Loop exit and turn right onto Loop. Proceed approx 4.5 miles and turn right on FM 1254. Property on left approx 2.7 miles. Gate will be open for showings.
School Information
- Elementary School: Mineola
- Middle School: Mineola
- High School: Mineola
Heating & Cooling
- Cooling Type: Central Electric
- Heating Type: Central/Electric
Utilities
- Sewer: Conventional Septic
- Utility Description: Standard Electric
Structural Information
- # Buildings: 1200
- Architectural Style: Traditional
- Construction: Brick
- Foundation: Slab
- Roof: Composition
- Square Feet: 2,569
- Sq. Ft. Source: Wood CAD
- Year Built: 1979
- Year Built Source: Wood CAD
- Property Condition: Pre-owned
Additional Structures
- Other Structures: Storage, Outbuilding, Barn(s), Workshop
Lot Features
- Lot Size (Acres): 21.46
- Lot Features: Wooded, Irregular Lot
- Lot Description: 10 to 50 Acres
- Fencing (Description): Other/See Remarks, Chain Link, Automatic Gate
Financial Considerations
- For Sale: Yes
- Price Per Sq. Ft.: $262.71
- For Sale/Rent/Lease: For Sale
- Tax Amount: $4,882.94
- Tax Year: 2026
- Terms: Conventional, FHA, VA Loan, Cash
Disclosures and Reports
- Special Conditions: Other/See Remarks
- Documents Avail.: None
- Legal Description: ABS 0533; SPARKS J; TRACT 14, 15 PTS; 7.6766 AC
Listed by ADT Realty Brokers, Beth Knox
Get Pre-Approved Today
Schools
Schools serving 3418 Fm 1254
School District:Mineola Independent School District
| Name | Grades | Distance |
|---|---|---|
Mineola Elementary School 900 West Patten Street, Mineola, TX 75773 | 3-5 | 0.9 mi |
Mineola Primary School 1555 W Loop, Mineola, TX 75773 | PK-2 | 1.2 mi |
Mineola Middle School 1555 W Loop, Mineola, TX 75773 | 6-8 | 1.1 mi |
Mineola High School 900 West Patten Street, Mineola, TX 75773 | 9-12 | 0.9 mi |
Disclaimer:
School attendance boundaries provided by ATTOM Data Solutions and are for reference only. Contact the school directly to verify enrollment eligibility.
Price & Sales History for 3418 Fm 1254
Date
Details
Price
Change
Source
10/16/2026
Listed
$674,900
—
MLS
Disclaimer: Historical sales information is derived from public records provided by the county offices. Information is not guaranteed and should be independently verified.
Tax History
Tax History for 3418 Fm 1254
Year
Property Taxes
Change
Tax Assessment
Change
2025
$1,568
—
$472,590
11%
2025
$1,568
59%
$426,587
-5%
2022
$987
—
$449,910
28%
2022
$987
-8%
$350,920
41%
2021
$1,068
—
$249,250
—
Disclaimer: Historical tax information is derived from public records provided by the county offices. Information is not guaranteed and should be independently verified.
Estimate the Cost
Estimate the Cost for 3418 Fm 1254
3418 Fm 1254, Mineola, TX 75773 (MLS# 26014259) is a Single Family property with 3 bedrooms and 2 full bathrooms. 3418 Fm 1254 is currently listed for $674,900 and was received on October 16, 2026. Want to learn more about 3418 Fm 1254? Do you have questions about finding other Single Family real estate for sale in Mineola? You can browse all Mineola real estate or contact a Coldwell Banker agent to request more information.