
This is a carousel with tiles that activate property listing cards. Use the previous and next buttons to navigate.
This is a carousel with tiles that activate property listing cards. Use the previous and next buttons to navigate.

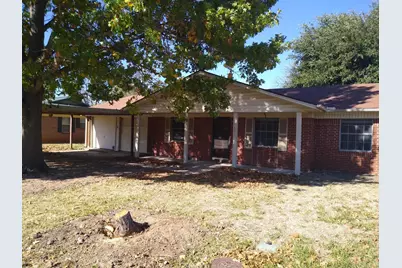
Full Property Details for 1401 21st St
General
- Status: Closed
- Type: Single Family
- Source: NTREIS
- MLS ID: 21305789
- Added to Site: 96 day(s) ago
Interior
- Interior Features: Eat-in Kitchen, Open Floorplan, Pantry
- Fireplace: Yes
- Number of Fireplaces: 1
- Fireplace(s): Wood Burning Stove
- Appliances: Dishwasher, Gas Cooktop, Gas Oven
- Flooring: Carpet, Ceramic Tile
Rooms
Bathrooms
- Total Bathrooms: 2
- Full Bathrooms: 2
Bedrooms
- Total Bedrooms: 3
Parking
- Garage: Yes
- Attached garage: Yes
- Garage Spaces: 2
- Carports: Yes
- Carport Spaces: 2
- Covered Spaces: 4
- Parking Features: Attached Carport, Additional Parking, Covered, Carport, Door-Single, Driveway
Location
- County: Palo Pinto
- Subdivision: Morningside
- Driving Directions: From the intersection of Fm 1821 and Hwy 180 travel West to street light at SE 25th Ave. Head South on SE 25th and turn right, heading West on SE MLK Jr. St. Turn right and head South on SE 14th Ave. Turn Right on SE 21 St. house will be on your right.
School Information
- Elem School District: Mineral Wells ISD
- Midd School District: Mineral Wells ISD
- High School District: Mineral Wells ISD
- Elementary School: Travis
- Middle School: Mineralwel
- High School: Mineralwel
Heating & Cooling
- Central air: Yes
- Air Conditioning: Yes
- Cooling Type: Central Air, Electric
- Heating Type: Central, Natural Gas
Utilities
- Sewer: Public Sewer
- Water: Public
- Utility Description: Sewer Available, Water Available
Structural Information
- Property Detached: Yes
- Architectural Style: Detached
- Structure Type: House
- Detached/Attached: Detached
- Construction: Brick
- Roof: Asphalt
- Stories/Levels: 1
- Living Area: 1,681 Sq. Ft.
- Year Built: 1962
- Property Condition: Resale
Lot Features
- Lot Size (Acres): 0.17
- Lot Size (Sq. Ft.): 7,405.2
- Fencing (Description): Fenced
Financial Considerations
- For Sale/Rent/Lease: For Sale
Disclosures and Reports
- Legal Description: ACRES: 0.170 MORNINGSIDE BLK 9 LOT 5 G#M0600-
- Property ID: 20474
- Block: 9
- Lot Number: 5
Listed by James Da Vault Real Estate, James DaVault JR
Sold by Better Homes & Gardens, Winans, Allison Kane
Listing agent
James DaVault JR
James Da Vault Real Estate
(682) 333-0900

 NMLS#: 1598647
Schools serving 1401 21st St
| Name | Grades | Distance |
|---|---|---|
Travis Elementary School, Mineral Wells, TX 1001 Southeast Martin Luther King Junior Street, Mineral Wells, TX 76067 | PK-6 | 0.8 mi |
Mineral Wells J High School 1301 Southeast 14th Avenue, Mineral Wells, TX 76067 | 7-8 | 0.4 mi |
This is a carousel with tiles that activate property listing cards. Use the previous and next buttons to navigate.


This is a carousel with tiles that activate property listing cards. Use the previous and next buttons to navigate.


1401 21st Street, Mineral Wells, TX 76067 (MLS# 21305789) is a Single Family property that was sold on September 04, 2026. Want to learn more about 1401 21st Street? Do you have questions about finding other Single Family real estate for sale in Mineral Wells? You can browse all Mineral Wells real estate or contact a Coldwell Banker agent to request more information.