This is a carousel with tiles that activate property listing cards. Use the previous and next buttons to navigate.
1/24
$210,000
This is a carousel with tiles that activate property listing cards. Use the previous and next buttons to navigate.
1/24
Property Description

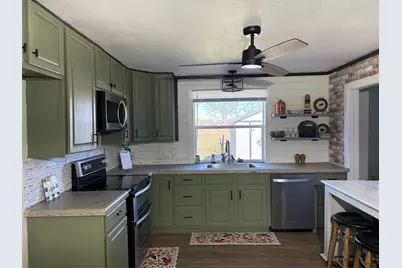
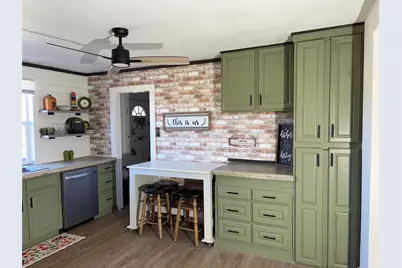
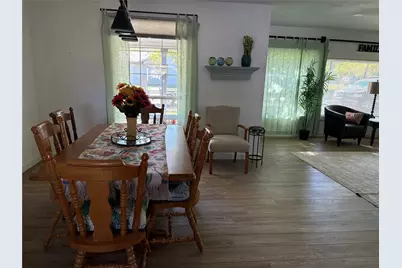
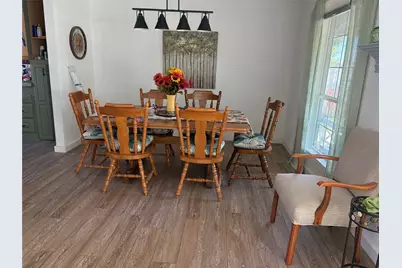
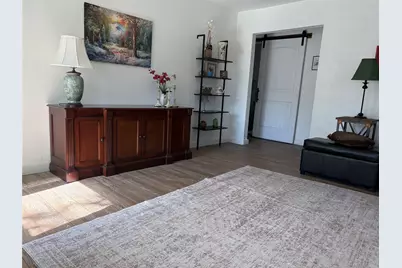
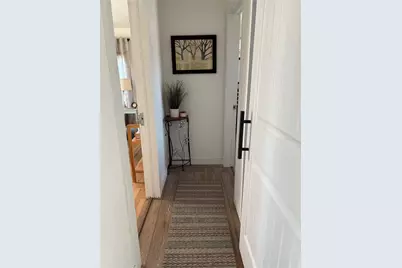
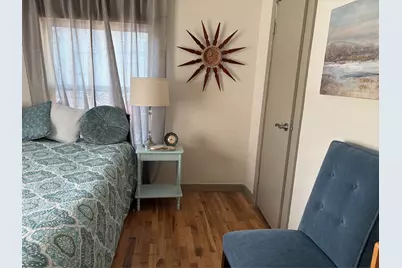
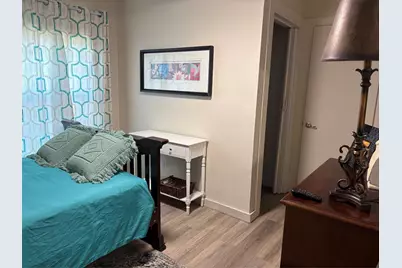
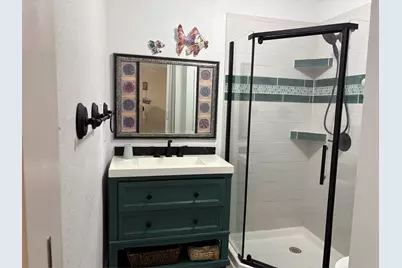

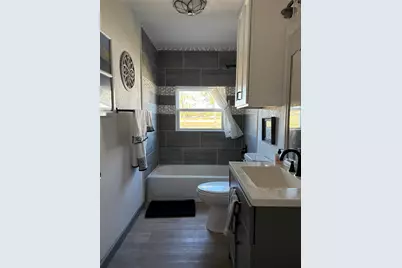
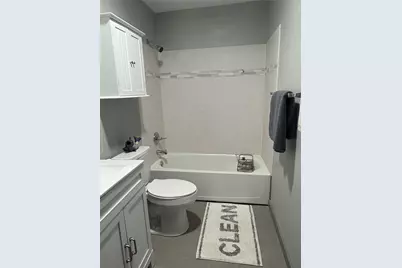
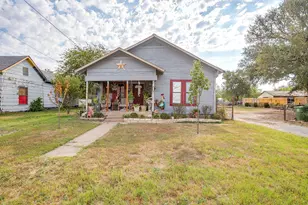
Wonderful family home, totally renovated, mid-century charmer. Solid wood construction and craftsmanship of 1950's with current design of open concept and current technology In well-established neighborhood with home owners. Beautiful backyard view of greenbelt,Baker hotel and Welcome Mtn. Land behind house can never be developed and has alley access. Walking distance to schools. This very attractive home has everything needed for family to walk in and start being at home. Most staging furniture and decorative items can stay with house if wanted.Fenced yard, New roof, flower garden, storage building, garage conversion to private entry studio apt, that can be master suite or rented for approximately 1400.month.New custom large windows. with inside coverings. Inside every surface or item that can be touched is new with quality materials. Beautiful tile bathrooms, dream kitchen with concrete countertops and island. Must see to appreciate this lovingly restored home.
Full Property Details
Full Property Details for 1409 11th St
General
- Price: $210,000
- Taxes: $3,783
- Status: Active
- Type: Single Family
- Source: NTREIS
- MLS ID: 21166903
- Updated: 5/20/2026
- Added to Site: 110 day(s) ago
Interior
- Interior Features: Pantry
- Appliances: Some Gas Appliances, Dishwasher, Electric Cooktop, Electric Range, Microwave, Plumbed For Gas
- Flooring: Hardwood, Luxury Vinyl Plank
Rooms
Bathrooms
- Total Bathrooms: 3
- Full Bathrooms: 3
Bedrooms
- Total Bedrooms: 4
Other Rooms
- Laundry: Electric Dryer Hookup, Laundry in Utility Room
Additional Information
- Security/Safety: Security System Owned, Smoke Detector(s), Security Lights, Wireless
Exterior
- Exterior Features: Garden, Lighting, Outdoor Grill, Private Entrance, Private Yard, Storage
- Porch/Patio/Deck: Covered, Deck, Front Porch
Parking
- Parking Features: Additional Parking, Alley Access, Converted Garage, Concrete, Direct Access, Driveway, Gated, Lighted, Off Street, Paved, Parking Pad, Storage
Location
- County: Palo Pinto
- Subdivision: Wicklund
- Driving Directions: From the east 180 W into Mineral Wells to 12th St. turn left, go to MLK St. turn right, go to first turn on left-11th Ave. go to 11th St turn left go down to 1409 0n left.Drive way gated. Off street parking in front of house or follow GPS
School Information
- Elem School District: Mineral Wells ISD
- Midd School District: Mineral Wells ISD
- High School District: Mineral Wells ISD
- Elementary School: Travis
- Middle School: Mineralwel
- High School: Mineralwel
Heating & Cooling
- Air Conditioning: Yes
- Cooling Type: Attic Fan, ENERGY STAR Qualified Equipment, Heat Pump, Wall Unit(s), Zoned
- Heating Type: Electric, ENERGY STAR/ACCA RSI Qualified Installation, Heat Pump, Zoned
Utilities
- Sewer: Public Sewer
- Water: Public
- Cable Available: Yes
- Utility Description: Cable Available, Electricity Available, Electricity Connected, Phone Available, Sewer Available, Separate Meters, Water Available
Structural Information
- Architectural Style: Ranch, Detached
- Structure Type: House
- Detached/Attached: Attached
- Construction: Vinyl Siding, Wood Siding
- Roof: Composition
- Windows: Window Coverings
- Stories/Levels: 1
- Living Area: 1,616 Sq. Ft.
- Year Built: 1957
Lot Features
- Lot Size (Acres): 0.172
- Lot Size (Sq. Ft.): 7,492.32
- Lot Features: Backs to Greenbelt/Park, Interior Lot, Landscaped, Level, Few Trees
- Trees/Vegetation: Grassed
- Fencing (Description): Back Yard, Chain Link, Front Yard
Financial Considerations
- For Sale/Rent/Lease: For Sale
- Tax Amount: $3,783
- Terms: Cash, Conventional, FHA, VA Loan
Disclosures and Reports
- Legal Description: ACRES: 0.172 WICKLUND BLK 1 LOT 4 & W/2 OF 3
- Property ID: 27589
- Block: 1
- Lot Number: 4
Listed by My Castle Realty, Michael Greiner

Get Pre-Approved Today
Schools
Schools serving 1409 11th St
School District:Mineral Wells Independent School District
| Name | Grades | Distance |
|---|---|---|
Travis Elementary School, Mineral Wells, TX 1001 Southeast Martin Luther King Junior Street, Mineral Wells, TX 76067 | PK-6 | 0.4 mi |
Mineral Wells J High School 1301 Southeast 14th Avenue, Mineral Wells, TX 76067 | 7-8 | 0.2 mi |
Disclaimer:
School attendance boundaries provided by ATTOM Data Solutions and are for reference only. Contact the school directly to verify enrollment eligibility.
Price & Sales History for 1409 11th St
Date
Details
Price
Change
Source
5/14/2026
Price Reduced
$210,000
-2.33%
MLS
4/14/2026
Price Reduced
$215,000
-1.83%
MLS
3/11/2026
Price Reduced
$219,000
-4.37%
MLS
2/09/2026
Listed
$229,000
—
MLS
Disclaimer: Historical sales information is derived from public records provided by the county offices. Information is not guaranteed and should be independently verified.
Tax History
Tax History for 1409 11th St
Year
Property Taxes
Change
Tax Assessment
Change
2024
$1,308
15%
$175,630
175%
2023
$1,134
—
$63,770
28%
2023
$1,134
-7%
$49,900
-58%
2022
$1,222
197%
$119,760
32%
2021
$412
3%
$90,680
29%
2020
$400
6%
$70,250
15%
2019
$379
8%
$61,010
6%
2018
$350
7%
$57,630
3%
2017
$327
7%
$55,760
39%
2016
$305
—
$40,110
—
Disclaimer: Historical tax information is derived from public records provided by the county offices. Information is not guaranteed and should be independently verified.
Estimate the Cost
Estimate the Cost for 1409 11th St
1409 11th Street, Mineral Wells, TX 76067 (MLS# 21166903) is a Single Family property with 4 bedrooms and 3 full bathrooms. 1409 11th Street is currently listed for $210,000 and was received on February 09, 2026. Want to learn more about 1409 11th Street? Do you have questions about finding other Single Family real estate for sale in Mineral Wells? You can browse all Mineral Wells real estate or contact a Coldwell Banker agent to request more information.