
This is a carousel with tiles that activate property listing cards. Use the previous and next buttons to navigate.
1/1
This is a carousel with tiles that activate property listing cards. Use the previous and next buttons to navigate.
1/1

Property Description
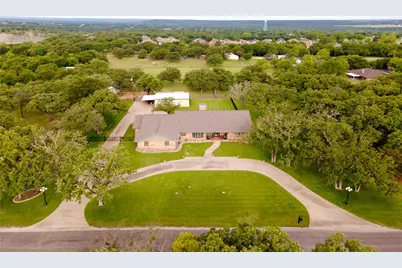
Sitting on 2.77 rare acres within the city limits, this completely redone property is well planned inside and out and ready for the next chapter. From the moment you walk in, the vaulted ceilings with exposed beams and warm wood floors create an inviting space that feels both spacious and comfortable. The large family room opens seamlessly to the formal dining area and features custom built ins and a cozy fireplace, making it perfect for gathering. The kitchen has been completely updated with custom cabinets granite counters, stainless appliances, gas cooktop and double sink. Natural light pours in through the windows, giving you peaceful views of the property while you cook. This home offers 4 bedrooms, and 3 full baths, plus a convenient half bath in the hallway. The primary suite is a true retreat with a spa like bathroom offering separate vanities, double sinks, walk in shower and two walk in custom closets that provide plenty of storage. The 4th bedroom is currently being used as an office. The oversized 2 car garage connected to the home includes built in cabinets. There are two AC and heating units for added comfort and efficiency. Outside, the features continue with a 30 by 40 workshop with electricity including 220, water and abundant storage, plus additional 2 car covered parking. The accessory dwelling is currently used as a workshop but includes a bathroom and could easily become a game room. There is also a separate storage building for tools. There is an option to add the adjoining lot which would make this a 5-acre parcel and that lot has a 30x50 shop that could be included. A well supports outdoor use and irrigation for the garden area with a holding tank to irrigate the yard. The circle drive, rear garage access and expansive parking complete this incredible property. Peaceful country living with room to spread out and enjoy it all.
Full Property Details
Full Property Details for 4 Buckskin Rd
General
- Taxes: $9,595
- Status: Closed
- Type: Single Family
- Source: NTREIS
- MLS ID: 21196434
- Added to Site: 247 day(s) ago
Interior
- Interior Features: Built-in Features, Dry Bar, Decorative/Designer Lighting Fixtures, Granite Counters, Kitchen Island, Open Floorplan, Pantry, Natural Woodwork, Walk-In Closet(s)
- Fireplace: Yes
- Number of Fireplaces: 1
- Fireplace(s): Wood Burning
- Appliances: Double Oven, Dishwasher, Gas Cooktop, Disposal, Microwave, Refrigerator, Vented Exhaust Fan, Warming Drawer
Rooms
Bathrooms
- Total Bathrooms: 4
- Full Bathrooms: 3
- Half Bathrooms: 1
Bedrooms
- Total Bedrooms: 4
Other Rooms
- Laundry: Washer Hookup, Electric Dryer Hookup
Parking
- Garage: Yes
- Attached garage: Yes
- Garage Spaces: 4
- Covered Spaces: 4
- Parking Features: Garage Faces Rear
Location
- County: Palo Pinto
- Subdivision: Western 02
- Driving Directions: NORTH ON FM 1821, TURN WEST ON NE 23RD STREET, LEFT ON BUCKSKIN
School Information
- Elem School District: Mineral Wells ISD
- Midd School District: Mineral Wells ISD
- High School District: Mineral Wells ISD
- Elementary School: Lamar
- Middle School: Mineralwel
- High School: Mineralwel
Heating & Cooling
- Central air: Yes
- Air Conditioning: Yes
- Cooling Type: Central Air, Ceiling Fan(s), Electric
- Heating Type: Central, Electric
Utilities
- Sewer: Public Sewer
- Water: Public, Well
- Well: Yes
- Utility Description: Sewer Available, Water Available
Structural Information
- Property Detached: Yes
- Architectural Style: Detached
- Structure Type: House
- Detached/Attached: Detached
- Stories/Levels: 1
- Living Area: 3,736 Sq. Ft.
- Year Built: 1982
Additional Structures
- Other Structures: Storage, Workshop
Lot Features
- Lot Size (Acres): 2.776
- Lot Size (Sq. Ft.): 120,922.56
- Frontage: All Weather Road
Financial Considerations
- For Sale/Rent/Lease: For Sale
- Tax Amount: $9,595
Disclosures and Reports
- Legal Description: ACRES: 2.776 WESTERN #2 TR 3-B-R-2 G#W0100-00
- Exclusions: Hot tub, TV in living, Curtains in master and Refrigerator in pantry, tall mirror in master bath
- Property ID: 27344
- Lot Number: 3-BR1
Listed by Smart Realty, Brooke Smart
Sold by Marr Realty, Bridgett Worley
Listing agent
— 4 Buckskin Rd —
Brooke Smart
Smart Realty
817-999-3067

 NMLS#: 1598647
Get Pre-Approved Today
Schools
Schools serving 4 Buckskin Rd
School District:Mineral Wells Independent School District
| Name | Grades | Distance |
|---|---|---|
Travis Elementary School, Mineral Wells, TX 1001 Southeast Martin Luther King Junior Street, Mineral Wells, TX 76067 | PK-6 | 1.3 mi |
Mineral Wells J High School 1301 Southeast 14th Avenue, Mineral Wells, TX 76067 | 7-8 | 1.8 mi |
Disclaimer:
School attendance boundaries provided by ATTOM Data Solutions and are for reference only. Contact the school directly to verify enrollment eligibility.
4 Buckskin Road, Mineral Wells, TX 76067 (MLS# 21196434) is a Single Family property that was sold on July 28, 2026. Want to learn more about 4 Buckskin Road? Do you have questions about finding other Single Family real estate for sale in Mineral Wells? You can browse all Mineral Wells real estate or contact a Coldwell Banker agent to request more information.