No photo available
$335,000 Just Listed
Property Description
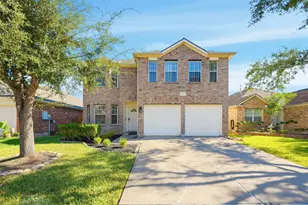
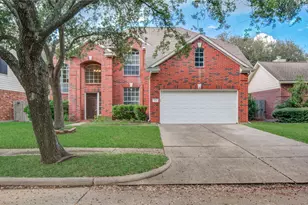
STUNNING 2-Story Home featuring 4 Bedrooms & 3 Full Baths w/ UPGRADES GALORE in sought-after community of SIENNA w/ tons of amenities! FANTASTIC Foyer w/ Custom Front Door & Terrific Tile flooring upon entry! Gourmet Kitchen boasts sleek countertops, Island, Stainless Steel appliances & charming cabinetry. Luxurious Living Room offers abundance of space to make your own & overlooks the Beautiful Backyard through WALL OF WINDOWS. PRISTINE Primary Suite w/ terrific tile flooring & enormous amounts of natural lighting. RESORT-like Primary Bath Oasis features shower w/ built in shelves, oversized HIS and HER VANITY & large walk-in closet. Ideal for multi-generational living, the home offers a secondary bed & bath w/ walk-in shower on main floor in addition to the Primary Suite. Two Secondary Bedrooms, Bath & Flex Space upstairs w/ large closets! Cozy COVERED PATIO w/ abundance of greenspace! Zoned to TOP rated FBISD, near amenities & Hwy 6 for easy commute & access to shopping/dining.
Full Property Details
Full Property Details for 10114 Native Grove Dr
General
- Price: $335,000
- HOA FEE: $129/month
- HOA FEE FREQ.: Annually
- Taxes: $9,550 (2025)
- Status: Active
- Type: Single Family
- Source: Houston
- MLS ID: 76499981
- Updated: 5/27/2026
- Added to Site: 2 day(s) ago
Interior
- Number of Rooms: 8
- Interior Features: Breakfast Bar, Double Vanity, High Ceilings, Kitchen Island, Kitchen/Family Room Combo, Pantry, Separate Shower, Tub Shower, Vanity, Walk-In Pantry, Window Treatments, Ceiling Fan(s), Kitchen/Dining Combo, Loft, Programmable Thermostat
- Appliances: Dishwasher, Disposal, Gas Oven, Gas Range, Microwave, Oven, ENERGY STAR Qualified Appliances
- Flooring: Carpet, Tile
Rooms
Bathrooms
- Total Bathrooms: 3
- Full Bathrooms: 3
Bedrooms
- Total Bedrooms: 4
Additional Information
- Pool: Yes
- Security/Safety: Smoke Detector(s)
Exterior
- Exterior Features: Deck, Sprinkler/Irrigation, Patio, Private Yard
- Porch/Patio/Deck: Deck, Patio
Parking
- Garage: Yes
- Attached garage: Yes
- Garage Spaces: 2
- Parking Features: Attached, Garage
Location
- Area: 38
- County: Fort Bend
- Subdivision: Sienna
- Driving Directions: Take I-69 to U.S. 59 Frontage Rd. Take exit 105 from I-69. Get on I-69/US-59 N. Follow I-69/US-59 N and Hwy 6 S to Sienna Pkwy in Missouri City. Follow Sienna Pkwy to Native Grove Dr. Turn right onto Sienna Pkwy. At the traffic circle, take the 2nd exit and stay on Sienna Pkwy. Turn right onto Sienna Oaks Blvd. Turn left onto Forest Landing Dr. Turn left onto Harvest Lake Dr. Harvest Lake Dr turns right and becomes Native Grove Dr. Destination will be on the right. Welcome!
- Direction Faces: North
School Information
- Elem School District: 19 - Fort Bend
- Midd School District: 19 - Fort Bend
- High School District: 19 - Fort Bend
- Elementary School: ALYSSA FERGUSON ELEMENTARY
- Middle School: THORNTON MIDDLE SCHOOL (FORT BEND)
- High School: ALMETA CRAWFORD HIGH SCHOOL
Community
- Association: Yes
- Assoc. Name: Sienna HOA
- Assoc. Fees Include: Clubhouse, Common Areas, Recreation Facilities
Heating & Cooling
- Central air: Yes
- Air Conditioning: Yes
- Cooling Type: Central Air, Gas
- Heating Type: Central, Gas
Utilities
- Sewer: Public Sewer
- Water: Public
Structural Information
- Architectural Style: Traditional
- Construction: Brick, Wood Siding
- Roof: Composition
- Windows: Low-Emissivity Windows, Window Coverings
- Stories/Levels: 2
- Square Feet: 2,122
- Sq. Ft. Source: Appraiser
- Living Area: 2,122 Sq. Ft.
- Year Built: 2022
- Year Built Source: Public Records
Lot Features
- Lot Size Source: Appraiser
- Lot Features: Subdivision
Green Features
- Building Certification: ENERGY STAR Certified Homes, HERS Index Score
- Energy Efficient: Radiant Attic Barrier, Appliances, HVAC, Insulation, Lighting, Thermostat, Windows
Financial Considerations
- Association Fee: $1,543
- Assoc Fee Freq.: Annually
- Tax Amount: $9,550
- Tax Year: 2025
- Terms: Cash, Conventional, FHA, VA Loan
Disclosures and Reports
- Legal Description: SIENNA, BLOCK 3, LOT 4
- Legal Disclosures: Seller Disclosure
- APN: 8118-39-003-0040-907
- Section: 39A
Listed by eXp Realty, LLC (832) 534-2657, Kunal Seth (832) 534-2657
Get Pre-Approved Today
Schools
Schools serving 10114 Native Grove Dr
School District:Fort Bend Independent School District
| Name | Grades | Distance |
|---|---|---|
Alyssa Ferguson Elementary School 1300 Heritage Park Dr, Missouri City, TX 77459 | K-5 | 0.2 mi |
Ronald Thornton Middle 1909 Waters Lake Blvd, Missouri City, TX 77459 | 6-8 | 0.6 mi |
Almeta Crawford High School 16431 Lexington Boulevard, Sugar Land, TX 77479 | 9-12 | 10.3 mi |
Disclaimer:
School attendance boundaries provided by ATTOM Data Solutions and are for reference only. Contact the school directly to verify enrollment eligibility.
Price & Sales History for 10114 Native Grove Dr
Date
Details
Price
Change
Source
5/27/2026
Listed
$335,000
—
MLS
Disclaimer: Historical sales information is derived from public records provided by the county offices. Information is not guaranteed and should be independently verified.

Tax History
Tax History for 10114 Native Grove Dr
Year
Property Taxes
Change
Tax Assessment
Change
2025
$4,918
-68%
$332,576
-6%
2024
$15,401
212%
$355,370
3%
2023
$4,937
851%
$345,737
888%
2021
$519
—
$35,000
—
Disclaimer: Historical tax information is derived from public records provided by the county offices. Information is not guaranteed and should be independently verified.
Estimate the Cost
Estimate the Cost for 10114 Native Grove Dr
10114 Native Grove Drive, Missouri City, TX 77459 (MLS# 76499981) is a Single Family property with 4 bedrooms and 3 full bathrooms. 10114 Native Grove Drive is currently listed for $335,000 and was received on May 27, 2026. Want to learn more about 10114 Native Grove Drive? Do you have questions about finding other Single Family real estate for sale in Missouri City? You can browse all Missouri City real estate or contact a Coldwell Banker agent to request more information.