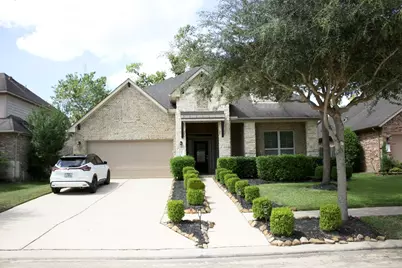
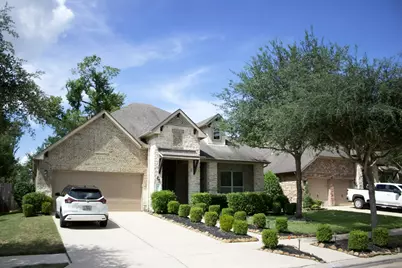
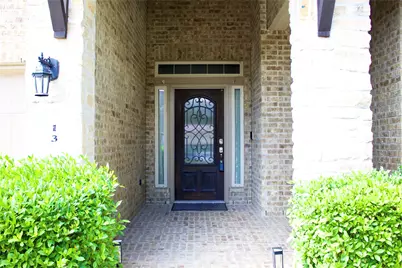
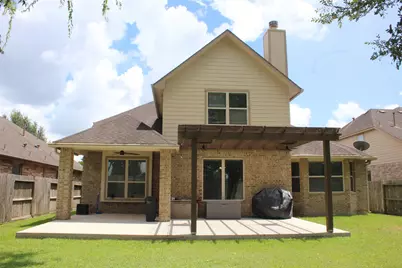
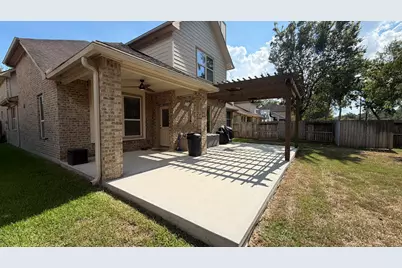
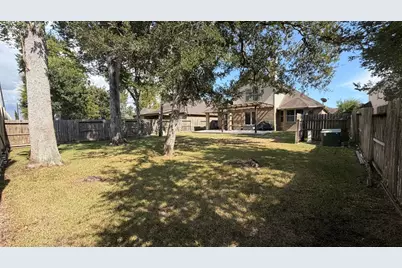
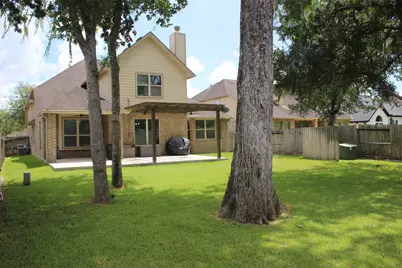
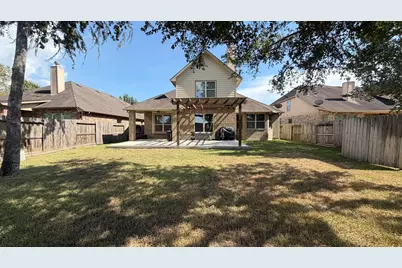
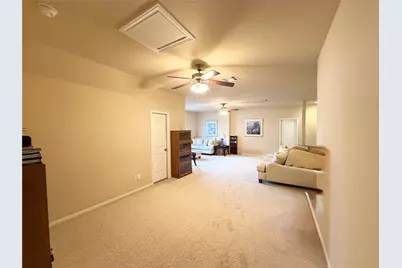
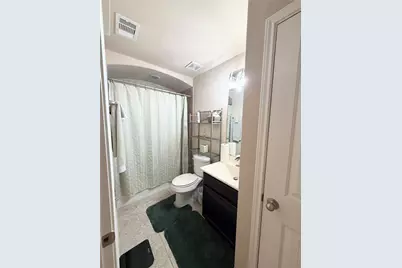
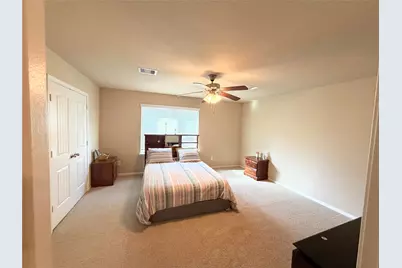
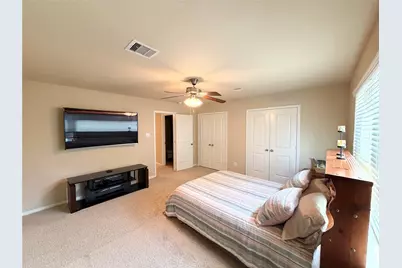
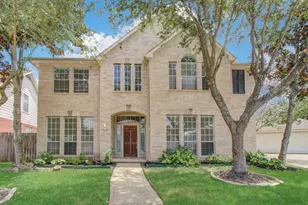
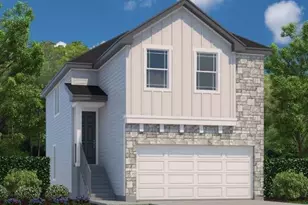
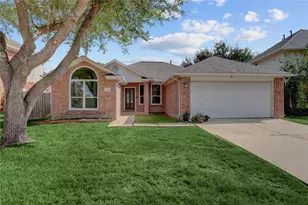
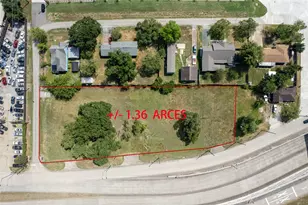
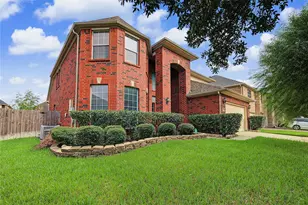
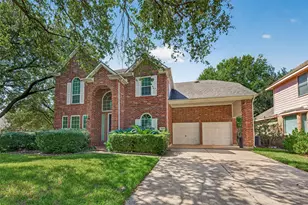
Full Property Details for 13 Assisi Way Ln
General
- Price: $539,900
- HOA FEE: $132/month
- HOA FEE FREQ.: Annually
- Taxes: $12,880 (2025)
- Status: Active
- Type: Single Family
- Source: Houston
- MLS ID: 45748166
- Updated: 9/21/2026
- Added to Site: 52 day(s) ago
Interior
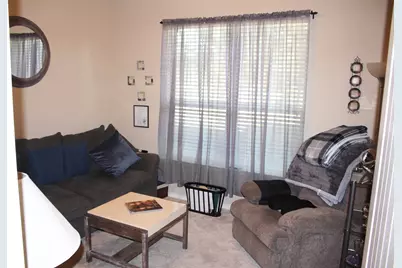
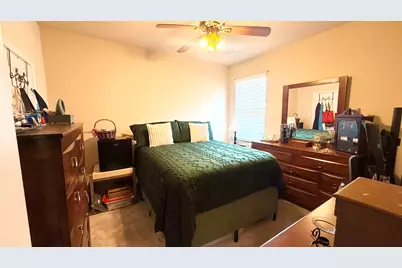
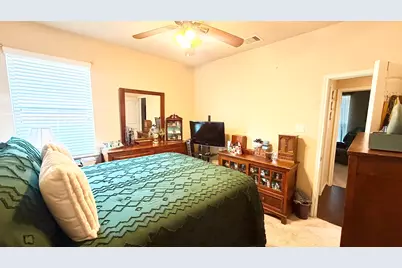
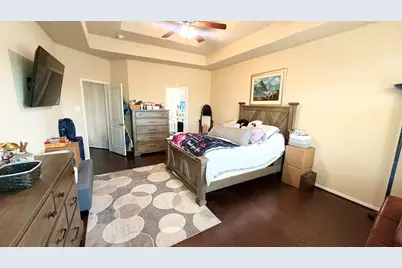
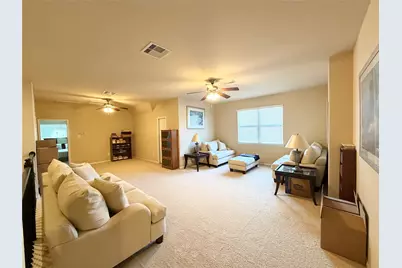
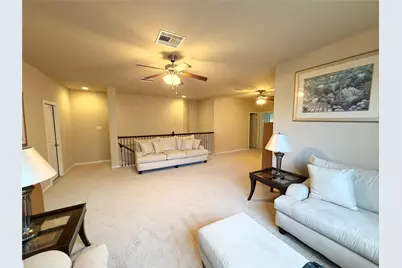
- Number of Rooms: 16
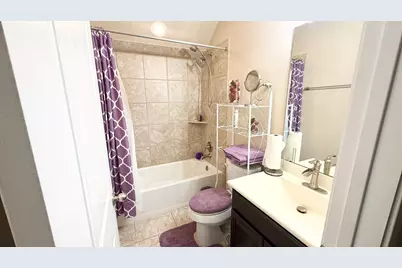
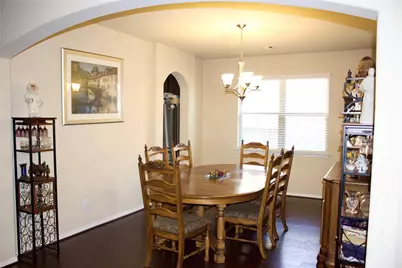
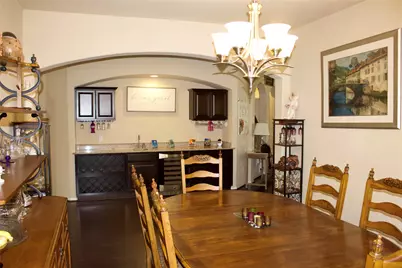
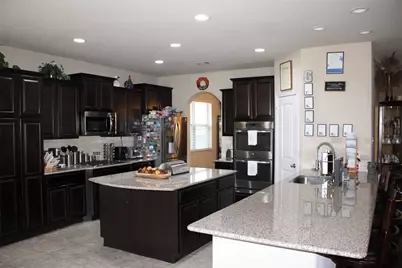
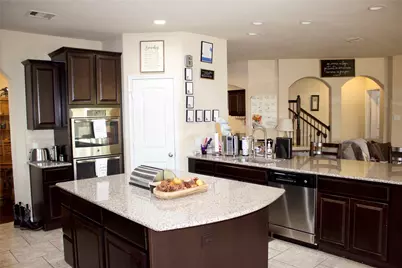
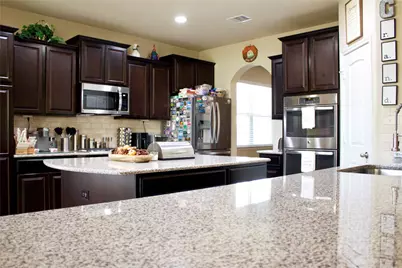
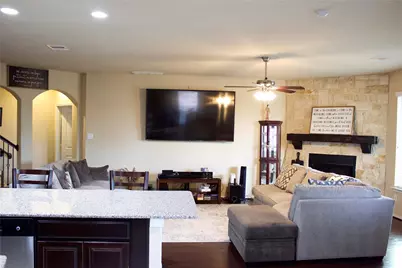
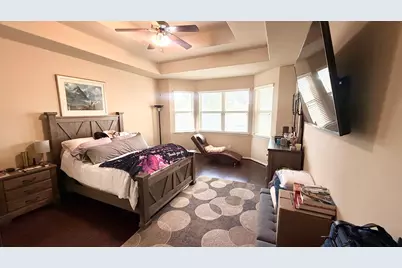
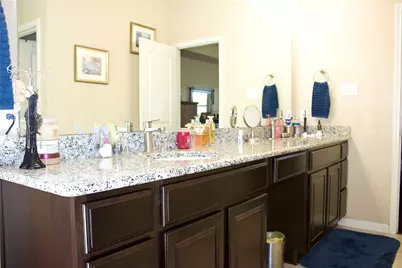
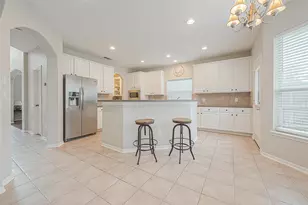
- Interior Features: Wet Bar, Bedroom on Upper Level, Double Vanity, Granite Counters, Kitchen Island, Kitchen/Family Room Combo, Separate Shower, Ceiling Fan(s)
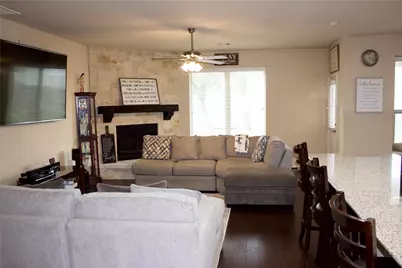
- Fireplace: Yes
- Number of Fireplaces: 1
- Fireplace(s): Gas Log
- Appliances: Double Oven, Dishwasher, Gas Cooktop, Disposal, Microwave
- Flooring: Carpet, Tile, Wood
Rooms
- Total Bathrooms: 4
- Full Bathrooms: 4
- Laundry: Washer Hookup, Electric Dryer Hookup, Gas Dryer Hookup
Additional Information
- Shared Amenities: Basketball Court, Clubhouse, Dog Park, Fitness Center, Golf Course, Picnic Area, Playground, Pickleball, Tennis Court(s), Trail(s)
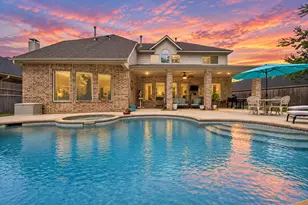
- Pool: Yes
- Security/Safety: Security System Owned
Exterior
Parking
- Garage: Yes
- Attached garage: Yes
- Garage Spaces: 2
- Parking Features: Attached, Garage, Garage Door Opener
Location
- Area: 38
- County: Fort Bend
- Subdivision: Sienna Village Of Bees Creek
- Driving Directions: From Hwy 6, go west on Sienna Ranch to Tivoli Ln. Turn right to Riva Del Lago. Turn left to Cinque Terre Dr. Turn right and follow around to Assisi Way Ln. Home will be on your right.
- Direction Faces: South
School Information
- Elem School District: 19 - Fort Bend
- Midd School District: 19 - Fort Bend
- High School District: 19 - Fort Bend
- Elementary School: SIENNA CROSSING ELEMENTARY SCHOOL
- Middle School: BAINES MIDDLE SCHOOL
- High School: RIDGE POINT HIGH SCHOOL
Community
- Association: Yes
- Assoc. Name: Sienna Residential Association
- Assoc. Fees Include: Common Areas, Recreation Facilities
Heating & Cooling
- Central air: Yes
- Air Conditioning: Yes
- Cooling Type: Central Air, Electric
- Heating Type: Central, Gas
Utilities
- Sewer: Public Sewer
- Water: Public
Structural Information
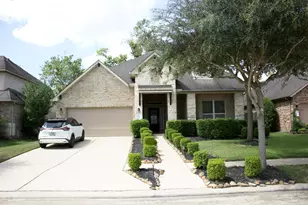
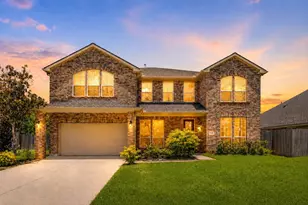
- Architectural Style: Traditional
- Construction: Brick, Stone
- Roof: Composition
- Square Feet: 3,411
- Sq. Ft. Source: Appraiser
- Living Area: 3,411 Sq. Ft.
- Year Built: 2014
- Year Built Source: Public Records
Lot Features
- Lot Size (Acres): 0.18
- Lot Size Source: Appraiser
- Lot Features: Subdivision
- Fencing (Description): Back Yard
Financial Considerations
- Association Fee: $1,580
- Assoc Fee Freq.: Annually
- Tax Amount: $12,880
- Tax Year: 2025
- Terms: Cash, Conventional, FHA, Texas Vet, VA Loan
Disclosures and Reports
- Ownership: Full Ownership
- Documents Avail.: Seller's Property Disclosure
- Legal Description: SIENNA VILLAGE OF BEES CREEK SEC 22, BLOCK 1, LOT 45
- APN: 8132-22-001-0450-907
- Section: 22
Listed by eXp Realty LLC (888) 519-7431, Niccole Hudson (832) 880-7750