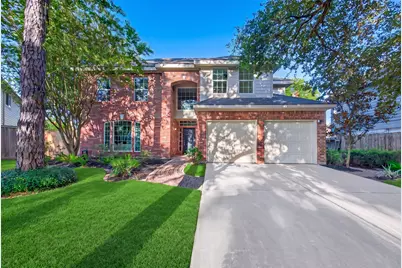
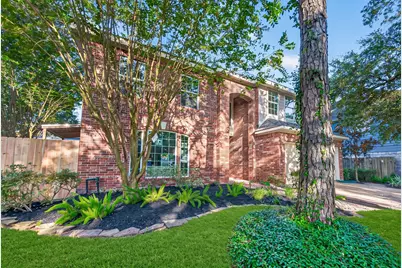
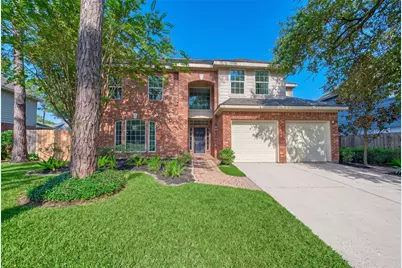
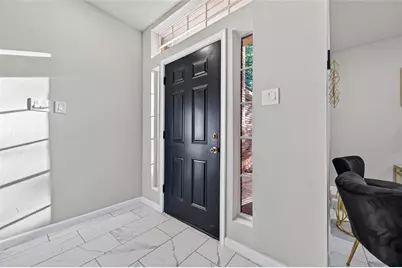
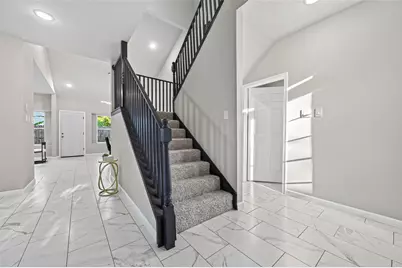
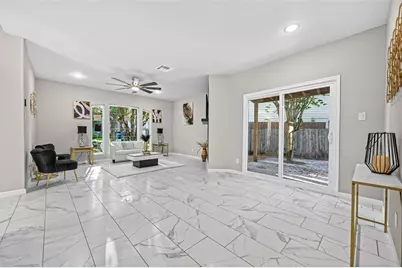
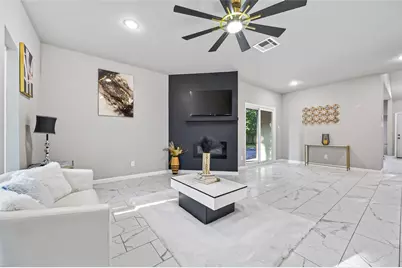
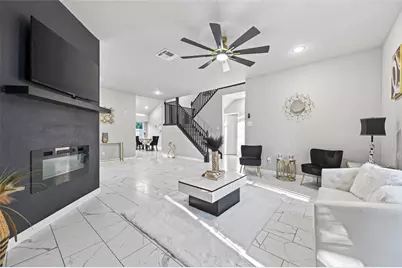
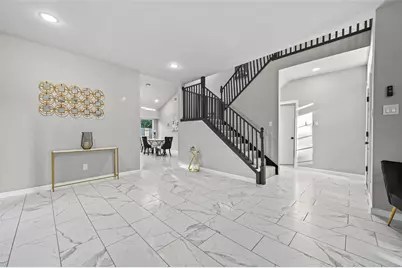
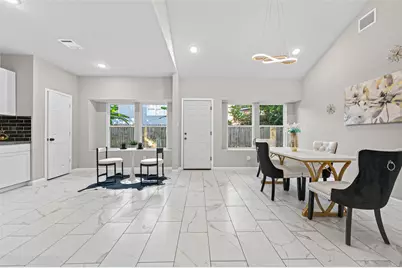
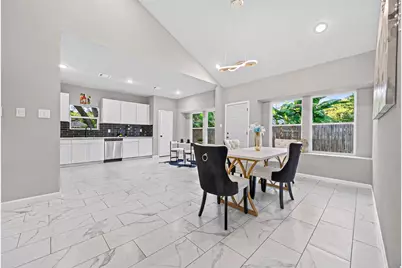
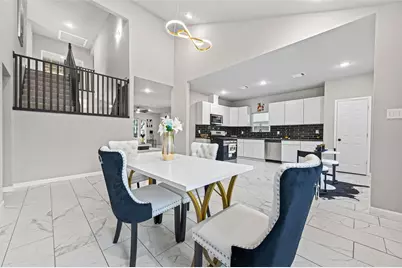
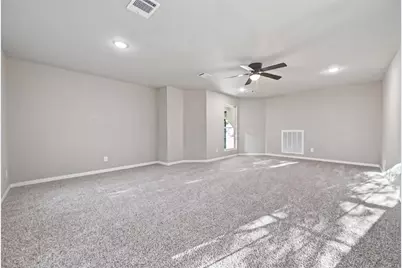
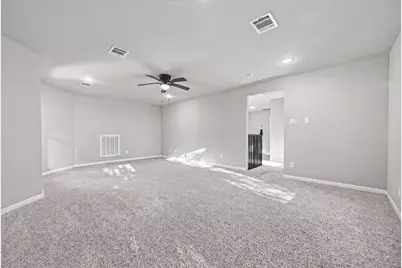
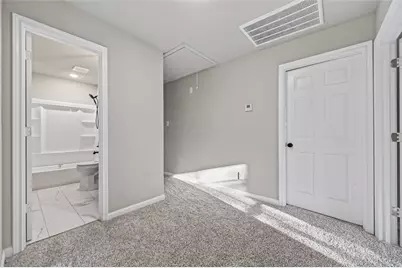
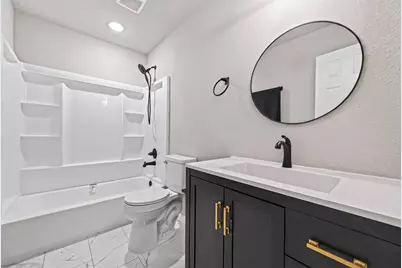
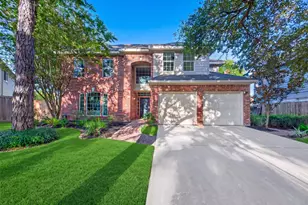
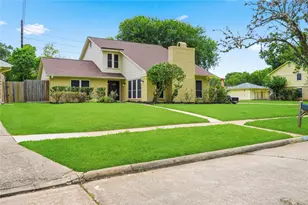
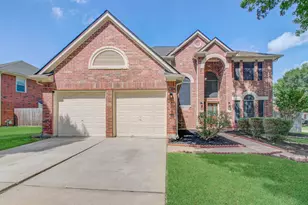
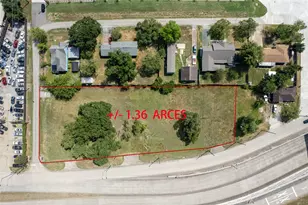
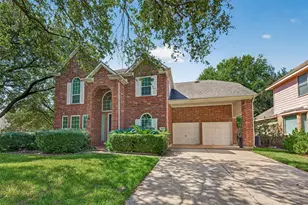
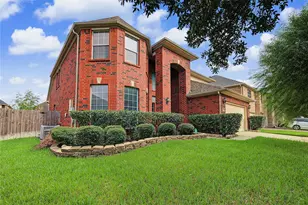
Full Property Details for 1311 Chippenham Ct
General
- Price: $409,000
- HOA FEE: $42/month
- HOA FEE FREQ.: Annually
- Taxes: $9,146 (2025)
- Status: Active
- Type: Single Family
- Source: Houston
- MLS ID: 57626989
- Updated: 8/28/2026
- Added to Site: 63 day(s) ago
Interior
- Number of Rooms: 7
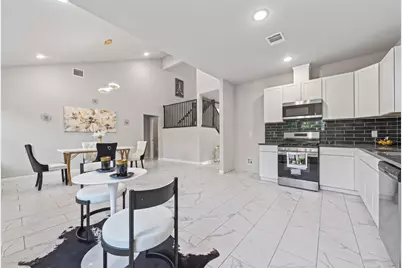
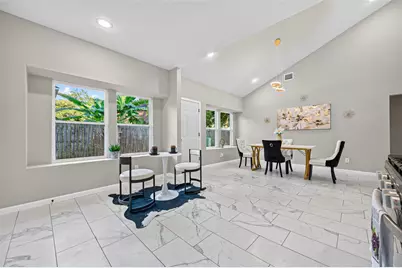
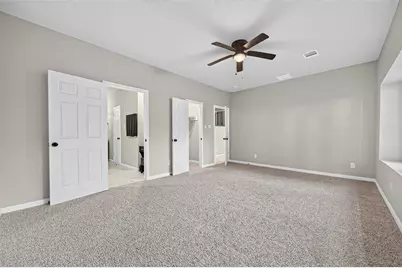
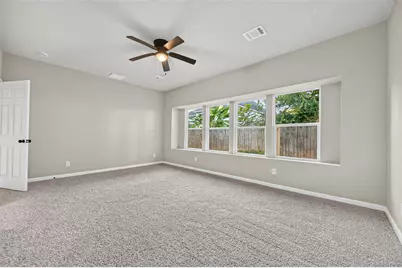
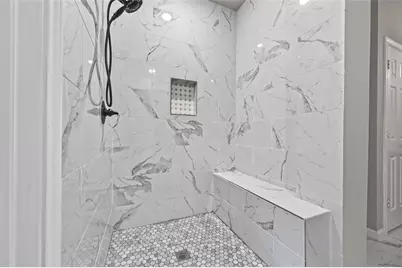
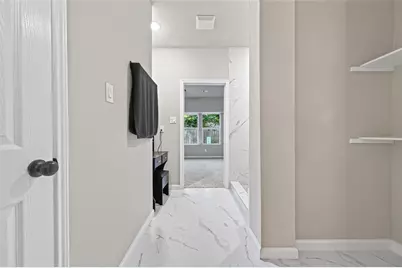
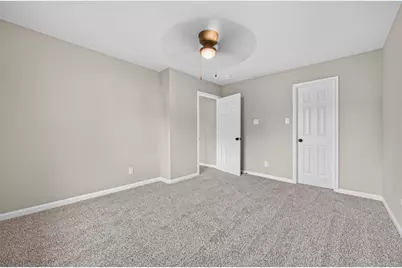
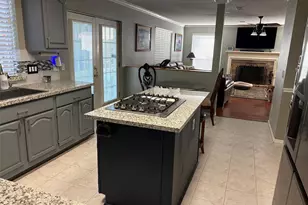
- Interior Features: Bath in Primary Bedroom, Main Level Primary, Pantry, Vanity, Ceiling Fan(s), Kitchen/Dining Combo, Programmable Thermostat
- Fireplace: Yes
- Number of Fireplaces: 1
- Fireplace(s): Electric
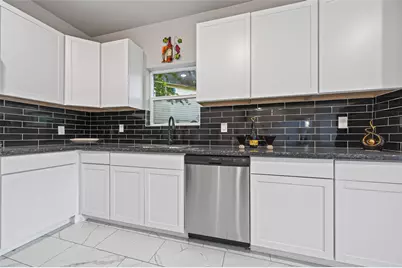
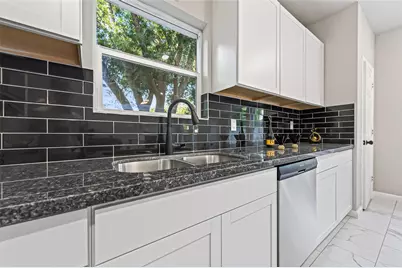
- Appliances: Dishwasher, Free-Standing Range, Disposal, Gas Range, Microwave, Oven, Trash Compactor, ENERGY STAR Qualified Appliances
Rooms
- Total Bathrooms: 3
- Full Bathrooms: 2
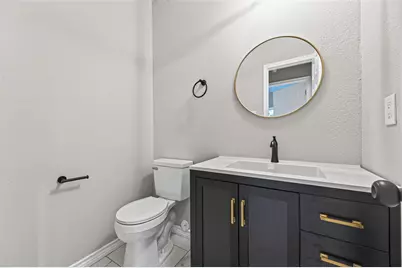
- Half Bathrooms: 1
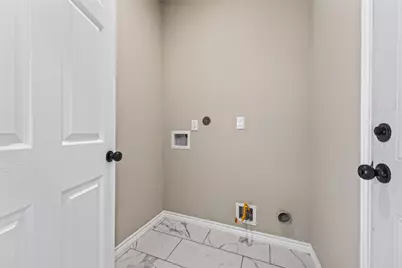
- Laundry: Washer Hookup, Electric Dryer Hookup, Gas Dryer Hookup
Parking
- Garage: Yes
- Attached garage: Yes
- Garage Spaces: 2
- Parking Features: Attached, Driveway, Garage
Location
- Area: 29
- County: Fort Bend
- Subdivision: Lexington Colony Sec 4
- Driving Directions: From Downtown Houston Take exit 112 toward US-90 Alt/Sugar Land/Stafford. Turn right onto Wright Rd. Turn right onto S Kirkwood Rd. Continue onto Dulles Ave. Turn right onto Castlebar Ln. Turn right onto Edenderry Ln. Continue onto Westray Dr. Turn left onto Chippenham Ct. ? Destination will be on the right.
School Information
- Elem School District: 19 - Fort Bend
- Midd School District: 19 - Fort Bend
- High School District: 19 - Fort Bend
- Elementary School: LEXINGTON CREEK ELEMENTARY SCHOOL
- Middle School: DULLES MIDDLE SCHOOL
- High School: DULLES HIGH SCHOOL
Community
- Association: Yes
- Assoc. Name: First Colony Community Services A
Heating & Cooling
- Central air: Yes
- Air Conditioning: Yes
- Cooling Type: Central Air, Electric
- Heating Type: Central, Gas
Utilities
- Sewer: Public Sewer
- Water: Public
Structural Information
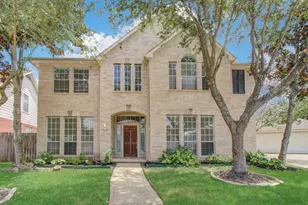
- Architectural Style: Traditional
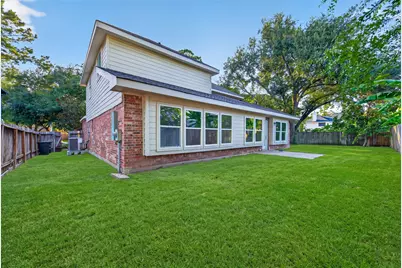
- Construction: Brick, Stone, Wood Siding
- Roof: Composition
- Windows: Low-Emissivity Windows
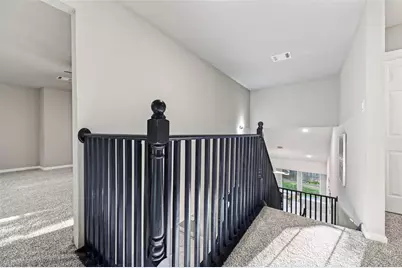
- Stories/Levels: 2
- Square Feet: 2,959
- Sq. Ft. Source: Appraiser
- Living Area: 2,959 Sq. Ft.
- Year Built: 1992
- Year Built Source: Public Records
Lot Features
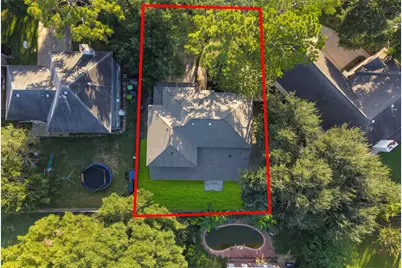
- Lot Size (Acres): 0.1451
- Lot Size Source: Appraiser
- Lot Features: Cleared, Cul-De-Sac, Subdivision
Green Features
- Energy Efficient: Appliances, Thermostat, Windows
Financial Considerations
- Association Fee: $500
- Assoc Fee Freq.: Annually
- Tax Amount: $9,146
- Tax Year: 2025
- Terms: Cash, Conventional, FHA, Investor Financing, VA Loan
Disclosures and Reports
- Legal Description: LEXINGTON COLONY SEC 4, BLOCK 2, LOT 26, 2ND R/P
- Legal Disclosures: Seller Disclosure
- APN: 4880-04-002-0260-907
Listed by Nxtsqft.Com (888) 985-0877, Sam Mirza (888) 985-0877