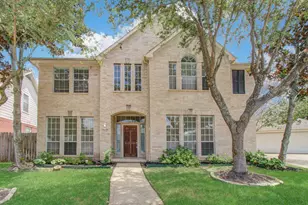
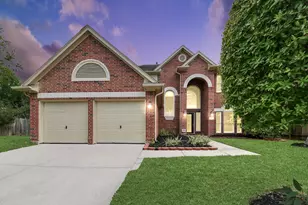
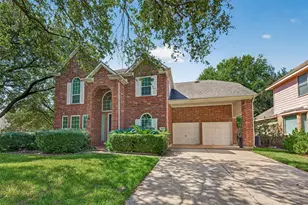
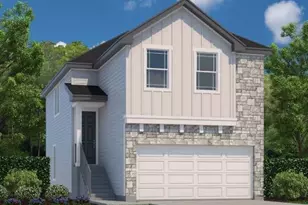
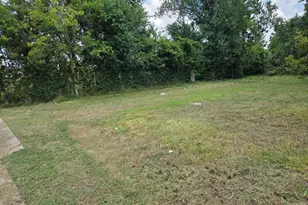
Full Property Details for 15118 Steeple Chase Rd
General
- Price: $275,500
- HOA FEE: $25/month
- HOA FEE FREQ.: Annually
- Status: Active
- Type: Single Family
- Source: Houston
- MLS ID: 68450530
- Updated: 10/1/2026
- Added to Site: 47 day(s) ago
Interior
- Number of Rooms: 9
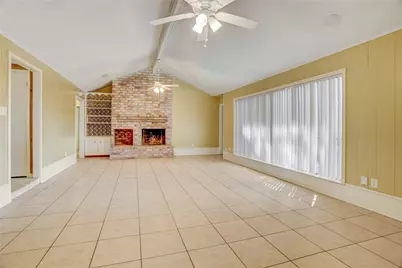
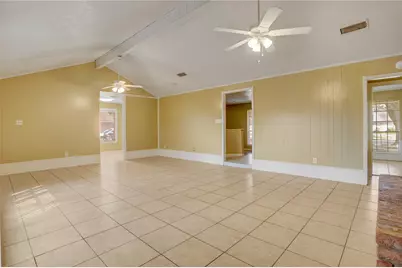
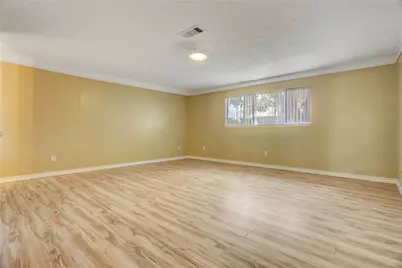
- Interior Features: All Bedrooms Down, High Ceilings, Shower Only, Window Treatments
- Fireplace: Yes
- Number of Fireplaces: 1
- Fireplace(s): Decorative, Free Standing
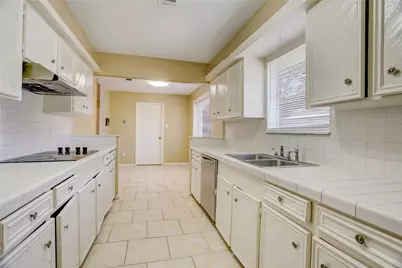
- Appliances: Dishwasher, Electric Cooktop, Electric Oven, Disposal
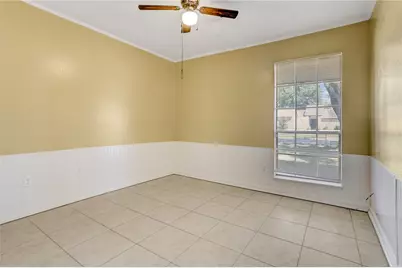
- Flooring: Laminate, Tile
Rooms
- Total Bathrooms: 2
- Full Bathrooms: 2
Additional Information
- Shared Amenities: Clubhouse
- Security/Safety: Smoke Detector(s)
Exterior
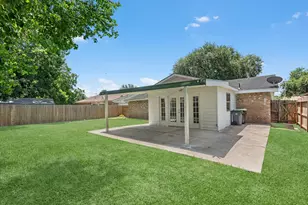
- Exterior Features: Private Yard
Parking
- Garage: Yes
- Garage Spaces: 2
- Parking Features: Detached, Garage
Location
- Area: 38
- County: Fort Bend
- Subdivision: CHASEWOOD
- Driving Directions: CHASEWOOD TO SOUTH ON STEEPLECHASE TO 15118 STEEPLECHASE
School Information
- Elem School District: 19 - Fort Bend
- Midd School District: 19 - Fort Bend
- High School District: 19 - Fort Bend
- Elementary School: E A JONES ELEMENTARY SCHOOL
- Middle School: MISSOURI CITY MIDDLE SCHOOL
- High School: MARSHALL HIGH SCHOOL (FORT BEND)
Community
- Association: Yes
- Assoc. Name: Chasewood
- Assoc. Fees Include: Clubhouse
Heating & Cooling
- Central air: Yes
- Air Conditioning: Yes
- Cooling Type: Central Air, Electric
- Heating Type: Central, Electric
Utilities
- Sewer: Public Sewer
- Water: Public
Structural Information
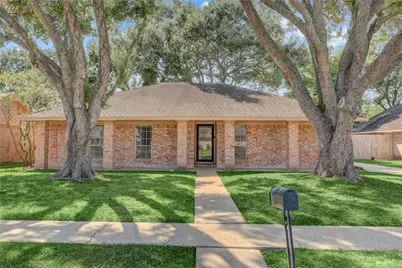
- Architectural Style: Contemporary/Modern, Traditional
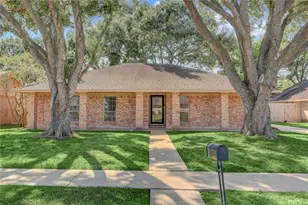
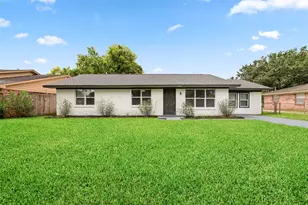
- Construction: Brick
- Roof: Composition
- Windows: Window Coverings
- Stories/Levels: 1
- Square Feet: 2,012
- Sq. Ft. Source: Appraiser
- Living Area: 2,012 Sq. Ft.
- Year Built: 1970
- Year Built Source: Public Records
Lot Features
- Lot Size Source: Appraiser
- Lot Features: Subdivision
Financial Considerations
- Association Fee: $300
- Assoc Fee Freq.: Annually
- Terms: Cash, Conventional, FHA, VA Loan
Disclosures and Reports
- Documents Avail.: Seller's Property Disclosure
- Legal Description: SEC 2, BLK 6, LOT 7.
- Legal Disclosures: Owner Is Listing Agent
- APN: 2500-02-006-0700-907
- Section: 2
Listed by Newhouse & Associates (713) 661-6100, Geary Newhouse (713) 875-4000