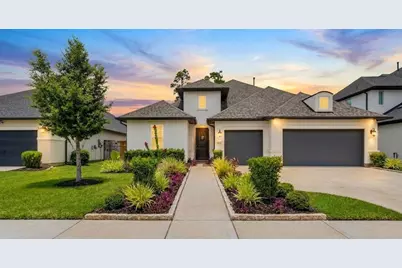
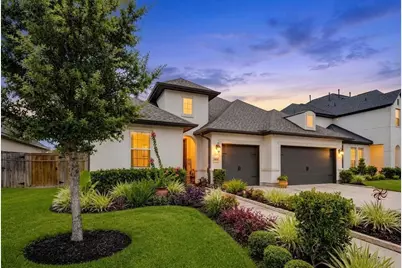
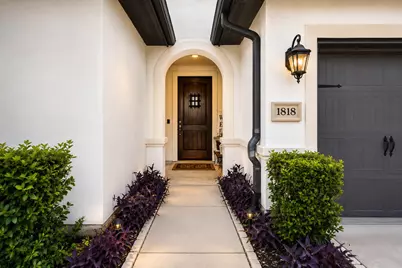
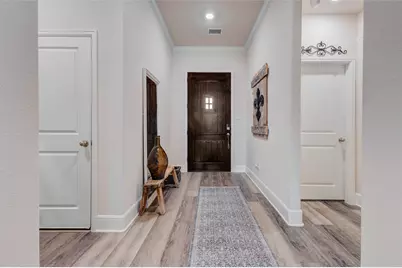
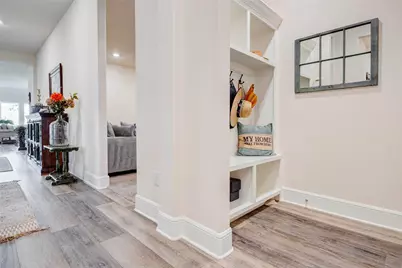
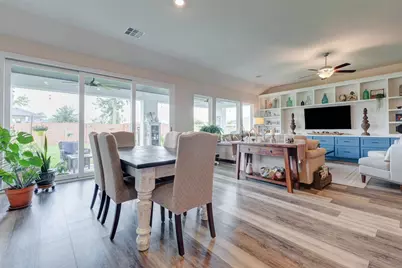
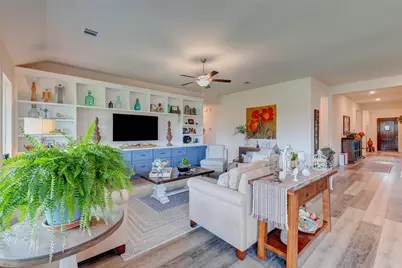
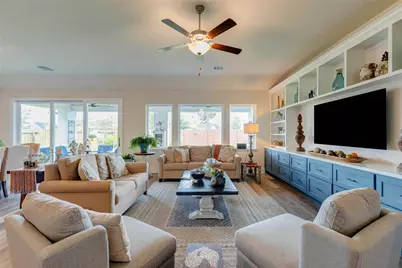
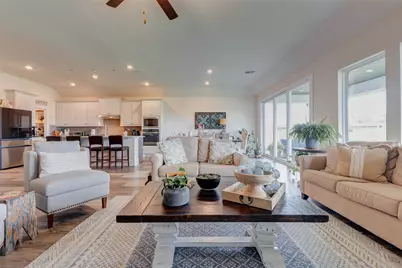
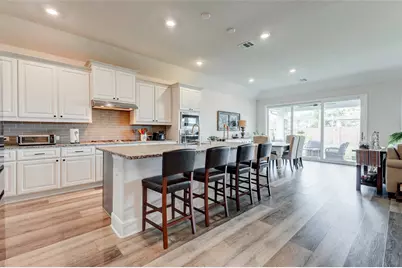
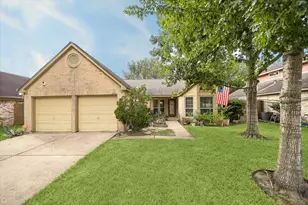
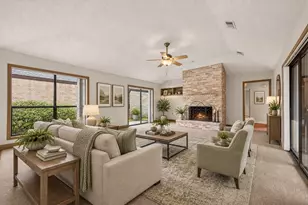
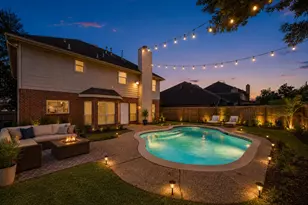
Full Property Details for 1818 Regent Mill Dr
General
- Price: $550,000
- HOA FEE: $133/month
- HOA FEE FREQ.: Annually
- Taxes: $17,286 (2025)
- Status: Active
- Type: Single Family
- Source: Houston
- MLS ID: 61836331
- Updated: 8/17/2026
- Added to Site: 50 day(s) ago
Interior
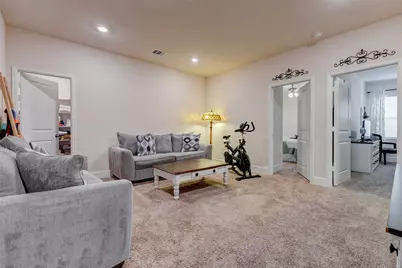
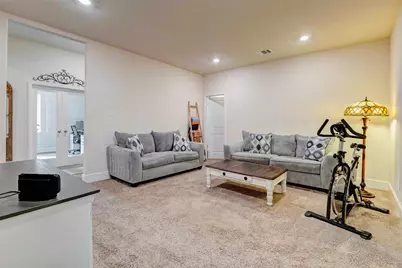
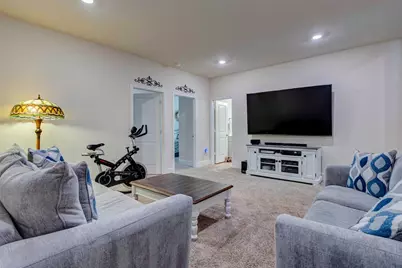
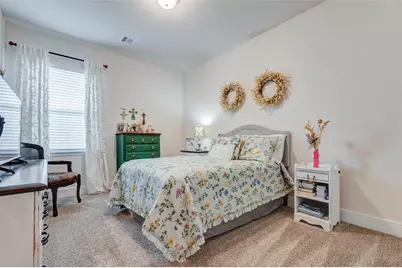
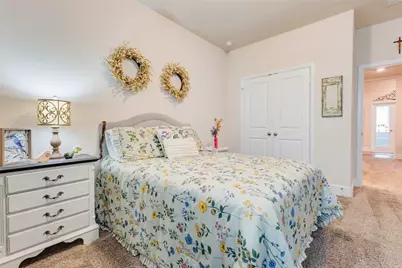
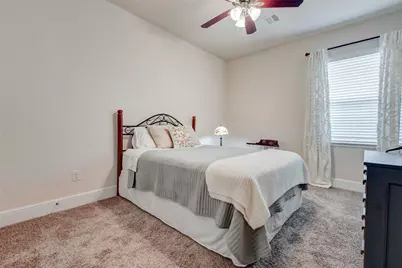
- Number of Rooms: 4
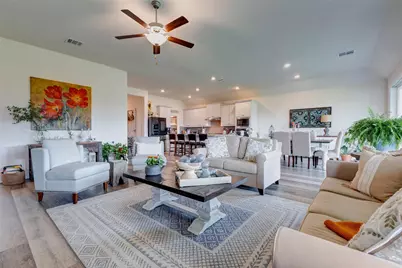
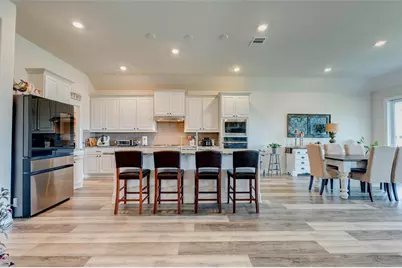
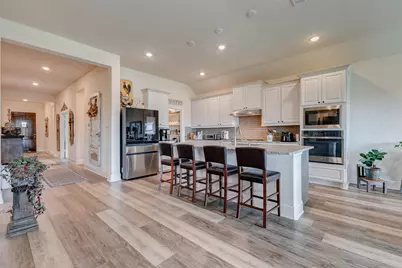
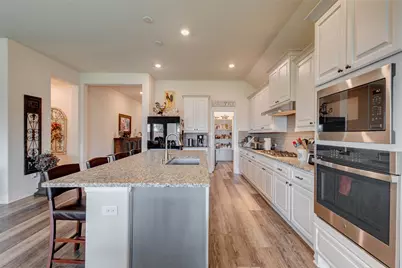
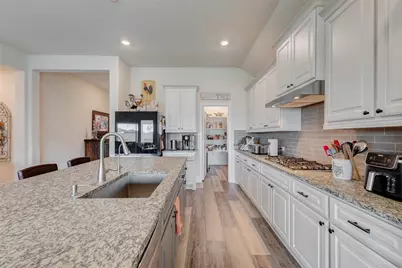
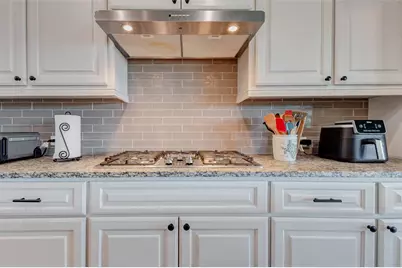
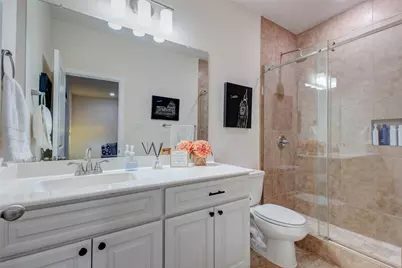
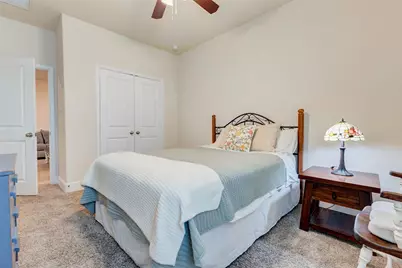
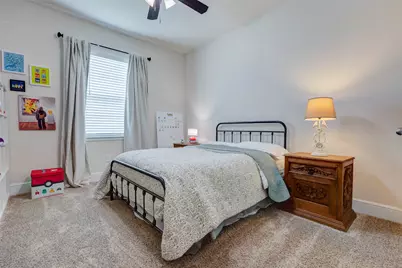
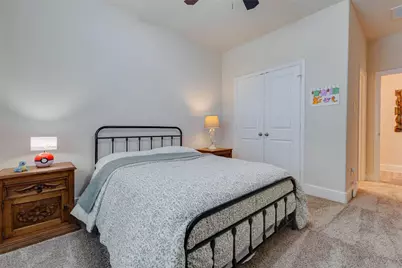
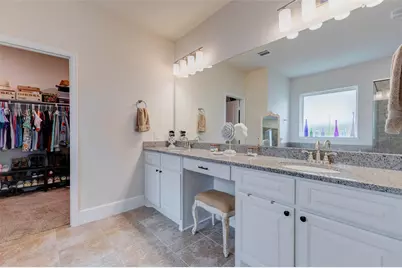
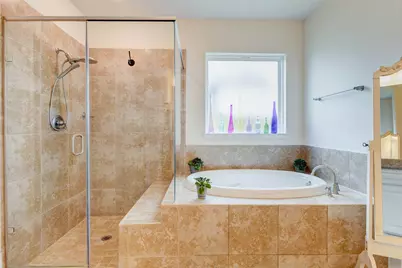
- Interior Features: Breakfast Bar, Double Vanity, Granite Counters, Kitchen Island, Kitchen/Family Room Combo, Soaking Tub, Separate Shower, Walk-In Pantry, Ceiling Fan(s), Programmable Thermostat
- Appliances: Dishwasher, Gas Cooktop, Disposal, Microwave, Oven
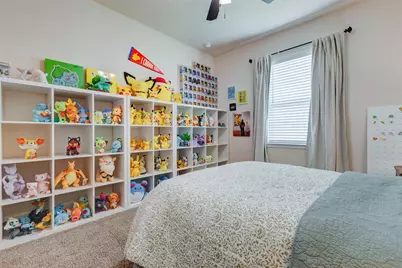
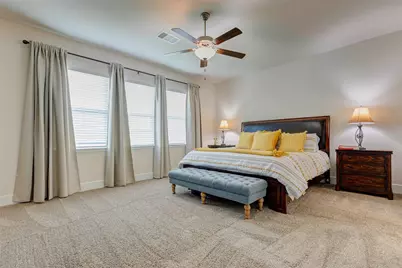
- Flooring: Carpet, Tile
Rooms
- Total Bathrooms: 4
- Full Bathrooms: 3
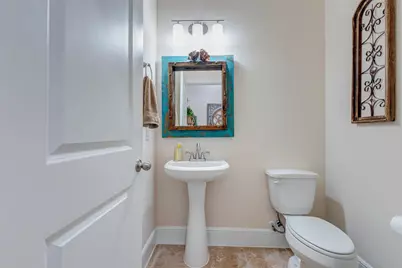
- Half Bathrooms: 1
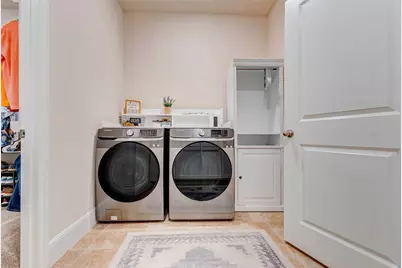
- Laundry: Washer Hookup, Electric Dryer Hookup
Additional Information
- Security/Safety: Smoke Detector(s)
Exterior
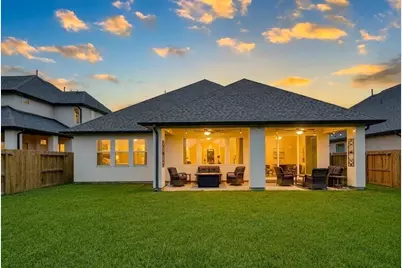
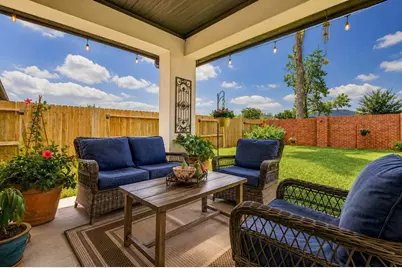
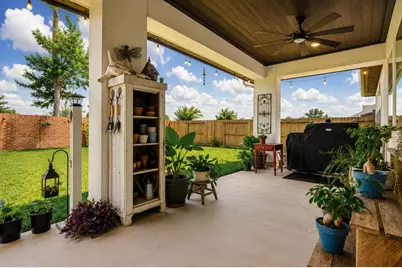
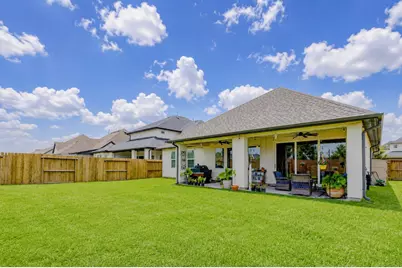
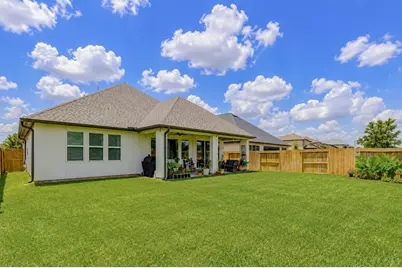
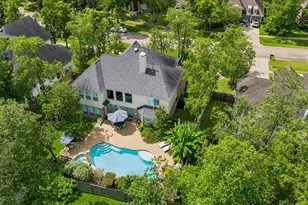
- Exterior Features: Covered Patio, Fence, Patio, Tennis Court(s)
- Porch/Patio/Deck: Covered, Deck, Patio
Parking
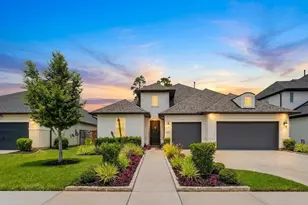
- Garage: Yes
- Attached garage: Yes
- Garage Spaces: 3
- Parking Features: Attached, Garage
Location
- Area: 38
- County: Fort Bend
- Subdivision: Sienna
- Driving Directions: From Hwy. 6 South or Fort Bend Tollway, Proceed South on Sienna Parkway.Travel approximately 3 miles to the roundabout. Continue straight on Sienna Parkway. Turn right on Sienna Oaks Blvd. Turn right on to golden woods Dr. Turn left on to Regent Mill Dr.
School Information
- Elem School District: 19 - Fort Bend
- Midd School District: 19 - Fort Bend
- High School District: 19 - Fort Bend
- Elementary School: ALYSSA FERGUSON ELEMENTARY
- Middle School: THORNTON MIDDLE SCHOOL (FORT BEND)
- High School: ALMETA CRAWFORD HIGH SCHOOL
Community
- Association: Yes
- Assoc. Name: SIENNA
- Assoc. Fees Include: Common Areas, Recreation Facilities
Heating & Cooling
- Central air: Yes
- Air Conditioning: Yes
- Cooling Type: Central Air, Electric
- Heating Type: Central, Gas
Utilities
- Sewer: Public Sewer
- Water: Public
Structural Information
- Architectural Style: Traditional
- Construction: Stucco
- Roof: Composition
- Stories/Levels: 1
- Square Feet: 3,044
- Sq. Ft. Source: Appraiser
- Living Area: 3,044 Sq. Ft.
- Year Built: 2021
- Year Built Source: Public Records
Lot Features
- Lot Size (Acres): 0.2221
- Lot Size Source: Appraiser
- Lot Features: Subdivision
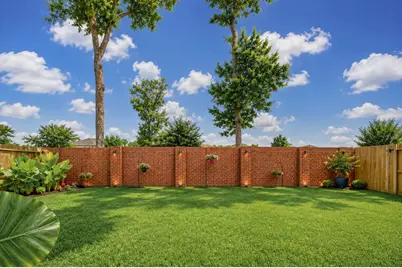
- Fencing (Description): Back Yard
Green Features
- Energy Efficient: Lighting, Thermostat
Financial Considerations
- Association Fee: $1,600
- Assoc Fee Freq.: Annually
- Tax Amount: $17,286
- Tax Year: 2025
Disclosures and Reports
- Legal Description: SIENNA SEC 34B, BLOCK 2, LOT 2
- Legal Disclosures: Seller Disclosure
- APN: 8118-94-002-0020-907
- Section: 34B
Listed by Keller Williams Realty Metropolitan (713) 621-8001, Rene Sorola (832) 588-5842 and Keller Williams Realty Metropolitan (713) 621-8001, Larry Flores (281) 979-4402