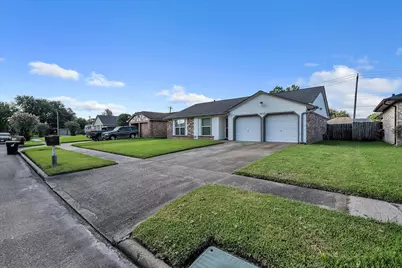
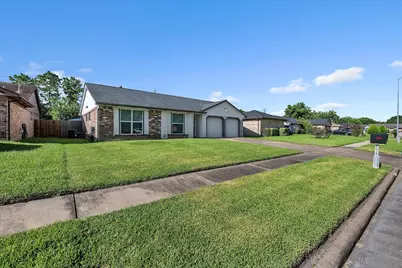
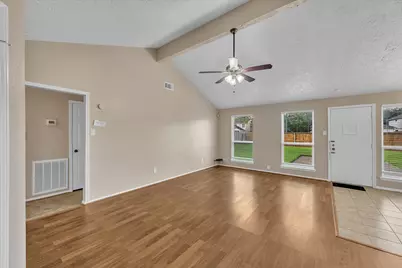
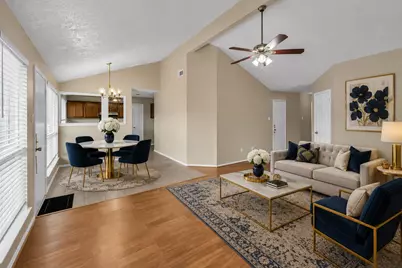
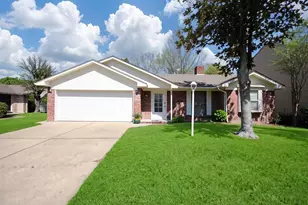
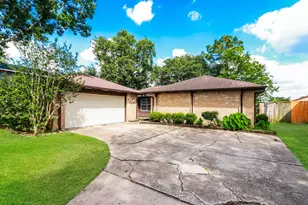
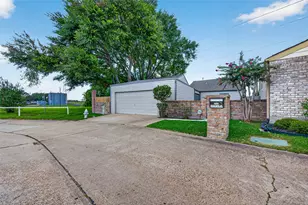
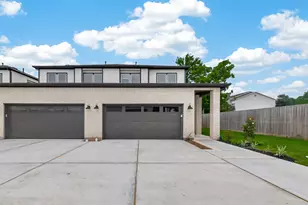
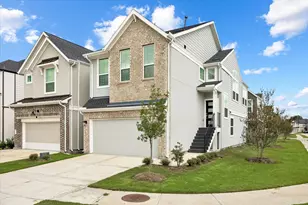
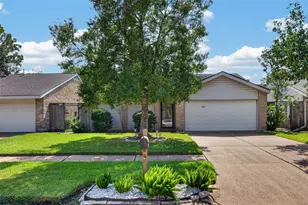
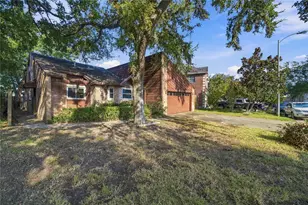
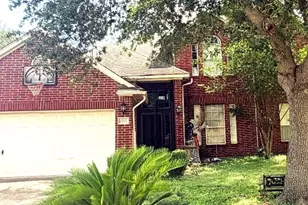
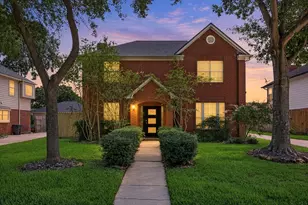
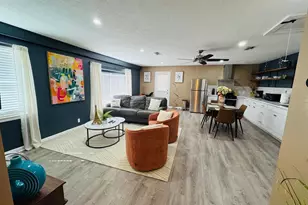
Full Property Details for 2058 Feather Ridge Dr
General
- Price: $220,000
- HOA FEE: $25/month
- HOA FEE FREQ.: Annually
- Taxes: $4,958 (2025)
- Status: Pending
- Type: Single Family
- Source: Houston
- MLS ID: 97204070
- Updated: 9/30/2026
- Added to Site: 96 day(s) ago
Interior
- Number of Rooms: 8
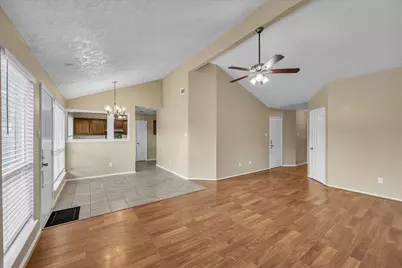
- Interior Features: Vaulted Ceiling(s), Window Treatments
- Fireplace: Yes
- Number of Fireplaces: 1
- Fireplace(s): Wood Burning
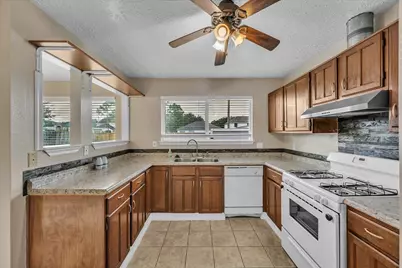
- Appliances: Dishwasher, Disposal, Gas Range, Oven
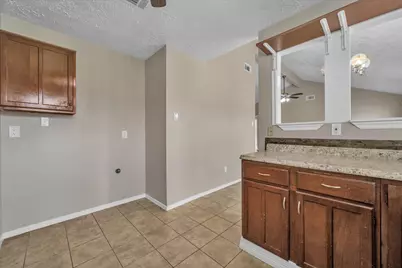
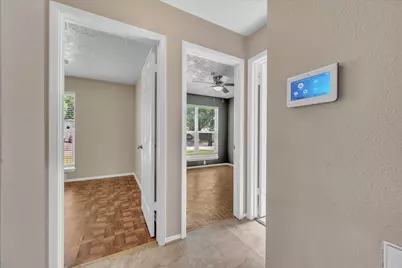
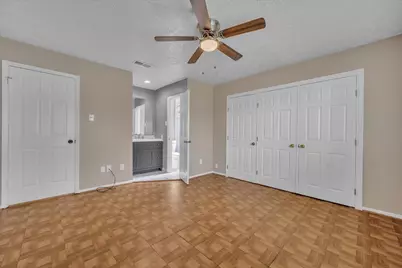
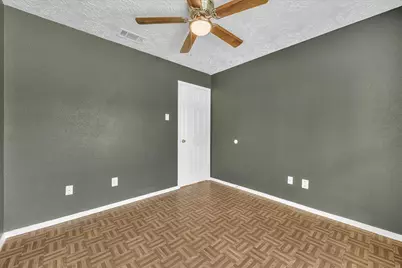
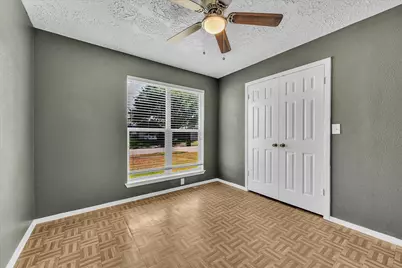
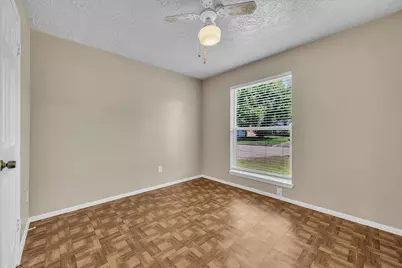
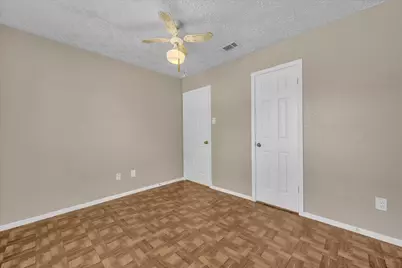
- Flooring: Carpet, Engineered Hardwood, Tile
Rooms
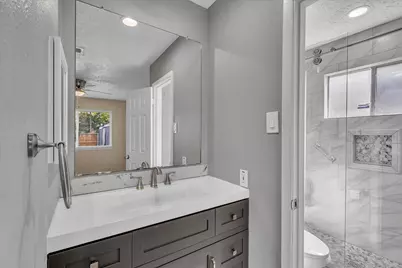
- Total Bathrooms: 2
- Full Bathrooms: 2
- Laundry: Washer Hookup, Gas Dryer Hookup
Exterior
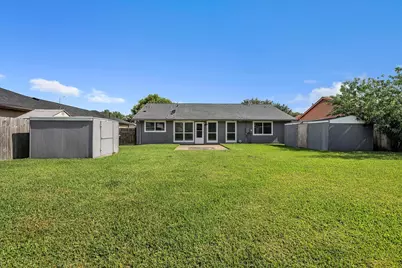
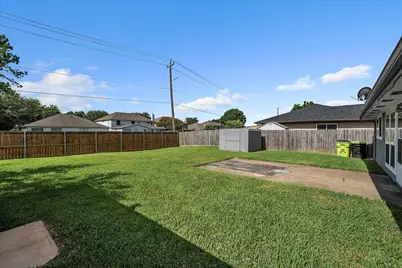
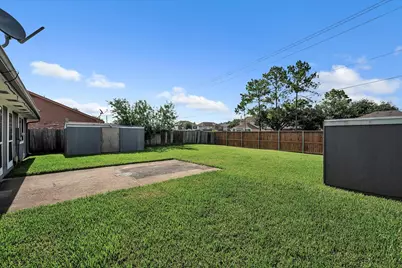
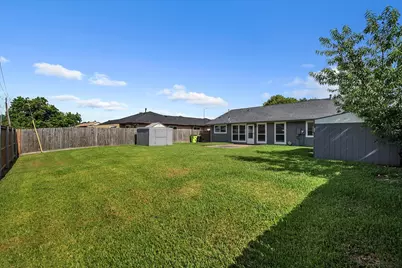
- Exterior Features: Deck, Fence, Patio, Storage
- Porch/Patio/Deck: Deck, Patio
Parking
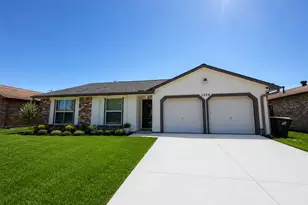
- Garage: Yes
- Attached garage: Yes
- Garage Spaces: 2
- Parking Features: Attached, Driveway, Garage
Location
- Area: 38
- County: Fort Bend
- Subdivision: Quail Green West Sec 1
- Driving Directions: From TX-8 Beltway S Turn right onto S Gessner Rd Continue onto Blue Ridge Rd/Farm-To-Market Rd 2234/Texas Pkwy Continue to follow Farm-To-Market Rd 2234/Texas Pkwy Pass by Dairy Queen (on the left in 1.6 mi) Turn right onto Independence Blvd Turn right onto Quail Pl Dr Turn left onto Feather Ridge Dr Home will be on the left
School Information
- Elem School District: 19 - Fort Bend
- Midd School District: 19 - Fort Bend
- High School District: 19 - Fort Bend
- Elementary School: E A JONES ELEMENTARY SCHOOL
- Middle School: MISSOURI CITY MIDDLE SCHOOL
- High School: MARSHALL HIGH SCHOOL (FORT BEND)
Community
- Association: Yes
- Assoc. Name: First Service Residential
Heating & Cooling
- Central air: Yes
- Air Conditioning: Yes
- Cooling Type: Central Air, Electric
- Heating Type: Central, Gas
Utilities
- Sewer: Public Sewer
- Water: Public
Structural Information
- Architectural Style: Traditional
- Construction: Brick, Wood Siding
- Roof: Composition
- Windows: Window Coverings
- Stories/Levels: 1
- Square Feet: 1,244
- Sq. Ft. Source: Appraiser
- Living Area: 1,244 Sq. Ft.
- Year Built: 1981
- Year Built Source: Public Records
Additional Structures
- Other Structures: Shed(s), Workshop
Lot Features
- Lot Size (Acres): 0.1627
- Lot Size Source: Appraiser
- Lot Features: Subdivision
- Fencing (Description): Back Yard
Financial Considerations
- Association Fee: $300
- Assoc Fee Freq.: Annually
- Tax Amount: $4,958
- Tax Year: 2025
- Terms: Cash, Conventional, FHA, Investor Financing, VA Loan
Disclosures and Reports
- Documents Avail.: Seller's Property Disclosure
- Legal Description: QUAIL GREEN WEST SEC 1, BLOCK 11, LOT 65
- Legal Disclosures: Municipal Utility District Disclosure
- APN: 5863-01-011-0650-907
- Section: 1
Listed by Nydan Group LLC (866) 845-3456, DeAnna Green (281) 619-4301