This is a carousel with tiles that activate property listing cards. Use the previous and next buttons to navigate.
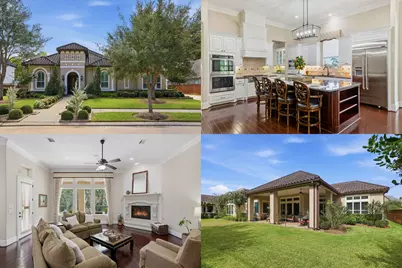
$900,000 Just Listed
This is a carousel with tiles that activate property listing cards. Use the previous and next buttons to navigate.
Full Property Details for 2322 Red Fox Dr
General
- Price: $900,000
- HOA FEE: $255/month
- Taxes: $31,836 (2026)
- Status: Active
- Type: Single Family
- Source: Houston
- MLS ID: 32275390
- Updated: 10/21/2026
- Added to Site: Today
Interior
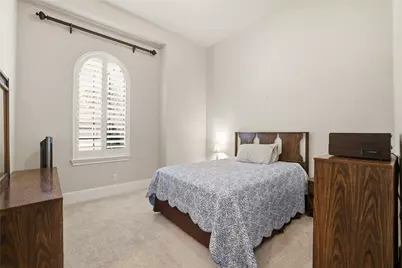
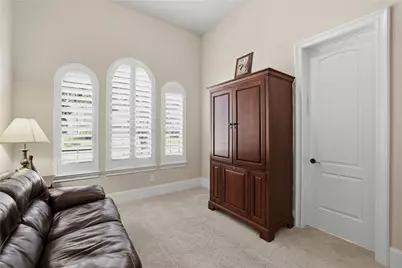
- Number of Rooms: 11
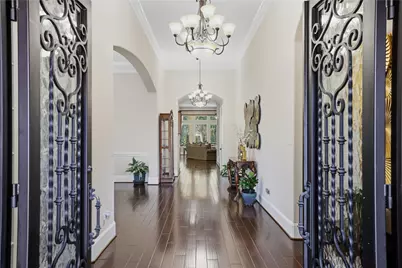
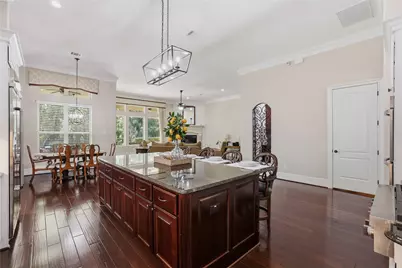
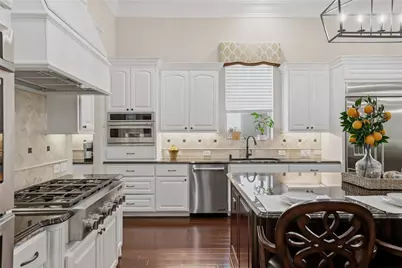
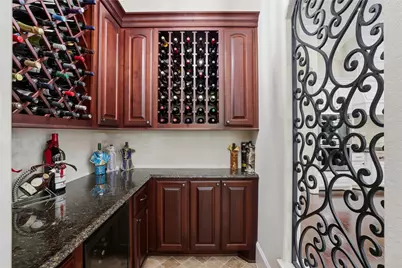
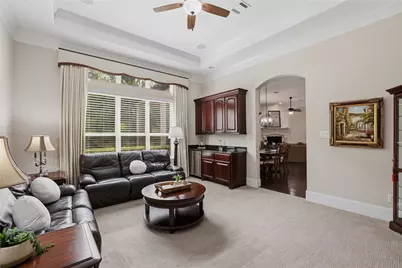
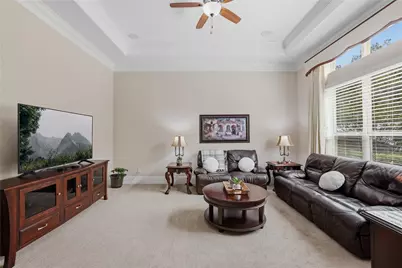
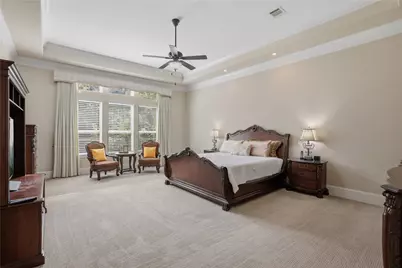
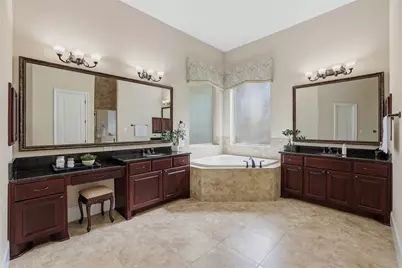
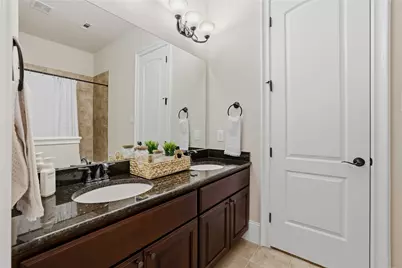
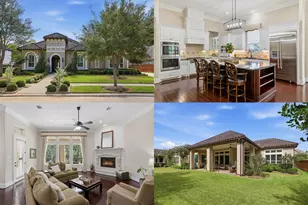
- Interior Features: All Bedrooms Down, Wet Bar, Breakfast Bar, Butler's Pantry, Crown Molding, Dry Bar, Double Vanity, Entrance Foyer, En Suite Bathroom, Full Bath on Main Level, Granite Counters, Hollywood Bath, High Ceilings, Jetted Tub, Kitchen Island, Kitchen/Family Room Combo, Bath in Primary Bedroom, Main Level Primary, Pots & Pan Drawers, Self-closing Cabinet Doors, Sitting Area in Primary
- Fireplace: Yes
- Number of Fireplaces: 1
- Fireplace(s): Gas, Gas Log
- Appliances: Convection Oven, Double Oven, Dishwasher, Electric Oven, Gas Cooktop, Disposal, Microwave, ENERGY STAR Qualified Appliances, Wine Refrigerator
- Flooring: Carpet, Engineered Hardwood, Tile
Rooms
Bathrooms
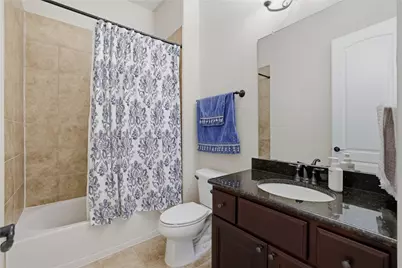
- Total Bathrooms: 4
- Full Bathrooms: 3
- Half Bathrooms: 1
Bedrooms
- Total Bedrooms: 4
Other Rooms
- Laundry: Washer Hookup, Electric Dryer Hookup, Gas Dryer Hookup
Additional Information
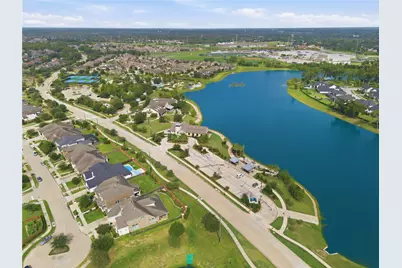
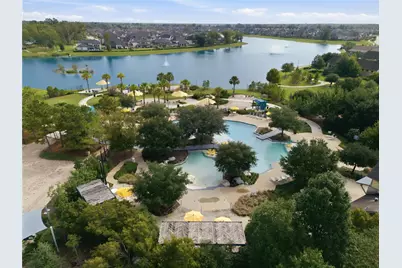
- Shared Amenities: Beach Rights, Basketball Court, Beach Access, Clubhouse, Controlled Access, Sport Court, Dog Park, Fitness Center, Golf Course, Meeting/Banquet/Party Room, Party Room, Picnic Area, Playground, Pickleball, Park, Pool, Tennis Court(s), Trail(s), Gated
- Pool: Yes
- Pool Description: Association
- Security/Safety: Prewired, Controlled Access, Smoke Detector(s)
Exterior
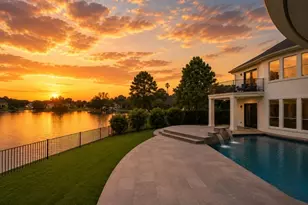
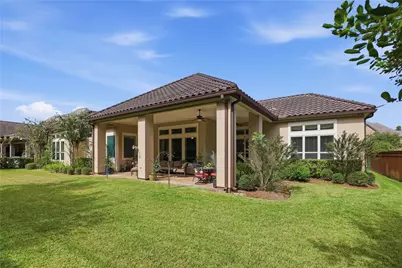
- Exterior Features: Covered Patio, Deck, Fence, Irrigation Sprinklers, Patio, Tennis Court(s)
- Porch/Patio/Deck: Covered, Deck, Patio
Parking
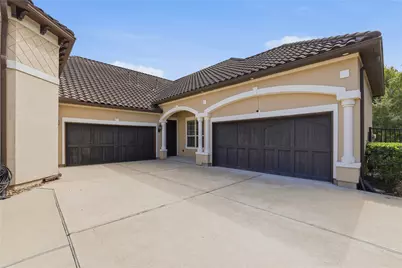
- Garage: Yes
- Garage Spaces: 4
- Parking Features: Additional Parking, Driveway, Garage, Garage Door Opener, Oversized
Location
- Area: 38
- County: Fort Bend
- Subdivision: Sienna Village Of Destrehan Sec 6
- Driving Directions: From Hwy 6 S, turn right onto Sienna Pkwy and keep right to stay on Sienna Pkwy. At the traffic circle, take the first exit onto Mount Logan. Turn left onto Fox Bend Ln, then left onto Red Fox Dr. The destination will be on the left.
- Direction Faces: North
School Information
- Elem School District: 19 - Fort Bend
- Midd School District: 19 - Fort Bend
- High School District: 19 - Fort Bend
- Elementary School: ALYSSA FERGUSON ELEMENTARY
- Middle School: THORNTON MIDDLE SCHOOL (FORT BEND)
- High School: RIDGE POINT HIGH SCHOOL
Community
- Association: Yes
- Assoc. Name: SCA
- Assoc. Fees Include: Recreation Facilities
Heating & Cooling
- Central air: Yes
- Air Conditioning: Yes
- Cooling Type: Central Air, Electric, Zoned
- Heating Type: Central, Gas, Zoned
Utilities
- Sewer: Public Sewer
- Water: Public
Structural Information
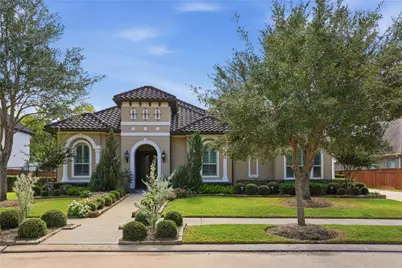
- Architectural Style: Traditional
- Builder: Toll Brothers
- Construction: Stucco
- Roof: Tile
- Windows: Low-Emissivity Windows, Window Coverings
- Doors: Insulated Doors
- Entry Access: Controlled Access
- Stories/Levels: 1
- Square Feet: 4,153
- Sq. Ft. Source: Appraiser
- Living Area: 4,153 Sq. Ft.
- Year Built: 2015
- Year Built Source: Public Records
Lot Features
- Lot Size (Acres): 0.3564
- Lot Size Source: Appraiser
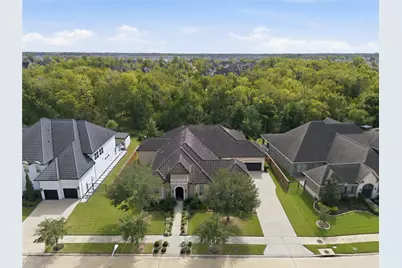
- Lot Features: Near Golf Course, Subdivision, Backs to Greenbelt/Park, Pond on Lot, Side Yard
- Fencing (Description): Back Yard
Green Features
- Energy Efficient: Appliances, Doors, Exposure/Shade, HVAC, Insulation, Lighting, Thermostat, Windows
- Indoor Air Quality: Ventilation
Financial Considerations
- Association Fee: $255
- Assoc Fee Freq.: Monthly
- Tax Amount: $31,836
- Tax Year: 2026
- Terms: Cash, Conventional, FHA, VA Loan
Disclosures and Reports
- Documents Avail.: Seller's Property Disclosure
- Legal Description: SIENNA VILLAGE OF DESTREHAN SEC 6, BLOCK 2, LOT 11
- Exclusions: Washer and Dryer, Refrigerator in the garage, and Blink security camera system.
- Legal Disclosures: Municipal Utility District Disclosure
- APN: 8136-06-002-0110-907
- Section: 6
Listed by Keller Williams Realty Metropolitan (713) 621-8001, Onyi Silmon (346) 478-5635 and Keller Williams Realty Metropolitan (713) 621-8001, Marta Peralta (713) 881-9654
Schools serving 2322 Red Fox Dr
| Name | Grades | Distance |
|---|---|---|
Alyssa Ferguson Elementary School 1300 Heritage Park Dr, Missouri City, TX 77459 | K-5 | 0.8 mi |
Ronald Thornton Middle 1909 Waters Lake Blvd, Missouri City, TX 77459 | 6-8 | 1.3 mi |
Ridge Point High School 500 Waters Lake Blvd, Missouri City, TX 77459 | 9-12 | 0.9 mi |
Price & Sales History for 2322 Red Fox Dr
Tax History for 2322 Red Fox Dr
Estimate the Cost for 2322 Red Fox Dr
2322 Red Fox Drive, Missouri City, TX 77459 (MLS# 32275390) is a Single Family property with 4 bedrooms, 3 full bathrooms and 1 partial bathroom. 2322 Red Fox Drive is currently listed for $900,000 and was received on October 21, 2026. Want to learn more about 2322 Red Fox Drive? Do you have questions about finding other Single Family real estate for sale in Missouri City? You can browse all Missouri City real estate or contact a Coldwell Banker agent to request more information.