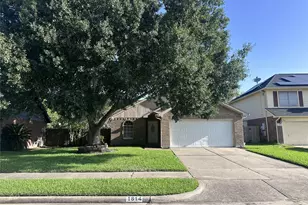
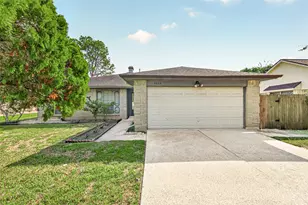
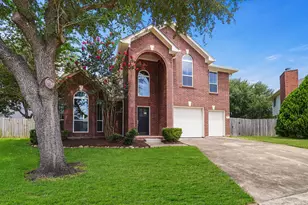
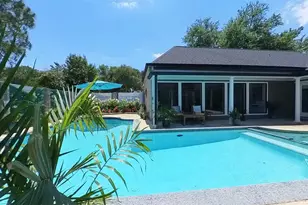
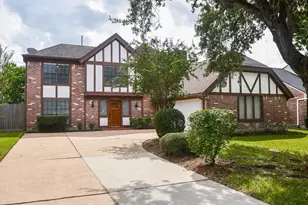
Full Property Details for 2327 Rittenmore Dr
General
- Rent: $1,825
- Status: Pending
- Type: Single Family
- Source: Houston
- MLS ID: 7255871
- Updated: 10/8/2026
- Added to Site: 95 day(s) ago
Rental Information
- Lease/Rent Term: 12 Months
- Date Available: 7/10/2026
Interior
- Number of Rooms: 6
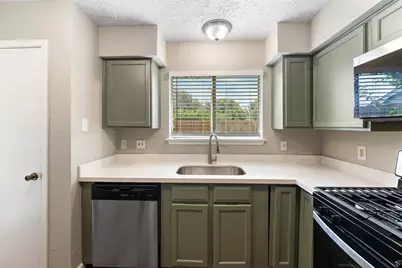
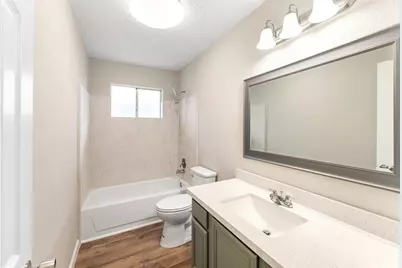
- Interior Features: All Bedrooms Down, Full Bath on Main Level, Pantry, Quartz Counters, Tub Shower, Vanity
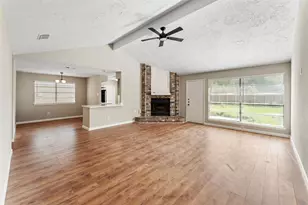
- Fireplace: Yes
- Number of Fireplaces: 1
- Fireplace(s): Gas
- Appliances: Dishwasher, Disposal, Gas Oven, Gas Range
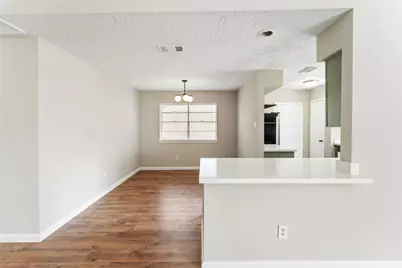
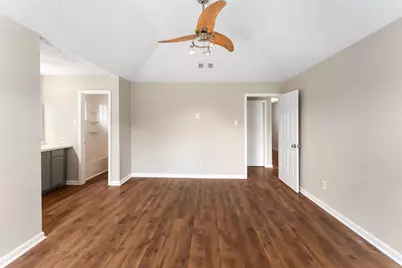
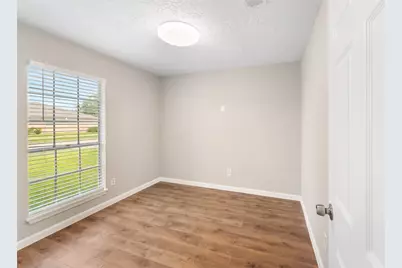
- Flooring: Plank, Vinyl
Rooms
- Total Bathrooms: 2
- Full Bathrooms: 2
- Laundry: Washer Hookup, Gas Dryer Hookup
Additional Information
- Shared Amenities: Basketball Court, Clubhouse, Playground, Pool, Tennis Court(s)
- Pool: Yes
- Pool Description: Association
Exterior
Parking
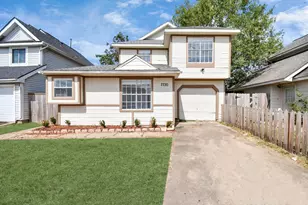
- Garage: Yes
- Attached garage: Yes
- Garage Spaces: 2
- Parking Features: Attached, Driveway, Garage
Location
- Area: 38
- County: Fort Bend
- Subdivision: Hunters Glen Sec 4
- Driving Directions: From the Houston area, take 90 Alt West past 610 S toward Beltway 8. On 90, Exit Fondren, going south/left on Fondren. Right on Summit Meadow. Right on Flower Crest. Left on Diamond Crest. Left onto Rittenmore. Home on left.
- Direction Faces: West
School Information
- Elem School District: 19 - Fort Bend
- Midd School District: 19 - Fort Bend
- High School District: 19 - Fort Bend
- Elementary School: HUNTERS GLEN ELEMENTARY SCHOOL
- Middle School: MISSOURI CITY MIDDLE SCHOOL
- High School: MARSHALL HIGH SCHOOL (FORT BEND)
Heating & Cooling
- Central air: Yes
- Air Conditioning: Yes
- Cooling Type: Central Air, Electric
- Heating Type: Central, Gas
Utilities
- Sewer: Public Sewer
- Water: Public
Structural Information
- Property Detached: Yes
- Architectural Style: Detached, Traditional
- Stories/Levels: 1
- Square Feet: 1,420
- Sq. Ft. Source: Appraiser
- Living Area: 1,420 Sq. Ft.
- Year Built: 1982
- Year Built Source: Public Records
Lot Features
- Lot Size (Acres): 0.1694
- Lot Size Source: Appraiser
- Lot Features: Subdivision
- Fencing (Description): Back Yard
Disclosures and Reports
- Legal Description: HUNTERS GLEN SEC 4, BLOCK 4, LOT 35
- Legal Disclosures: None
- APN: 3850-04-004-0350-907
Listed by Real Broker, LLC (855) 450-0442, Sheena Abraham (832) 527-2570