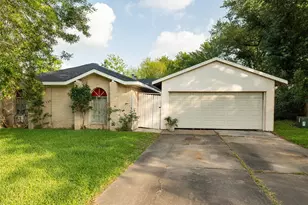
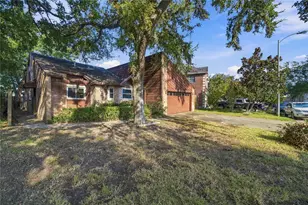
Full Property Details for 2806 W Birchdale Dr
General
- Price: $189,900
- HOA FEE: $10/month
- HOA FEE FREQ.: Annually
- Taxes: $4,660 (2025)
- Status: Active
- Type: Single Family
- Source: Houston
- MLS ID: 95507836
- Updated: 9/21/2026
- Added to Site: 65 day(s) ago
Interior
- Number of Rooms: 3
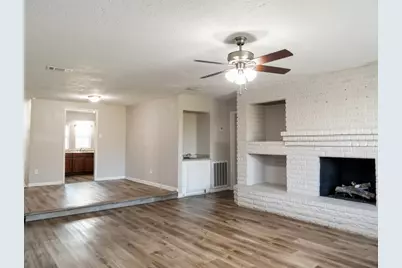
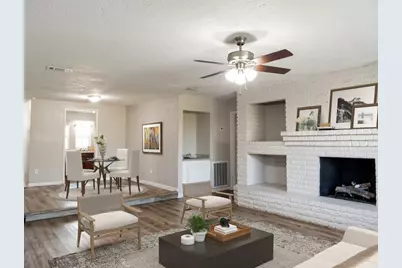
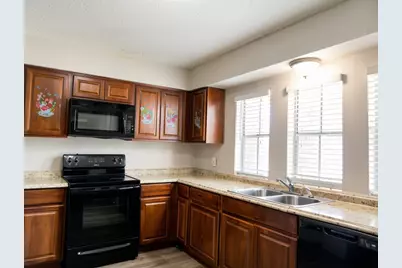
- Interior Features: All Bedrooms Down, Laminate Counters, Main Level Primary, Tub Shower
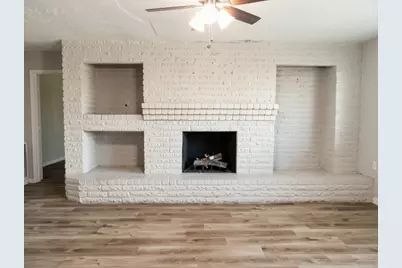
- Fireplace: Yes
- Number of Fireplaces: 1
- Fireplace(s): Gas, Gas Log
- Appliances: Dishwasher, Disposal, Microwave, ENERGY STAR Qualified Appliances
Rooms
- Total Bathrooms: 2
- Full Bathrooms: 2
Parking
- Garage: Yes
- Attached garage: Yes
- Garage Spaces: 2
- Parking Features: Attached, Garage
Location
- Area: 38
- County: Fort Bend
- Subdivision: Quail Valley East Sec 1
- Driving Directions: From Fort Bend Tollway, Left on Olympia, Left on Cartwright, Left on Valley Forest, Right on Clearbrook. Right on W. Birchdale. SIY.
School Information
- Elem School District: 19 - Fort Bend
- Midd School District: 19 - Fort Bend
- High School District: 19 - Fort Bend
- Elementary School: LANTERN LANE ELEMENTARY SCHOOL
- Middle School: QUAIL VALLEY MIDDLE SCHOOL
- High School: ELKINS HIGH SCHOOL
Community
- Association: Yes
- Assoc. Name: Quail Valley Fund/Landmark Mgmt
- Assoc. Fees Include: Other
Heating & Cooling
- Central air: Yes
- Air Conditioning: Yes
- Cooling Type: Central Air, Electric
- Heating Type: Central, Electric, Gas
Utilities
- Sewer: Public Sewer
- Water: Public
Structural Information
- Architectural Style: Traditional
- Construction: Brick, Vinyl Siding, Wood Siding
- Roof: Composition
- Stories/Levels: 1
- Square Feet: 1,652
- Sq. Ft. Source: Appraiser
- Living Area: 1,652 Sq. Ft.
- Year Built: 1974
- Year Built Source: Public Records
Lot Features
- Lot Size (Acres): 0.1795
- Lot Size Source: Appraiser
- Lot Features: Subdivision
Green Features
- Energy Efficient: Appliances, HVAC, Insulation
Financial Considerations
- Association Fee: $116
- Assoc Fee Freq.: Annually
- Tax Amount: $4,660
- Tax Year: 2025
- Terms: Cash, Conventional, FHA, Investor Financing
Disclosures and Reports
- Special Conditions: Real Estate Owned
- Legal Description: QUAIL VALLEY EAST SEC 1, BLOCK 7, LOT 23, R/P
- Legal Disclosures: Special Addendum
- Bank-owned: Yes
- APN: 5910-01-007-2300-907
- Section: 1
Listed by Vylla Home (713) 647-2349, MeLisa Minter (281) 694-5656