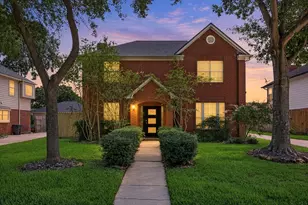
No photo available
$300,000 Sale Pending
Property Description
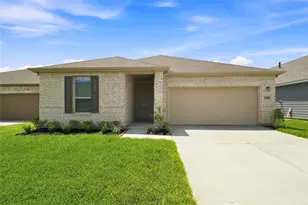
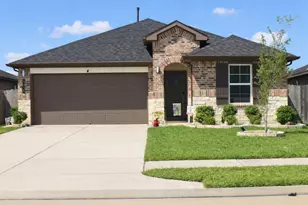
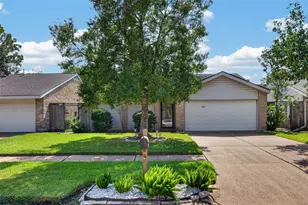
Discover the ease of one-story living in 2811 Caribou Cove Court, nestled in the desirable Sienna community. This thoughtfully designed split-floor-plan offers a private primary retreat at the rear of the home, two secondary bedrooms at the front, and a versatile flex room behind French doors-perfect for a home office, study, fourth bedroom, media room, or creative space. The heart of the home flows seamlessly into both formal and casual dining areas, creating an inviting setting for everyday living and gatherings. The primary bath features dual sinks, a soaking tub, and separate shower. Outside, a seller-added covered patio provides the perfect spot to enjoy morning coffee or beautiful evening sunsets, while plantation shutters, a sprinkler system, and backyard drain add thoughtful convenience. Enjoy the exceptional lifestyle and amenities of Sienna, including pools, fitness facilities, walking trails, Camp Sienna amenities, and neighborhood schools all close to home.
Full Property Details
Full Property Details for 2811 Caribou Cove Ct
General
- Price: $300,000
- HOA FEE: $132/month
- HOA FEE FREQ.: Annually
- Status: Pending
- Type: Single Family
- Source: Houston
- MLS ID: 95591059
- Updated: 9/28/2026
- Added to Site: 22 day(s) ago
Interior
- Number of Rooms: 8
- Interior Features: All Bedrooms Down, Breakfast Bar, Double Vanity, Kitchen/Family Room Combo, Main Level Primary, Split Bedrooms, Separate Shower, Walk-In Closet(s), Window Treatments, Ceiling Fan(s)
- Fireplace: Yes
- Number of Fireplaces: 1
- Fireplace(s): Gas
- Appliances: Dishwasher, Disposal, Gas Oven, Gas Range, Microwave
- Flooring: Carpet, Tile
Rooms
Bathrooms
- Total Bathrooms: 2
- Full Bathrooms: 2
Bedrooms
- Total Bedrooms: 3
Other Rooms
- Laundry: Washer Hookup, Electric Dryer Hookup
Additional Information
- Pool: Yes
- Security/Safety: Security System Leased, Smoke Detector(s)
Exterior
- Exterior Features: Covered Patio, Deck, Fence, Sprinkler/Irrigation, Patio
- Porch/Patio/Deck: Covered, Deck, Patio
Parking
- Garage: Yes
- Attached garage: Yes
- Garage Spaces: 2
- Parking Features: Attached, Garage, Garage Door Opener
Location
- Area: 38
- County: Fort Bend
- Subdivision: Sienna Village Of Shipmans Landing
- Driving Directions: Head south on Sienna Parkway. Turn left onto Waters Lake Blvd (about 3.4 miles down Sienna Pkwy). Turn left onto Deer Crossing. Turn right onto Antelope Alley. Turn right onto Reindeer Run. Turn left onto Caribou Cove. Turn right onto Caribou Cove Ct — 2811 Caribou Cove Ct will be on the right side of the street/cul-de-sac.
School Information
- Elem School District: 19 - Fort Bend
- Midd School District: 19 - Fort Bend
- High School District: 19 - Fort Bend
- Elementary School: SCANLAN OAKS ELEMENTARY SCHOOL
- Middle School: THORNTON MIDDLE SCHOOL (FORT BEND)
- High School: RIDGE POINT HIGH SCHOOL
Community
- Association: Yes
- Assoc. Name: Sienna Residential Association
Heating & Cooling
- Central air: Yes
- Air Conditioning: Yes
- Cooling Type: Central Air, Electric
- Heating Type: Central, Gas
Utilities
- Sewer: Public Sewer
- Water: Public
Structural Information
- Architectural Style: Traditional
- Construction: Brick, Cement Siding
- Roof: Composition
- Windows: Window Coverings
- Stories/Levels: 1
- Square Feet: 1,717
- Sq. Ft. Source: Appraiser
- Living Area: 1,717 Sq. Ft.
- Year Built: 2007
- Year Built Source: Public Records
Lot Features
- Lot Size (Acres): 0.138
- Lot Size Source: Appraiser
- Lot Features: Cul-De-Sac, Near Golf Course
- Fencing (Description): Back Yard
Green Features
- Energy Efficient: Insulation
Financial Considerations
- Association Fee: $1,580
- Assoc Fee Freq.: Annually
- Terms: Cash, Conventional, FHA, VA Loan
Disclosures and Reports
- Ownership: Full Ownership
- Documents Avail.: Seller's Property Disclosure
- Legal Description: SIENNA VILLAGE OF SHIPMANS LANDING SEC 13-D, BLOCK 2, LOT 8
- Legal Disclosures: Municipal Utility District Disclosure
- APN: 8133-34-002-0080-907
- Section: 13-D
Listed by Keller Williams Memorial (713) 461-9393, Dwight Johnson (713) 417-1789
Get Pre-Approved Today
Schools
Schools serving 2811 Caribou Cove Ct
School District:Fort Bend Independent School District
| Name | Grades | Distance |
|---|---|---|
Donald Leonetti Elementary School 1757 Waters Lake Boulevard, Missouri City, TX 77459 | K-5 | 1.1 mi |
Ronald Thornton Middle 1909 Waters Lake Blvd, Missouri City, TX 77459 | 6-8 | 1.3 mi |
Ridge Point High School 500 Waters Lake Blvd, Missouri City, TX 77459 | 9-12 | 0.5 mi |
Disclaimer:
School attendance boundaries provided by ATTOM Data Solutions and are for reference only. Contact the school directly to verify enrollment eligibility.
Price & Sales History for 2811 Caribou Cove Ct
Date
Details
Price
Change
Source
9/18/2026
Listed
$300,000
—
MLS
Disclaimer: Historical sales information is derived from public records provided by the county offices. Information is not guaranteed and should be independently verified.

Tax History
Tax History for 2811 Caribou Cove Ct
Year
Property Taxes
Change
Tax Assessment
Change
2025
$6,876
-25%
$300,410
—
2024
$9,152
127%
$300,187
6%
2023
$4,040
115%
$282,872
7%
2021
$1,880
—
$265,180
32%
2021
$1,880
-47%
$201,440
1%
2020
$3,569
-35%
$199,060
—
2018
$5,451
-4%
$198,660
-2%
2017
$5,656
6%
$202,070
8%
2016
$5,341
7%
$187,150
10%
2015
$4,978
-5%
$170,140
-13%
2019
$5,252
12%
$195,250
26%
2014
$4,694
6%
$154,670
6%
2013
$4,417
—
$145,310
—
Disclaimer: Historical tax information is derived from public records provided by the county offices. Information is not guaranteed and should be independently verified.
Estimate the Cost
Estimate the Cost for 2811 Caribou Cove Ct
2811 Caribou Cove Court, Missouri City, TX 77459 (MLS# 95591059) is a Single Family property with 3 bedrooms and 2 full bathrooms. 2811 Caribou Cove Court is currently listed for $300,000 and was received on September 18, 2026. Want to learn more about 2811 Caribou Cove Court? Do you have questions about finding other Single Family real estate for sale in Missouri City? You can browse all Missouri City real estate or contact a Coldwell Banker agent to request more information.