No photo available
$369,950 Just Listed
Property Description
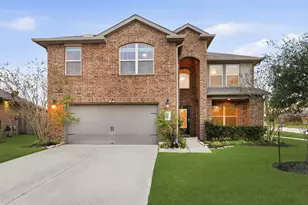

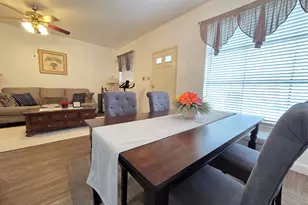
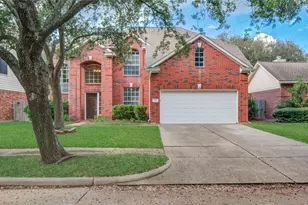
Resort-style living with a beautiful oxbow lake, park, and winding trails right in front of you. Kick off your shoes and have your fishing rod ready! The remodeled kitchen features a commercial-grade stove/oven with an extra-strength vent hood, reverse osmosis drinking water system, quartz stone countertops, upgraded dishwasher, glass brick backsplash, new cabinetry, an oversized single-basin undermount stainless steel sink, and a gooseneck faucet. Wood flooring with tile throughout the first floor. Huge primary suite with walk-in closets. Both bathrooms offer granite countertops with updated sinks and faucets, and the primary bath features a frameless shower. Additional upgrades include a recently replaced garage door opener, epoxy garage floor, five ceiling fans, and Venetian blinds throughout. Large wood deck, mature trees, and yard drainage system installed. Recent Hardie plank siding installed. Walking distance to groceries, restaurants, and shopping. Get ready to fall in love!
Full Property Details
Full Property Details for 3211 Double Lake Dr
General
- Price: $369,950
- HOA FEE: $70/month
- HOA FEE FREQ.: Annually
- Taxes: $7,918 (2025)
- Status: Active
- Type: Single Family
- Source: Houston
- MLS ID: 8536260
- Updated: 5/26/2026
- Added to Site: 1 day(s) ago
Interior
- Number of Rooms: 11
- Interior Features: Double Vanity, Jetted Tub, Kitchen/Family Room Combo, Bath in Primary Bedroom, Pantry, Separate Shower, Tub Shower, Window Treatments, Ceiling Fan(s)
- Fireplace: Yes
- Number of Fireplaces: 1
- Fireplace(s): Gas Log
- Appliances: Dishwasher, Free-Standing Range, Disposal, Gas Oven, Gas Range, Oven, Dryer, Refrigerator, Washer
- Flooring: Tile
Rooms
Bathrooms
- Total Bathrooms: 3
- Full Bathrooms: 2
- Half Bathrooms: 1
Bedrooms
- Total Bedrooms: 4
Other Rooms
- Laundry: Washer Hookup, Electric Dryer Hookup, Gas Dryer Hookup
Exterior
- Exterior Features: Deck, Fence, Porch, Patio, Private Yard
- Porch/Patio/Deck: Deck, Patio, Porch
Parking
- Garage: Yes
- Attached garage: Yes
- Garage Spaces: 2
- Parking Features: Attached, Garage, Garage Door Opener
Location
- Area: 29
- County: Fort Bend
- Subdivision: Lake Colony Sec 2
- Driving Directions: From Highway 6, head south and take a right onto Austin Parkway. Continue on Austin Parkway for about a mile, then turn left onto Crosslake Boulevard. Follow Crosslake Boulevard until you reach Double Lake Drive, then turn right onto Double Lake Drive. Stay on Double Lake Drive for a short distance and 3211 Double Lake Dr will be on your left.
- Direction Faces: West
School Information
- Elem School District: 19 - Fort Bend
- Midd School District: 19 - Fort Bend
- High School District: 19 - Fort Bend
- Elementary School: AUSTIN PARKWAY ELEMENTARY SCHOOL
- Middle School: FIRST COLONY MIDDLE SCHOOL
- High School: ELKINS HIGH SCHOOL
Community
- Association: Yes
- Assoc. Name: FCCA
Heating & Cooling
- Central air: Yes
- Air Conditioning: Yes
- Cooling Type: Central Air, Electric
- Heating Type: Central, Gas
Utilities
- Sewer: Public Sewer
- Water: Public
Structural Information
- Architectural Style: Ranch, Traditional
- Construction: Brick
- Roof: Composition
- Windows: Window Coverings
- Stories/Levels: 2
- Square Feet: 2,316
- Sq. Ft. Source: Appraiser
- Living Area: 2,316 Sq. Ft.
- Year Built: 1986
- Year Built Source: Public Records
Lot Features
- Property View: Lake, Water
- Lot Size (Acres): 0.1773
- Lot Size Source: Appraiser
- Lot Features: Subdivision, Views
- Fencing (Description): Back Yard
Water Features
- Water Front: Yes
- Water View: Yes
- Water Front Desc.: Lake, Lake Front
- Lake Front: Yes
Financial Considerations
- Association Fee: $835
- Assoc Fee Freq.: Annually
- Tax Amount: $7,918
- Tax Year: 2025
- Terms: Cash, Conventional, FHA, VA Loan
Disclosures and Reports
- Ownership: Full Ownership
- Legal Description: LAKE COLONY SEC 2, BLOCK 1, LOT 11
- Legal Disclosures: Seller Disclosure
- APN: 4752-02-001-0110-907
- Section: 2
Listed by RE/MAX Southwest (281) 491-1776, K.C. Lam (281) 491-1776
Get Pre-Approved Today
Schools
Schools serving 3211 Double Lake Dr
School District:Fort Bend Independent School District
| Name | Grades | Distance |
|---|---|---|
Austin Parkway Elementary School 4400 Austin Parkway, Sugar Land, TX 77479 | PK-5 | 0.4 mi |
Dr Lynn Armstrong Elementary School 3440 Independence Blvd, Missouri City, TX 77459 | K-5 | 2.2 mi |
First Colony Middle School 3225 Austin Parkway, Sugar Land, TX 77479 | 6-8 | 1.4 mi |
Lawrence E Elkins High School 7007 Knights Court, Missouri City, TX 77459 | 9-12 | 2.2 mi |
Disclaimer:
School attendance boundaries provided by ATTOM Data Solutions and are for reference only. Contact the school directly to verify enrollment eligibility.
Price & Sales History for 3211 Double Lake Dr
Date
Details
Price
Change
Source
5/26/2026
Listed
$369,950
—
MLS
Disclaimer: Historical sales information is derived from public records provided by the county offices. Information is not guaranteed and should be independently verified.

Tax History
Tax History for 3211 Double Lake Dr
Year
Property Taxes
Change
Tax Assessment
Change
2025
$2,580
-8%
$335,765
-1%
2023
$2,815
—
$340,489
8%
2023
$2,815
-5%
$314,347
10%
2021
$2,951
—
$285,770
16%
2021
$2,951
-35%
$246,490
6%
2020
$4,555
-31%
$232,700
—
2019
$6,599
-2%
$233,160
—
2018
$6,728
2%
$233,590
2%
2017
$6,569
—
$228,440
—
2016
$6,549
9%
$227,430
10%
2015
$6,006
8%
$206,750
10%
2014
$5,566
4%
$187,950
4%
2013
$5,376
—
$180,350
—
Disclaimer: Historical tax information is derived from public records provided by the county offices. Information is not guaranteed and should be independently verified.
Estimate the Cost
Estimate the Cost for 3211 Double Lake Dr
3211 Double Lake Drive, Missouri City, TX 77459 (MLS# 8536260) is a Single Family property with 4 bedrooms, 2 full bathrooms and 1 partial bathroom. 3211 Double Lake Drive is currently listed for $369,950 and was received on May 26, 2026. Want to learn more about 3211 Double Lake Drive? Do you have questions about finding other Single Family real estate for sale in Missouri City? You can browse all Missouri City real estate or contact a Coldwell Banker agent to request more information.