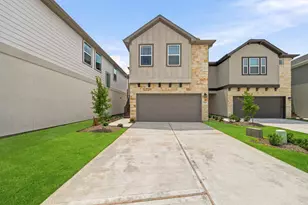
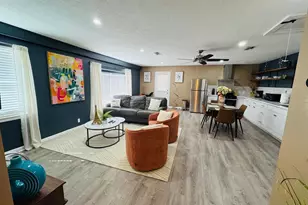
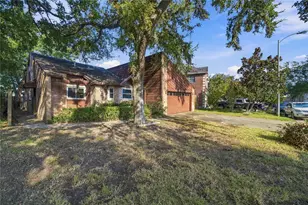
Full Property Details for 3406 Duncaster Ct
General
- Price: $275,000
- HOA FEE: $40/month
- HOA FEE FREQ.: Annually
- Taxes: $6,037 (2025)
- Status: Active
- Type: Single Family
- Source: Houston
- MLS ID: 52855538
- Updated: 9/29/2026
- Added to Site: 136 day(s) ago
Interior
- Number of Rooms: 5
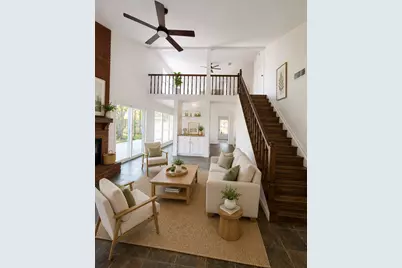
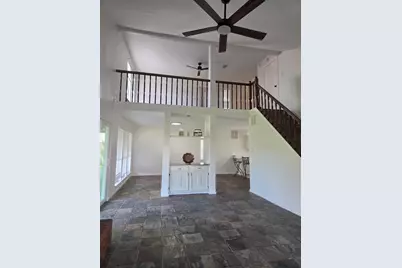
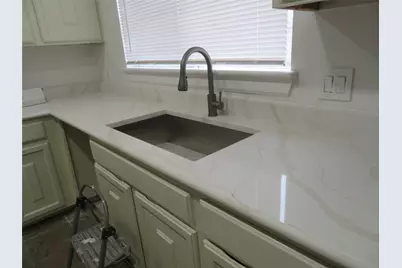
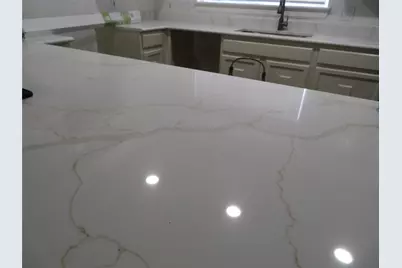
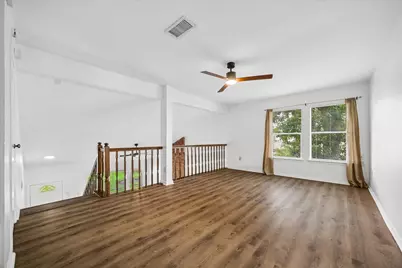
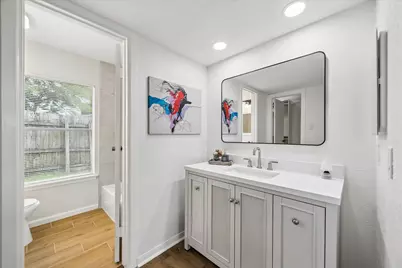
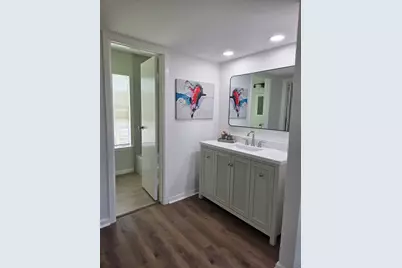
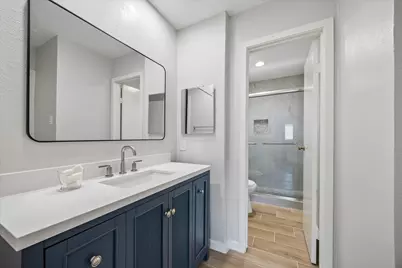
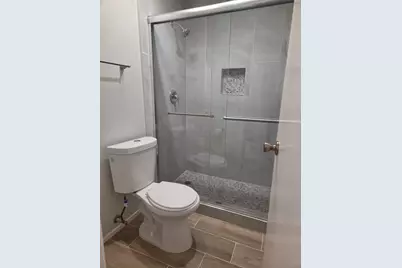
- Interior Features: Breakfast Bar, Full Bath on Main Level, Bath in Primary Bedroom, Main Level Primary, Pantry, Quartz Counters, Self-closing Cabinet Doors, Soaking Tub, Two Bedrooms Up, Vanity, Walk-In Pantry, Ceiling Fan(s), Kitchen/Dining Combo, Loft
- Fireplace: Yes
- Number of Fireplaces: 1
- Fireplace(s): Decorative
- Appliances: Convection Oven, Dishwasher, Electric Oven, Electric Range, Disposal, Microwave, Oven, ENERGY STAR Qualified Appliances
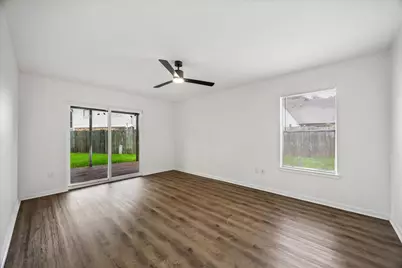
- Flooring: Laminate, Stone, Terrazzo, Tile, Travertine
Rooms
- Total Bathrooms: 3
- Full Bathrooms: 2
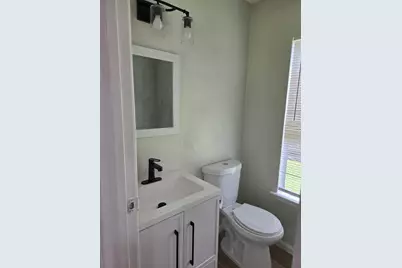
- Half Bathrooms: 1
- Laundry: Washer Hookup, Electric Dryer Hookup
Exterior
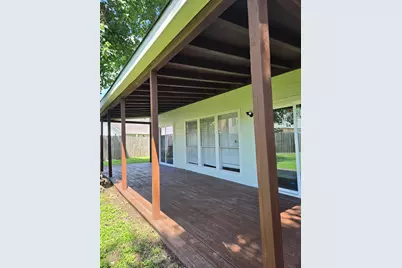
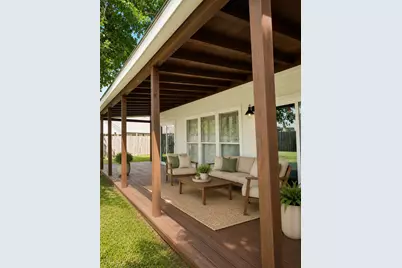
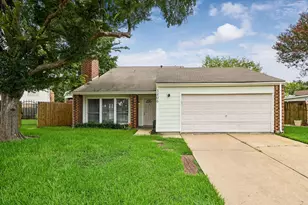
- Exterior Features: Covered Patio, Fully Fenced, Fence, Patio
- Porch/Patio/Deck: Covered, Deck, Patio
Parking
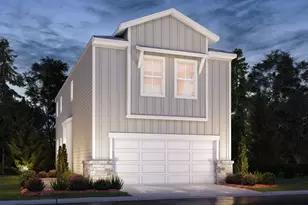
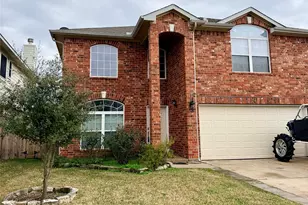
- Garage: Yes
- Attached garage: Yes
- Garage Spaces: 2
- Parking Features: Attached, Garage, Garage Door Opener
Location
- Area: 38
- County: Fort Bend
- Subdivision: Quail Valley Thunderbird
- Driving Directions: FROM MEDICAL CENTER :Head south on Fannin St from the medical center campus toward Cambridge St.Turn right onto Hwy 90 Alt W / S Main St and continue to follow US-90 Alt W for approximately 11 miles.Turn left onto 5th St / Stafford Missouri City Rd.Turn right onto FM 1092 Rd S / Murphy Rd.Turn left onto Duncaster Ct
- Direction Faces: North
School Information
- Elem School District: 19 - Fort Bend
- Midd School District: 19 - Fort Bend
- High School District: 19 - Fort Bend
- Elementary School: QUAIL VALLEY ELEMENTARY SCHOOL
- Middle School: QUAIL VALLEY MIDDLE SCHOOL
- High School: ELKINS HIGH SCHOOL
Community
- Association: Yes
- Assoc. Name: Quail Valley Fund/Crest managemen
- Assoc. Fees Include: Other, Recreation Facilities
Heating & Cooling
- Central air: Yes
- Air Conditioning: Yes
- Cooling Type: Central Air, Electric
- Heating Type: Central, Electric
Utilities
- Sewer: Public Sewer
- Water: Public
Structural Information
- Architectural Style: Contemporary/Modern, English, Mediterranean, Other, Split Level, Traditional
- Construction: Brick, Cement Siding
- Roof: Composition
- Square Feet: 2,051
- Sq. Ft. Source: Appraiser
- Living Area: 2,051 Sq. Ft.
- Year Built: 1980
- Year Built Source: Public Records
Lot Features
- Lot Size (Acres): 0.181
- Lot Size Source: Appraiser
- Lot Features: Cul-De-Sac, Backs to Greenbelt/Park
- Fencing (Description): Back Yard
Green Features
- Energy Efficient: Appliances
Financial Considerations
- Association Fee: $480
- Assoc Fee Freq.: Annually
- Tax Amount: $6,037
- Tax Year: 2025
- Terms: Buyer Assistance Programs, Cash, Conventional, FHA, Other, VA Loan
Disclosures and Reports
- Ownership: Full Ownership
- Documents Avail.: Seller's Property Disclosure
- Legal Description: QUAIL VALLEY THUNDERBIRD WESTCOURTYARD HOMES blk 2 LOT 60
- Legal Disclosures: Municipal Utility District Disclosure
- APN: 5921-00-002-0600-907
- Section: 2
Listed by HomeSmart (713) 785-6666, Elena Quiroz (281) 723-0625